6470 Mourning Dove Drive, 105
Bradenton, FL 34210
For Sale - Active
offered at $750,000
3
bedrooms
2.5
baths
2,500
sq ft
$300
price per sf
Condo/Townhouse
property type
4 Days
time on site
1981
yr. built
2.15 acre
lot size
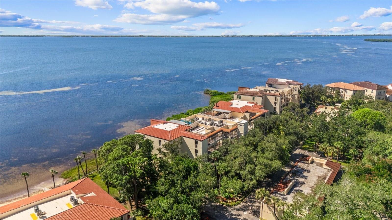
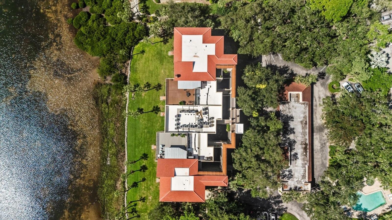
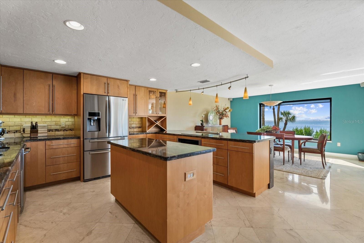
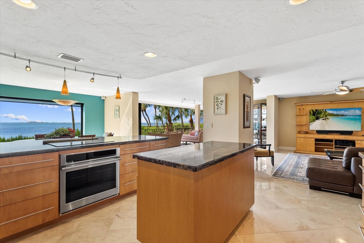
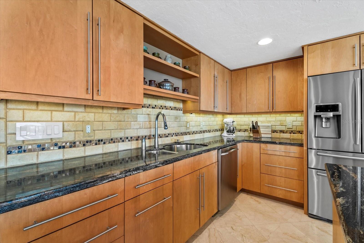
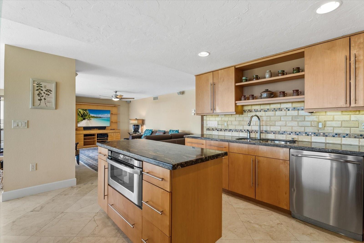
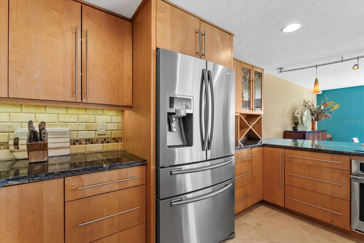
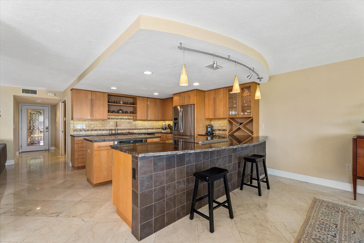
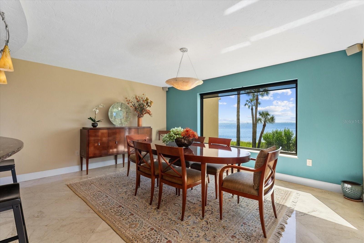
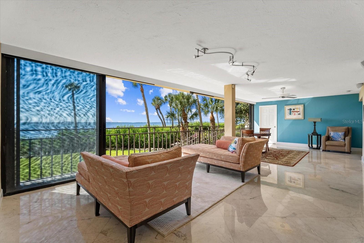
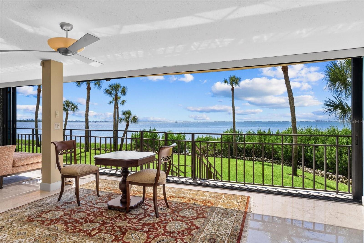
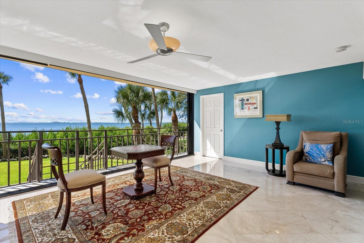
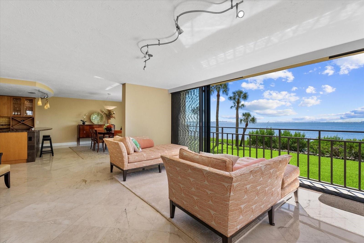
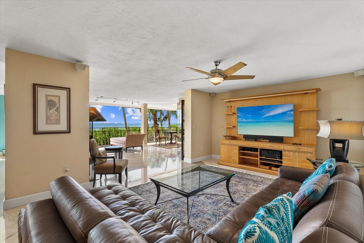
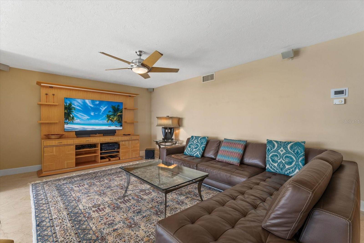
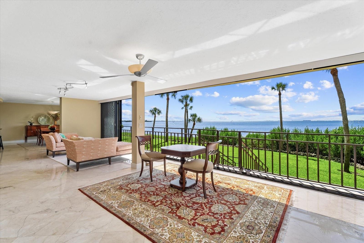
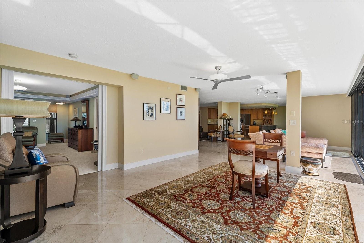
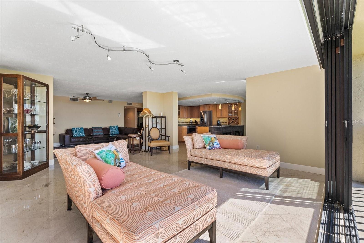
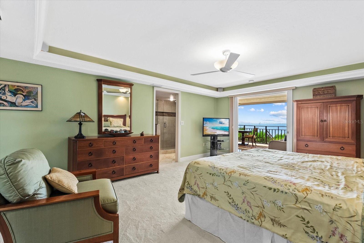
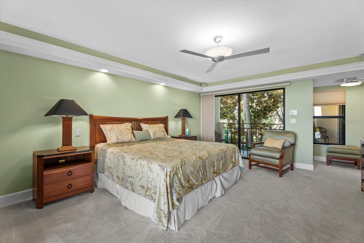
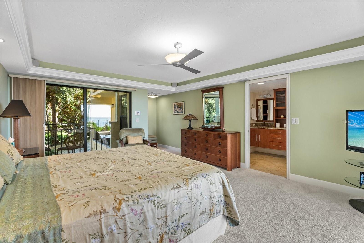
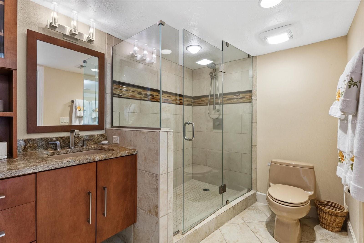
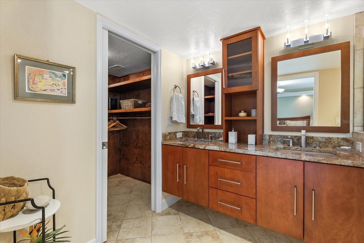
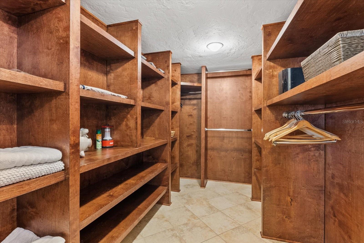
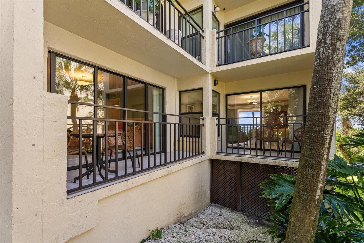
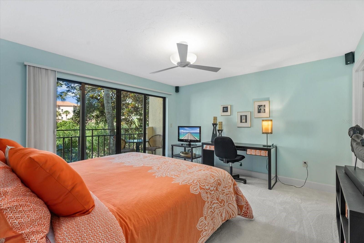
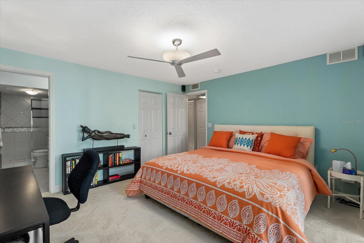
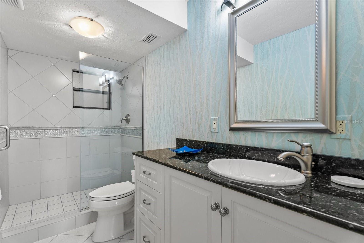
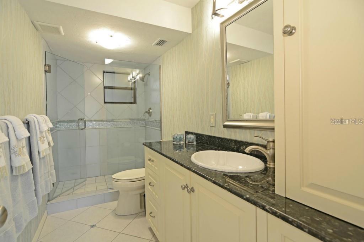
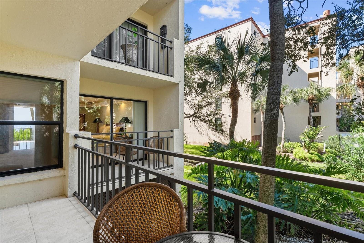
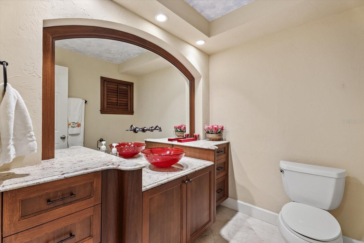
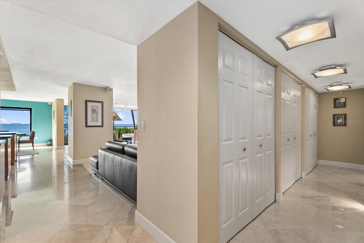
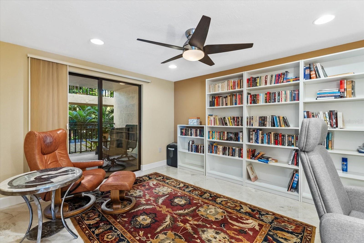
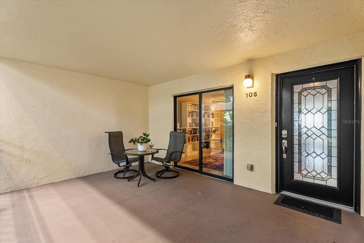
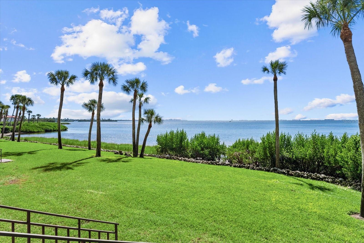
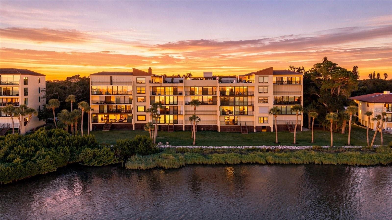
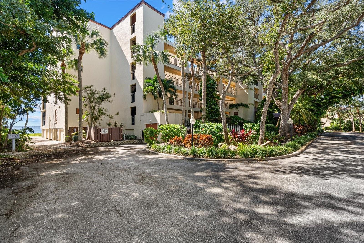
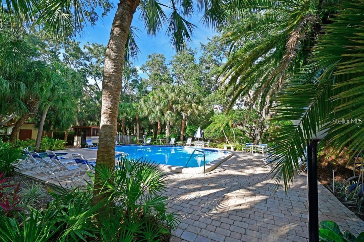
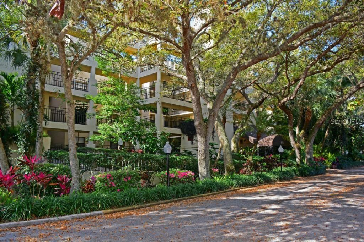
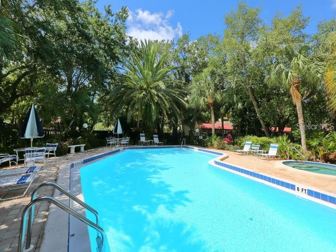
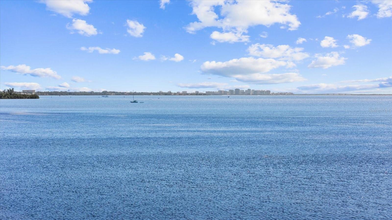
LOWER HOA THAN OTHER VISTAS WITH THIS FLOOR PLAN- "The La Grande" Panoramic Sarasota Bay Views- first-floor and the largest floor plan located at the Vistas at Wild Oak Bay. (55+association) Offering one of the most desirable floor plans, furnished, 3-bedroom, 2.5-bath, great room with inset family-media room with expansive waterfront scenery with thoughtfully-updated interiors. Views stretch from the Sarasota skyline across the famous Ringling Bridge toward northern Longboat Key, enjoying every moment of the day from sunrise to our famous Florida sunsets. Marble flooring laid on the diagonal brings continuity and elegance to the living space. Custom de...signed open kitchen with seating area with a center island, solid maple cabinets by DiVitorri & handsome granite with quartz vein. Cantilevered counter with breakfast bar & specialized induction cooktop as a focal point for cooking and entertaining. Updated wiring with low voltage "tech" lighting. Great room design with inset family-media room. Dining with bay views through a large dramatic impact bay window, disappearing sliding glass doors that span most of the living area giving an almost unending, unobstructed open view of Sarasota Bay. Hunter Douglas semi-transparent blinds on the Bay sliders conveniently on remote. The spacious primary suite enjoys bay views, a private balcony, custom ceilings with recessed lighting, updated bathroom with an enlarged closet with custom built-ins. The spacious second bedroom also provides a private balcony and the ensuite bathroom has been beautifully updated with a large vanity with extra cabinetry, shower is nicely tiled with a beautiful glass enclosure. The third bedroom, currently used as an office, features sliding glass doors with access to the large front balcony and conveniently just a few steps away an updated half bath for guests convenience. Hurricane protection for all windows. Looking out of almost every room you capture the greens of the tropical palms and mature landscaping to the blues of the sky and the twinkle of the waters of Sarasota Bay. Wild Oak Bay is a tropical paradise where you can walk the winding roads under the canopy of 100 year old majestic oak trees, beautiful, tranquil lagoons with mature landscaping where you can view an array of wildlife from American Bald Eagles, osprey, pink spoonbills, pelicans,egrets, herrons, turtles, sea otters, dolphins and so much more. The famous IMG semi private golf and country club just down the street and less than 9 miles to the white sandy beaches of Bradenton Beach and only 11 miles to St. Armands Circle. Therefore, all the arts, restaurants, entertainment, shopping, and attractions of Bradenton and Sarasota are short distances nearby. If you need to travel via air, SRQ, PIE, TPA, and PGT are an easy drive away. The Florida lifestyle is waiting for you from our sunrises over the bay and in the evening our famous Florida sunsets. Enjoy every day making the most of your life whether going to the beach, walking, biking, a game of golf or just stay home and enjoy the heated pool and hot tub surrounded with mature tropical landscaping. Not often available and one you do not want to miss... call for your personal showing Today!

Co-listed By: Gary Wojciechowski, Gdwojo@smarterthanyourhome.com
No upcoming open house dates. Check back later.
Bedrooms
- Total Bedrooms: 3
Bathrooms
- Full bathrooms: 2
- Half bathrooms: 1
Appliances
- Convection Oven
- Dishwasher
- Disposal
- Dryer
- Electric Cooktop
- Electric Water Heater
- Exhaust Fan
- Microwave
- Range
- Refrigerator
- Washer
Architectural Style
- Coastal
- Contemporary
Association
- Association Name: DELLCOR- DAN DELARMI JR
- Association Phone: 847-826-8802
Association Fee Includes
- Cable TV
- Common Area Taxes
- Pool
- Escrow Reserves Fund
- Fidelity Bond
- Insurance
- Internet
- Maintenance Structure
- Maintenance Grounds
- Maintenance
- Other
- Pest Control
- Private Road
- Recreational Facilities
- Sewer
- Trash
- Water
Community Features
- Pool
Construction Materials
- Block
- Concrete
- Stucco
Cooling
- Central Air
Exterior Features
- Private Entrance
Flooring
- Carpet
- Marble
- Tile
Foundation Details
- Pillar/Post/Pier
Heating
- Central
- Electric
Interior Features
- Built-in Features
- Ceiling Fans(s)
- Kitchen/Family Room Combo
Laundry Features
- Electric Dryer Hookup
- Inside
- Washer Hookup
Levels
- One
Other Equipment
- Private Entrance
Other Structures
- Shed(s)
- Storage
Patio and Porch Features
- Covered
- Front Porch
- Porch
- Rear Porch
- Side Porch
Pets Allowed
- Dogs OK
Pool Features
- In Ground
- Gunite
- Heated
Property Condition
- Completed
Road Surface Type
- Asphalt
Roof
- Concrete
- Membrane
- Tile
Sewer
- Public Sewer
Spa Features
- Heated
- In Ground
Utilities
- Cable Connected
- Electricity Connected
- Fiber Optics
- Sewer Connected
- Water Connected
Vegetation
- Oak Trees
- Trees/Landscaped
- Wooded
View
- Garden
- Trees/Woods
- Water
WaterSource
- Public
Window Features
- Aluminum Frames
Rooms
- Primary Bedroom
- Bedroom 2
- Office
- Family Room
- Great Room
- Kitchen

DALTON WADE INC
888-668-8283
Gary Wojciechowski, Gdwojo@smarterthanyourhome.com
Data Source: Stellar MLS
MLS#: A4710117
Data Source Copyright: © 2026 Stellar MLS All rights reserved.
This property was listed on 11/18/2026 and last updated as of 11/20/2026 6:21:10 PM. OSI IDX updated the data from Stellar MLS on 11/22/2026 at 7:02 AM. This information is for your personal, non-commercial use and may not be used for any purpose other than to identify prospective properties you may be interested in purchasing. Display of MLS data is usually deemed reliable but is NOT guaranteed accurate by the MLS. Buyers are responsible for verifying the accuracy of all information and should investigate the data themselves or retain appropriate professionals. Information from sources other than the Listing Agent may have been included in the MLS data. Unless otherwise specified in writing, Broker/Agent has not and will not verify any information obtained from other sources. The Broker/Agent providing the information contained herein may or may not have been the Listing and/or Selling Agent.
Your Search Results
Dalton Wade Real Estate Group Featured Home Listings
© 2026 Safiya Gordon, Licensed Florida REALTOR®
Terms & Services | Privacy Policy | DMCA Notice | Accessibility Statement
EQUAL HOUSING OPPORTUNITY


Dalton Wade Real Estate Group
260 1st Ave South, 5th Floor, St. Petersburg, FL 33701
Mobile: (727) 260-4141
safiyagordonrealtor@gmail.com

