12430 Redhead Place
Bradenton, FL 34212
Coming Soon
offered at $750,000
3
bedrooms
2
baths
2,054
sq ft
$365
price per sf
Single Family
property type
9 Days
time on site
2023
yr. built
10,433 sq ft
lot size
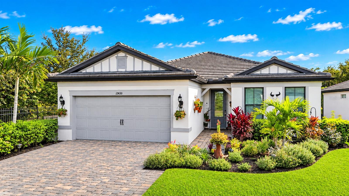
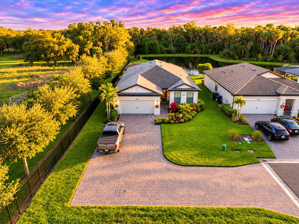
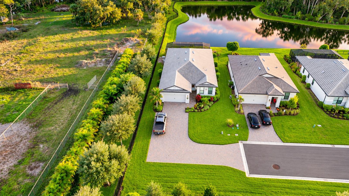
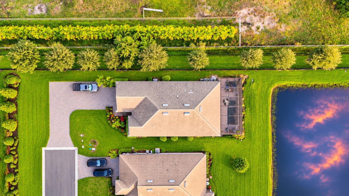
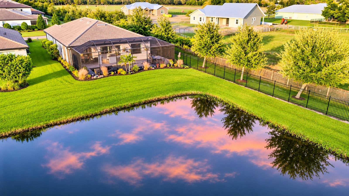
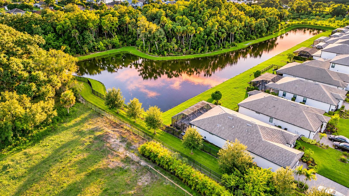
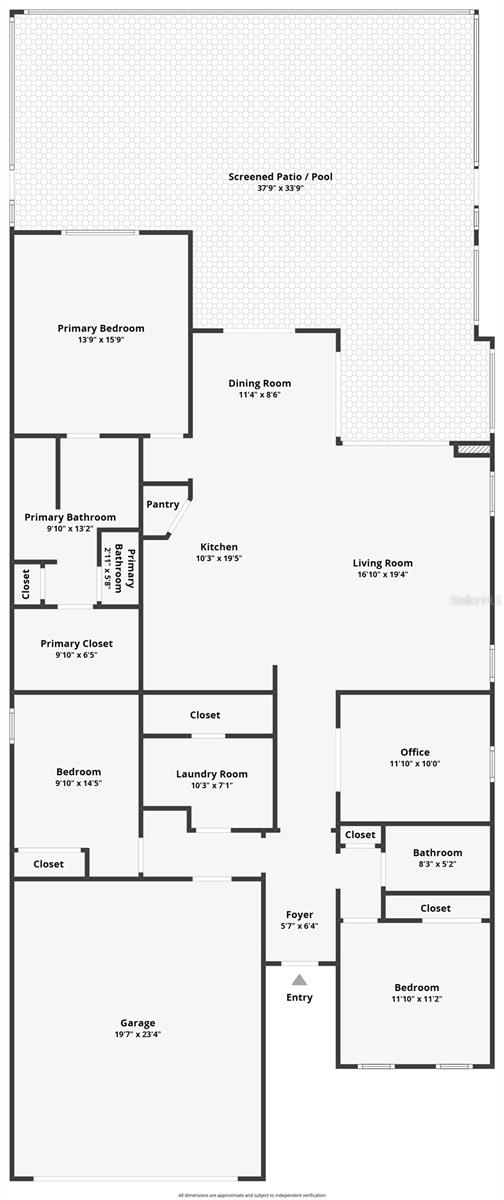
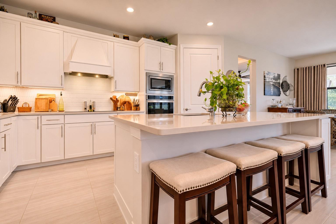
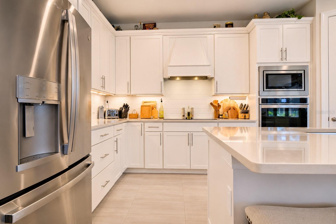
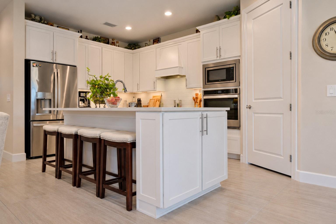
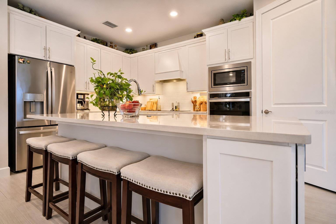
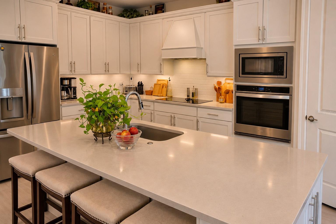
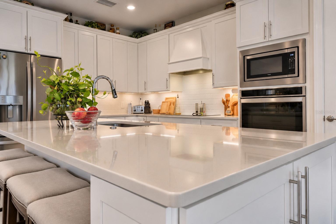
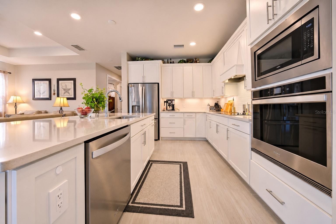
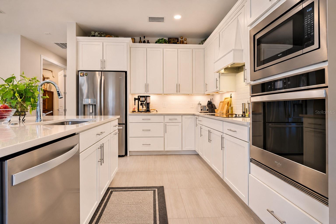
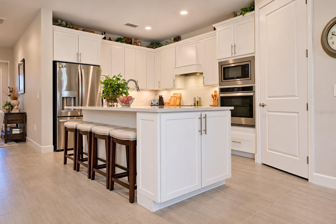
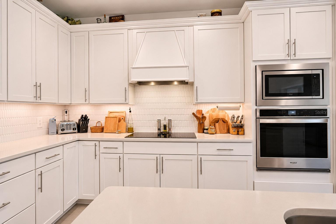
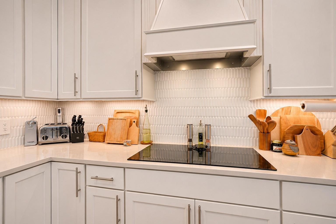
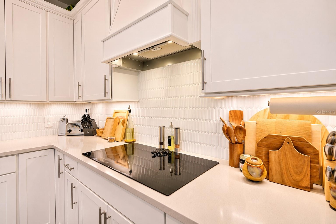
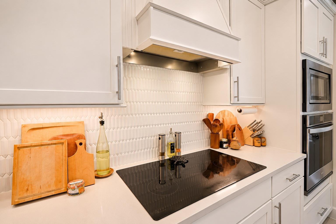
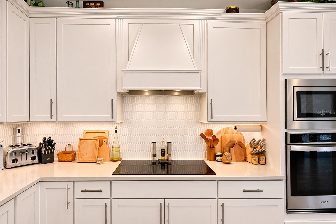
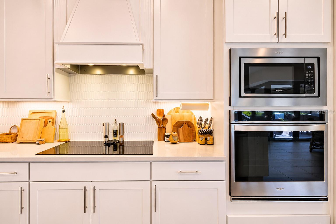
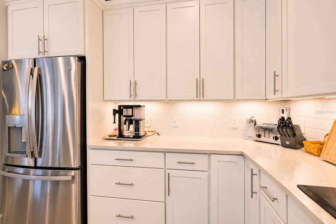
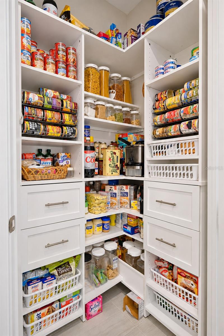
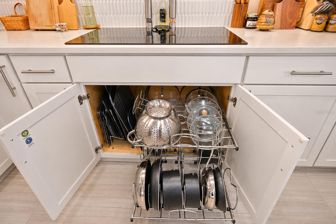
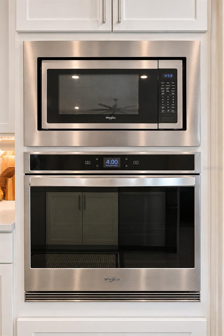
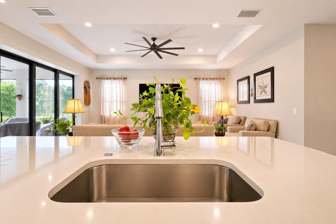
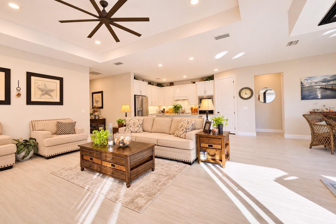
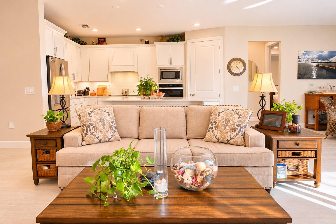
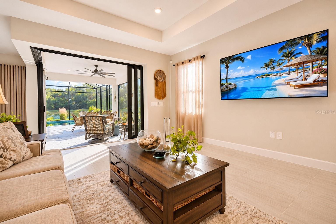
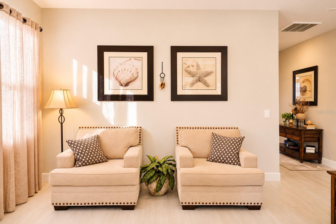
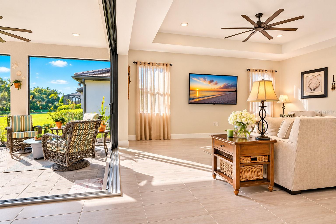
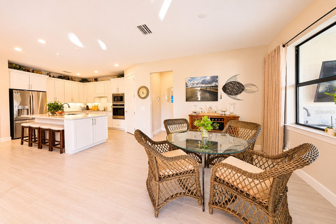
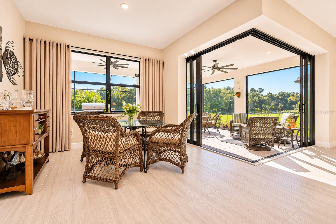
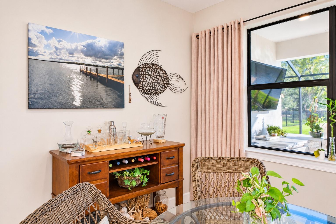
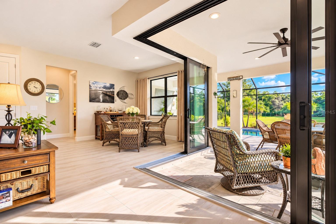
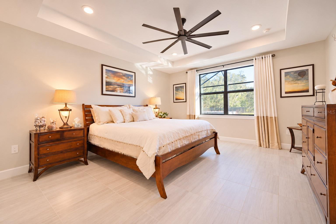
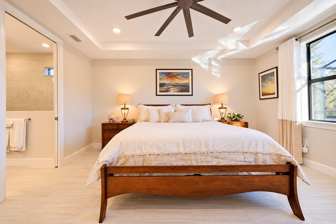
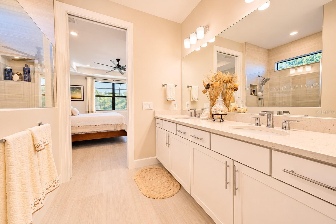
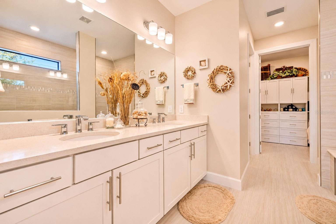
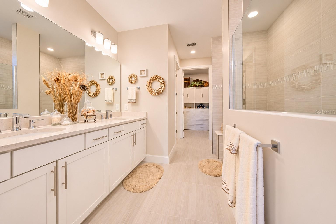
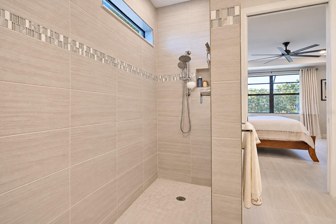
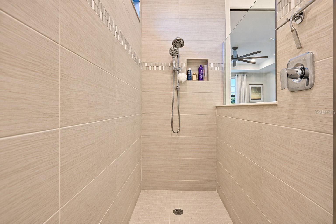
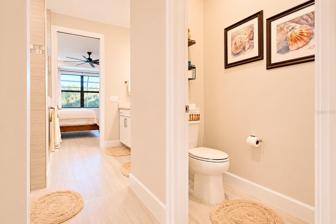
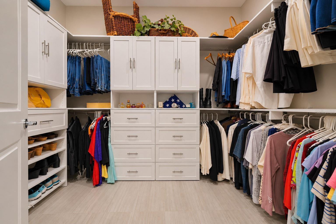
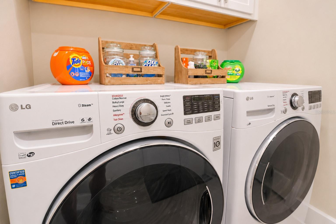
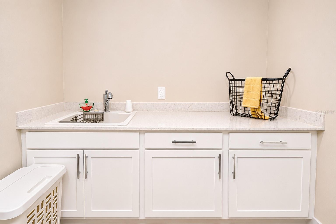
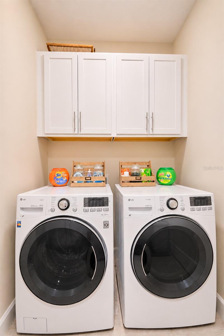
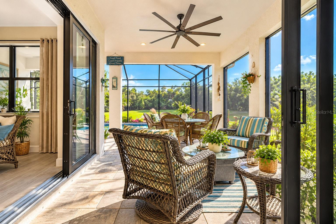
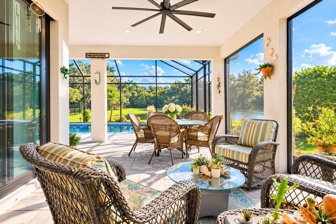
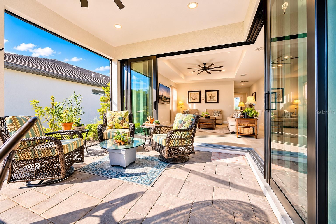
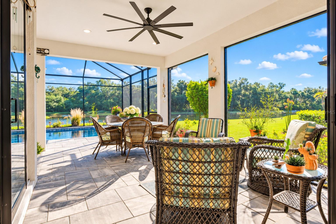
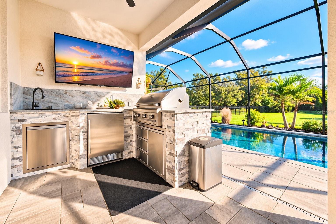
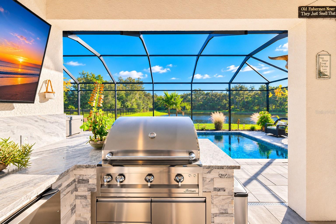
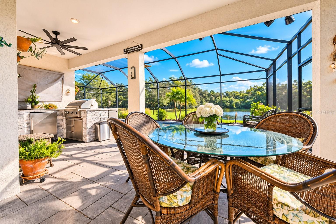
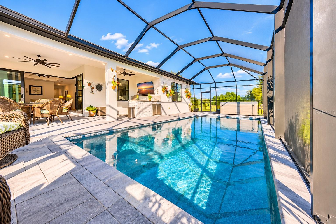
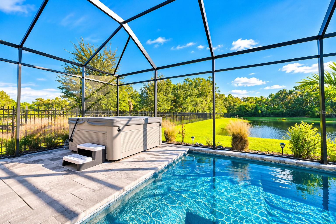
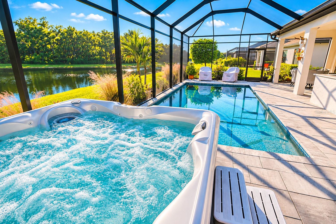
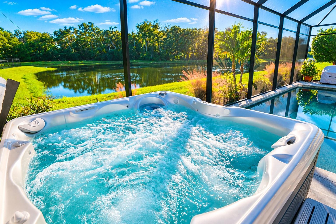
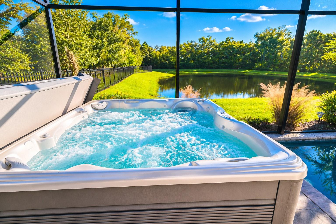
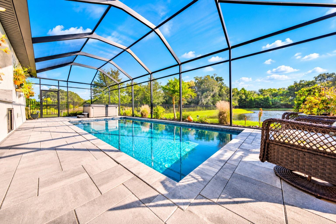
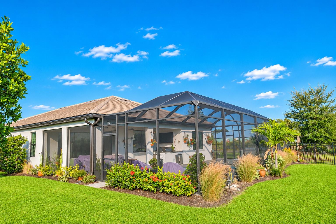
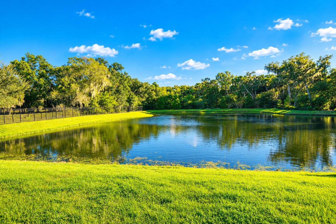
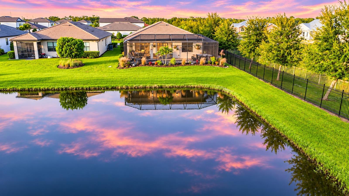
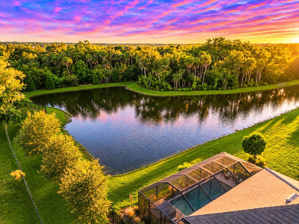
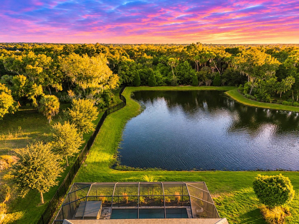
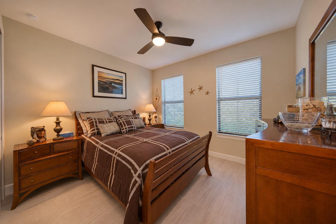
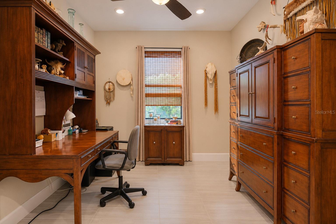
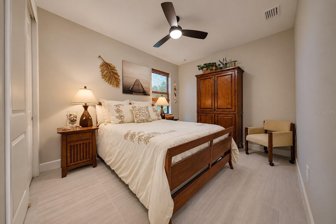
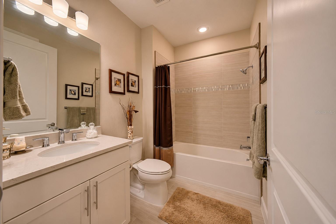
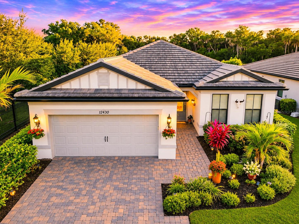
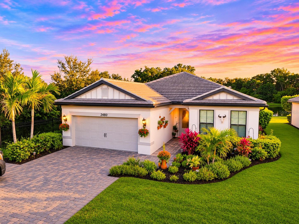
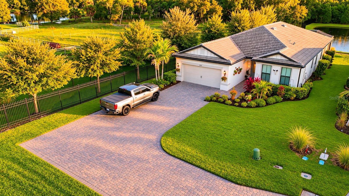
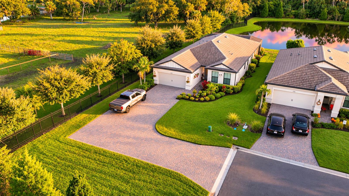
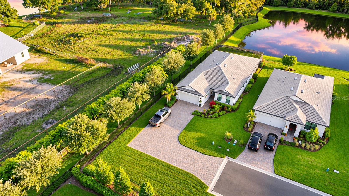
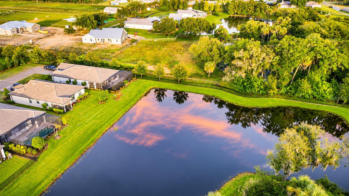
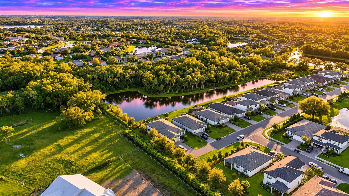
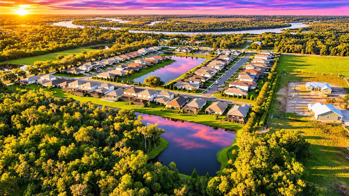
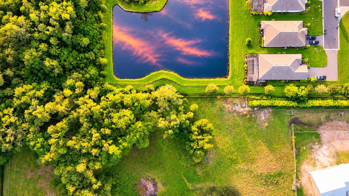
Slow mornings by the pool, coffee on the lanai, and an expansive view across the water to a natural preserve. Tucked at the far end of gated Magnolia Ranch on a dead-end street, this upgraded Pulte Mystique sits on a premium lot beside a neighboring farm, with no home directly next door on the east side. Built in 2023, the home offers 2,054 square feet, 3 bedrooms, 2 full bathrooms, a dedicated home office, and a 2-car garage in a maintenance-free community with low HOA fees and no CDD. A leaded-glass front door opens to a bright, open floor plan with a soft neutral palette. Tile flooring runs throughout, complemented by 5-inch baseboards, 8-foot doors, tray and dr...op ceiling details, and recessed lighting. The living room and primary bedroom have DC-motor ceiling fans, with three smaller fans in other rooms. Custom built-in closet organizers give everyday essentials a place, and upper and lower cabinetry keeps the laundry room tidy. The kitchen pairs light Shaker cabinetry and brushed stainless hardware with quartz countertops and an undermount sink. Soft-close cabinetry, dovetail drawers, pull-out cabinet organizers, and under-cabinet lighting make everyday prep easier. Custom pantry built-ins maximize food storage and keep dry goods easy to see and reach. A built-in wall oven and microwave, drop-in cooktop, and vented range hood complete the kitchen, while the oversized island has room for everything from breakfast to dinner prep with friends. Step out to the extended, fully screened lanai for an uninterrupted view across the water to the natural preserve. The heated saltwater pool and hot tub are framed by an upgraded stone-paver deck, and the outdoor kitchen features a wet bar, BBQ grill, and outdoor TV. DC-motor ceiling fans keep air moving in the covered lanai area. A second exterior door gives you another way out, with pavers outside both lanai doors. The primary suite offers an oversized walk-in shower and a generous walk-in closet. French doors give the dedicated home office a polished look and privacy when you need to focus. Outside, a tile roof, upgraded landscaping, and a driveway widened by 7 feet give the home a welcoming first impression. The home is equipped with hurricane impact shutters and includes transferable Pulte builder warranties for water intrusion and structural coverage under the original 5-year and 10-year warranty terms, respectively. You’re minutes from I-75 and the Marketplace at Heritage Harbour, with Costco, Target, Hobby Lobby, Whole Foods Market, Academy Sports + Outdoors, dining, and more nearby. Spend an afternoon at Hidden Harbor Park or launch your boat from nearby Fort Hamer Park. Select listing photos include minor virtual staging of décor and AI-generated sunset skies.

No upcoming open house dates. Check back later.
Bedrooms
- Total Bedrooms: 3
Bathrooms
- Full bathrooms: 2
Accessibility Features
- Accessible Approach with Ramp
- Accessible Bedroom
- Accessible Closets
- Accessible Common Area
- Accessible Electrical and Environmental Controls
- Accessible Entrance
- Accessible Full Bath
- Visitor Bathroom
- Accessible Hallway(s)
- Accessible Kitchen
- Accessible Kitchen Appliances
- Accessible Central Living Area
- Accessible Washer/Dryer
- Central Living Area
Appliances
- Bar Fridge
- Built-In Oven
- Cooktop
- Dishwasher
- Disposal
- Dryer
- Electric Cooktop
- Electric Water Heater
- Microwave
- Range Hood
- Refrigerator
- Washer
Architectural Style
- Coastal
- Florida
- Ranch
- Mediterranean
Association
- Association Fee: $728
- Association Fee Frequency: Quarterly
- Association Name: Gulf Coast Association Management
- Association Phone: 941-782-1559
Association Amenities
- Gated
Association Fee Includes
- Common Area Taxes
- Maintenance Grounds
- Management
- Private Road
Community Features
- Gated Community - No Guard
- Golf Carts OK
- Irrigation-Reclaimed Water
- Sidewalks
- Street Lights
Construction Materials
- Block
- Concrete
- Stucco
Cooling
- Central Air
Exterior Features
- Garden
- Outdoor Grill
- Outdoor Kitchen
- Rain Gutters
- Storage
Fencing
- Other
Flooring
- Ceramic Tile
Foundation Details
- Slab
Green Indoor Air Quality
- Ventilation
Green Water Conservation
- Irrigation-Reclaimed Water
Heating
- Electric
Interior Features
- Accessibility Features
- Built-in Features
- Ceiling Fans(s)
- Coffered Ceiling(s)
- High Ceilings
- Kitchen/Family Room Combo
- Open Floorplan
- Primary Bedroom Main Floor
- Solid Surface Counters
- Thermostat
- Walk-In Closet(s)
- Wet Bar
Laundry Features
- Common Area
- Laundry Room
Levels
- One
Other Equipment
- Irrigation Equipment
Parking Features
- Garage Door Opener
Patio and Porch Features
- Front Porch
- Rear Porch
- Screened
Pets Allowed
- Yes
Pool Features
- In Ground
- Pool Alarm
- Salt Water
Property Condition
- Completed
Road Responsibility
- Private Maintained Road
Road Surface Type
- Asphalt
Roof
- Tile
Security Features
- Security System
Sewer
- Public Sewer
Spa Features
- Above Ground
Utilities
- Cable Connected
- Electricity Connected
- Fiber Optics
- Phone Available
- Public
- Sewer Connected
- Underground Utilities
- Water Connected
Vegetation
- Trees/Landscaped
- Wooded
View
- Pool
- Trees/Woods
- Water
WaterSource
- Public
Window Features
- Storm Window(s)
Rooms
- Living Room
- Kitchen
- Primary Bedroom
- Primary Bathroom
- Bathroom 2
- Bathroom 3
- Office

DALTON WADE INC
888-668-8283
Data Source: Stellar MLS
MLS#: A4712995
Data Source Copyright: © 2026 Stellar MLS All rights reserved.
This property was listed on 11/13/2026 and last updated as of 11/14/2026 6:56:11 PM. OSI IDX updated the data from Stellar MLS on 11/22/2026 at 7:22 AM. This information is for your personal, non-commercial use and may not be used for any purpose other than to identify prospective properties you may be interested in purchasing. Display of MLS data is usually deemed reliable but is NOT guaranteed accurate by the MLS. Buyers are responsible for verifying the accuracy of all information and should investigate the data themselves or retain appropriate professionals. Information from sources other than the Listing Agent may have been included in the MLS data. Unless otherwise specified in writing, Broker/Agent has not and will not verify any information obtained from other sources. The Broker/Agent providing the information contained herein may or may not have been the Listing and/or Selling Agent.
Your Search Results
Dalton Wade Real Estate Group Featured Home Listings
© 2026 Safiya Gordon, Licensed Florida REALTOR®
Terms & Services | Privacy Policy | DMCA Notice | Accessibility Statement
EQUAL HOUSING OPPORTUNITY


Dalton Wade Real Estate Group
260 1st Ave South, 5th Floor, St. Petersburg, FL 33701
Mobile: (727) 260-4141
safiyagordonrealtor@gmail.com

