6785 21st Way S
St Petersburg, FL 33712
For Sale - Active
offered at $699,500
3
bedrooms
2
baths
1,935
sq ft
$361
price per sf
Single Family
property type
10 Days
time on site
1974
yr. built
8,350 sq ft
lot size
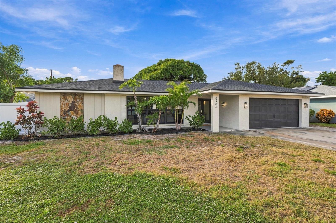
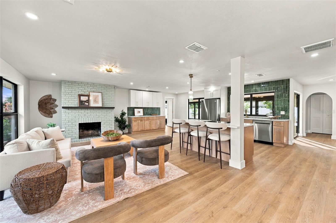
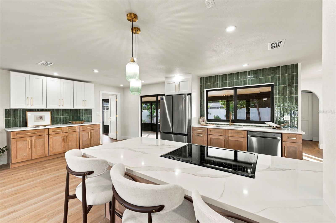
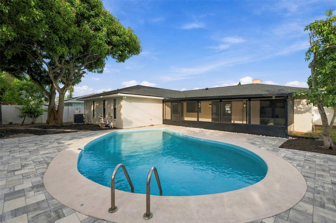
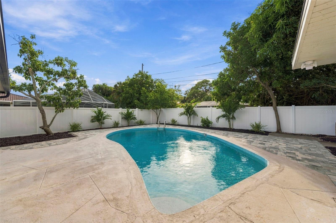
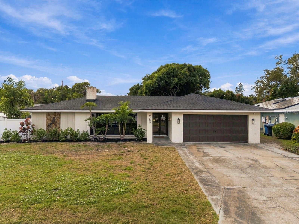
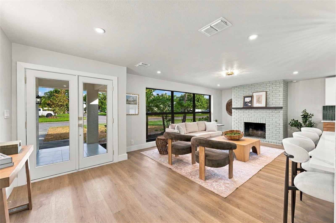
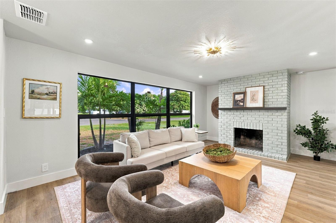
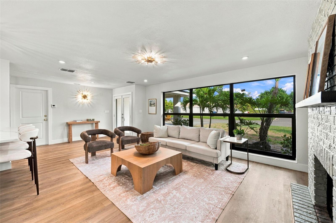
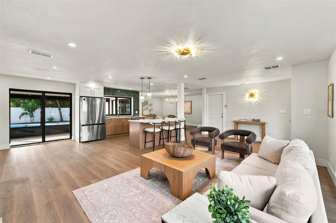
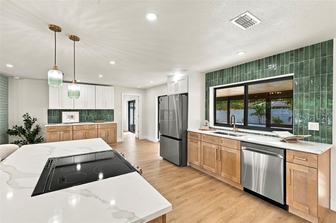
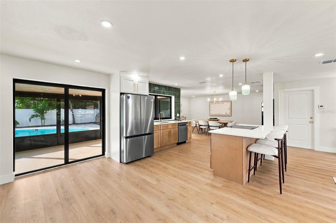
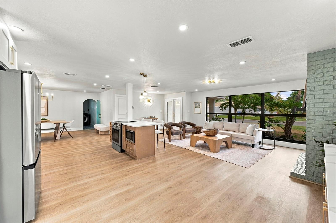
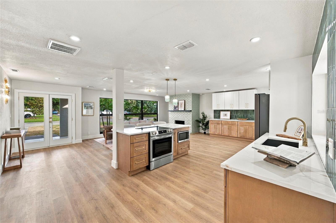
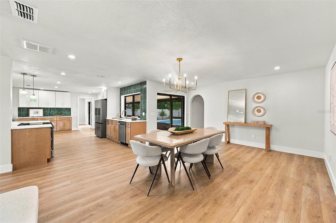
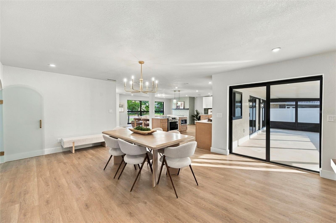
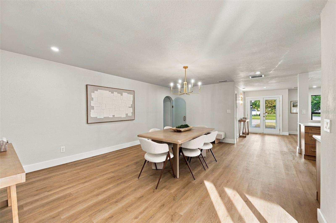
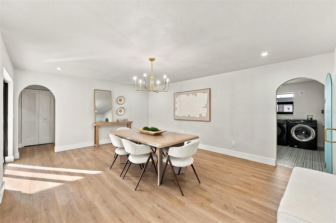
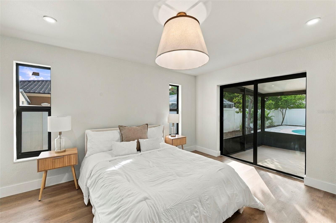
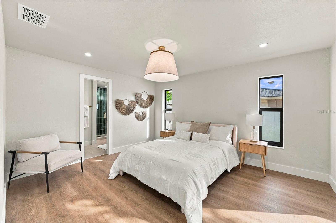
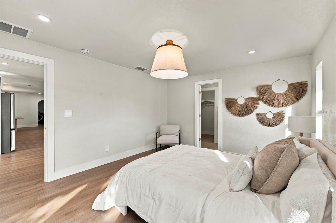
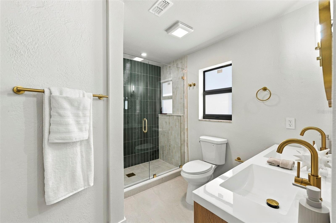
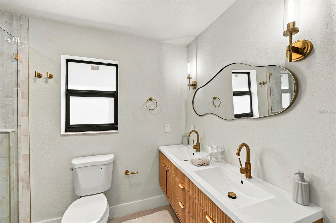
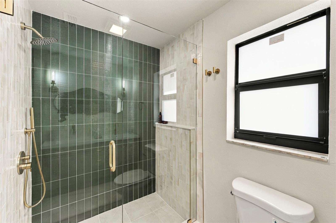
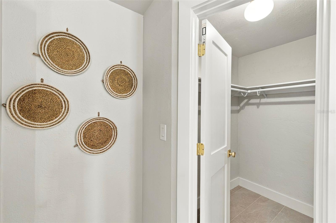
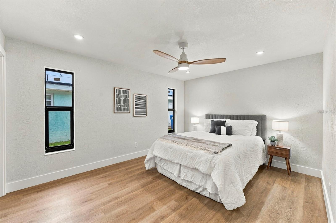
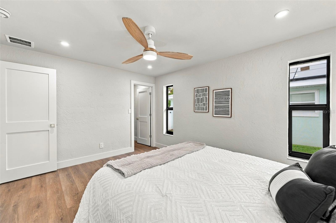
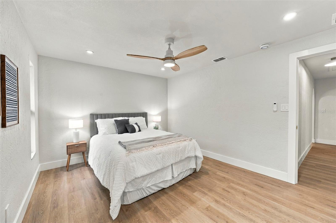
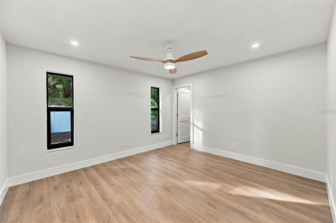
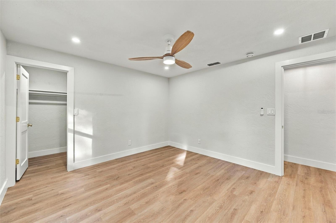
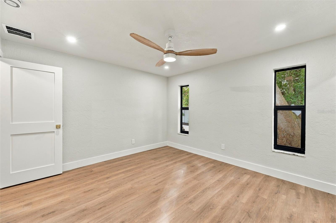
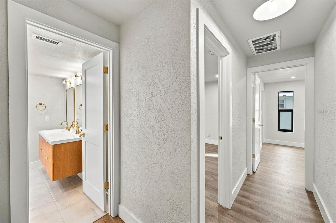
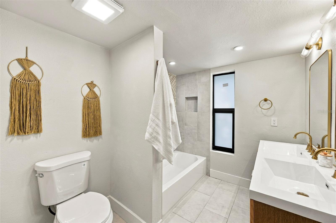
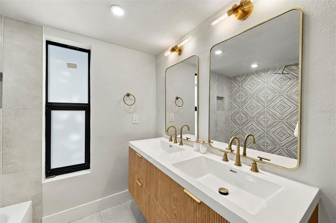
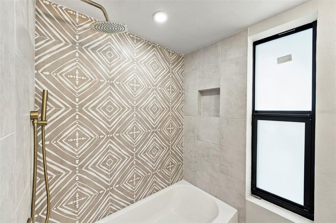
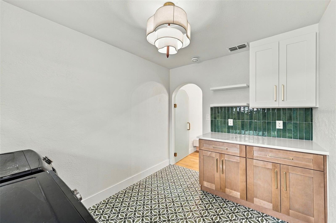
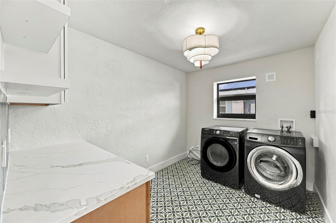
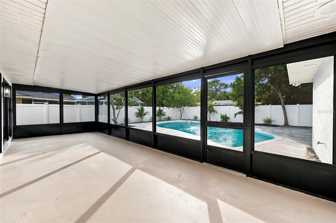
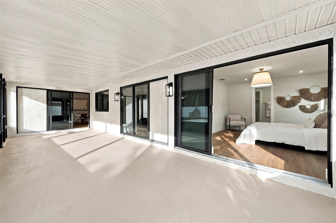
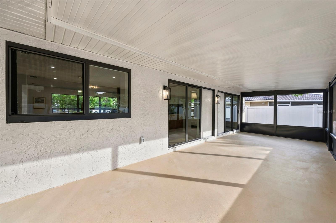
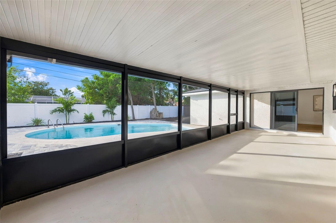
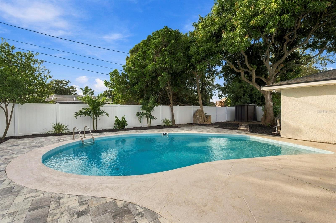
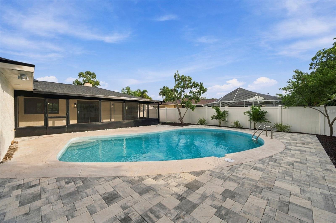
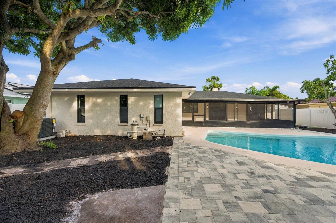
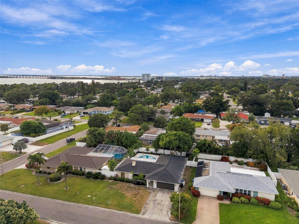
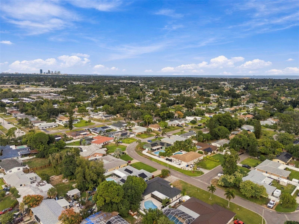
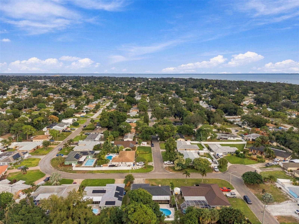
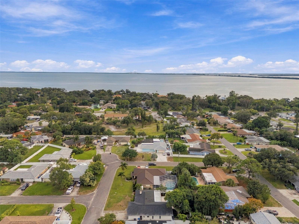
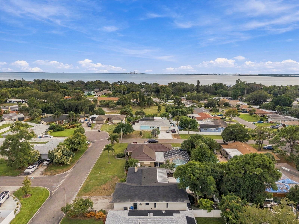
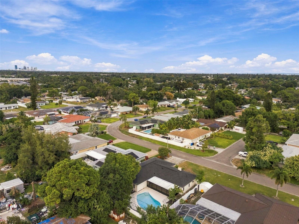
FULLY RENOVATED | DESIGNER FINISHES | RESORT-STYLE POOL LIVING Discover beautifully reimagined Florida living in this 3-bedroom, 2-bathroom pool home with 1,935 square feet of living space, a two-car garage, and a covered screened lanai in desirable Greater Pinellas Point. Situated in Flood Zone X, this concrete block home pairs architectural character with thoughtfully selected finishes and extensive modern improvements. Major upgrades include a new roof, hurricane-impact windows and sliding glass doors, new air conditioning and all-new ductwork, updated electrical with a new panel, updated plumbing, and a new water heater. A resurfaced pool, new pool equipment..., and a new paver patio enhance the outdoor living experience. Fresh interior and exterior paint, updated landscaping, and a tiled front entry create an inviting first impression. Inside, the open-concept, split-bedroom layout offers generous gathering spaces, abundant natural light, and pool views. Luxury vinyl plank flooring, curated light fixtures, and recessed lighting with an integrated nightlight feature complement the home’s cohesive design. A wood-burning fireplace adds character to the spacious living room, while three sets of hurricane-impact sliding glass doors connect the interior to the outdoor retreat. The designer kitchen features two-tone solid wood, soft-close shaker cabinetry, quartz countertops, a decorative tile backsplash, new stainless-steel appliances, and an island with seating for three. Open sightlines to the adjoining gathering spaces make everyday meals and entertaining equally comfortable. A statement chandelier highlights a versatile area that can serve as a dining room or additional living space, with sliding doors opening to the screened lanai. Privately positioned, the primary suite offers pool views, direct lanai access, and a spacious walk-in closet. Its renovated ensuite bathroom features decorative tile, a walk-in shower with glass enclosure and handheld sprayer, and a contemporary double vanity. Both additional bedrooms are generously sized and feature their own walk-in closets with shelving, recessed lighting, and ceiling fans. The updated guest bathroom includes a tub-and-shower combination, double vanity, decorative tile, a built-in shower niche, and a handheld shower sprayer. Outside, the sparkling pool anchors a private backyard designed for relaxation and entertaining. The paver patio provides space for poolside lounging, while the covered screened lanai offers a shaded setting for outdoor dining or morning coffee. The fully vinyl-fenced backyard includes a new rear fence and gate, refreshed landscaping, and a storage shed. Additional highlights include a spacious indoor laundry and pantry area with generous storage, a high-efficiency washer and dryer, and new porcelain tile. The two-car garage adds convenient parking and storage. Enjoy convenient access to Maximo Park, waterfront recreation, Gulf beaches, shopping, dining, downtown St. Petersburg, and major highways. Thoughtfully renovated and move-in ready, this home brings together spacious interiors, distinctive finishes, and inviting poolside living.

Sunday, November 22, 2026
from 11:00 AM to 2:00 PMBedrooms
- Total Bedrooms: 3
Bathrooms
- Full bathrooms: 2
Appliances
- Cooktop
- Dishwasher
- Disposal
- Dryer
- Electric Cooktop
- Electric Water Heater
- Freezer
- Ice Maker
- Microwave
- Range
- Refrigerator
- Washer
Construction Materials
- Block
- Stucco
Cooling
- Central Air
Exterior Features
- Private Mailbox
- Private Yard
Fencing
- Vinyl
Fireplace Features
- Living Room
- Masonry
- Wood Burning
Flooring
- Ceramic Tile
- Luxury Vinyl
- Tile
Foundation Details
- Slab
Green Energy Efficient
- Appliances
- HVAC
- Lighting
- Water Heater
Green Water Conservation
- Irrigation-Reclaimed Water
Heating
- Central
- Electric
Interior Features
- Ceiling Fans(s)
- Eat-in Kitchen
- Kitchen/Family Room Combo
- Open Floorplan
- Primary Bedroom Main Floor
- Solid Wood Cabinets
- Split Bedroom
- Stone Counters
- Thermostat
Laundry Features
- Electric Dryer Hookup
- Inside
- Laundry Room
Levels
- One
Lot Features
- Landscaped
- Level
- Paved
Other Equipment
- Private Yard
Other Structures
- Shed(s)
Parking Features
- Driveway
- Garage Door Opener
- Off Street
- On Street
Patio and Porch Features
- Covered
- Front Porch
- Patio
- Rear Porch
- Screened
Pool Features
- In Ground
- Auto Cleaner
- Gunite
- Lighting
- Pool Sweep
Property Condition
- Completed
Road Responsibility
- Public Maintained Road
Road Surface Type
- Asphalt
Roof
- Shingle
Security Features
- Smoke Detector(s)
Sewer
- Public Sewer
Utilities
- BB/HS Internet Available
- Cable Available
- Electricity Available
- Electricity Connected
- Sewer Available
- Sewer Connected
- Sprinkler Recycled
- Water Available
- Water Connected
WaterSource
- Public
Window Features
- Storm Window(s)
Rooms
- Living Room
- Kitchen
- Primary Bedroom

DALTON WADE INC
888-668-8283
Data Source: Stellar MLS
MLS#: TB8567076
Data Source Copyright: © 2026 Stellar MLS All rights reserved.
This property was listed on 11/12/2026 and last updated as of 11/21/2026 7:06:27 PM. OSI IDX updated the data from Stellar MLS on 11/22/2026 at 5:02 AM. This information is for your personal, non-commercial use and may not be used for any purpose other than to identify prospective properties you may be interested in purchasing. Display of MLS data is usually deemed reliable but is NOT guaranteed accurate by the MLS. Buyers are responsible for verifying the accuracy of all information and should investigate the data themselves or retain appropriate professionals. Information from sources other than the Listing Agent may have been included in the MLS data. Unless otherwise specified in writing, Broker/Agent has not and will not verify any information obtained from other sources. The Broker/Agent providing the information contained herein may or may not have been the Listing and/or Selling Agent.
Your Search Results
Dalton Wade Real Estate Group Featured Home Listings
© 2026 Safiya Gordon, Licensed Florida REALTOR®
Terms & Services | Privacy Policy | DMCA Notice | Accessibility Statement
EQUAL HOUSING OPPORTUNITY


Dalton Wade Real Estate Group
260 1st Ave South, 5th Floor, St. Petersburg, FL 33701
Mobile: (727) 260-4141
safiyagordonrealtor@gmail.com

