8164 36th Street E
Sarasota, FL 34243
For Sale - Active
offered at $610,000
3
bedrooms
2
baths
1,844
sq ft
$331
price per sf
Single Family
property type
11 Days
time on site
2013
yr. built
6,521 sq ft
lot size
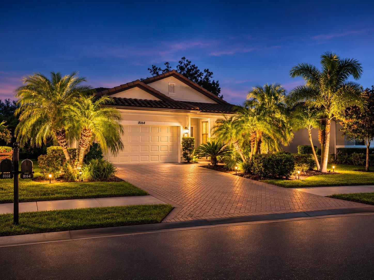
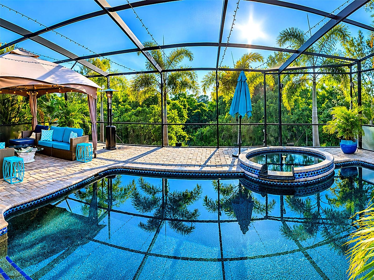
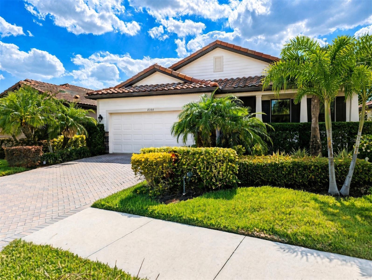
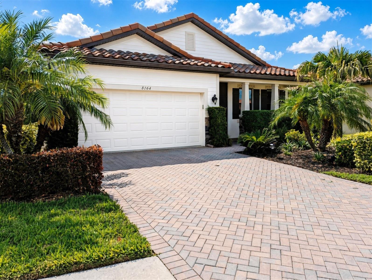
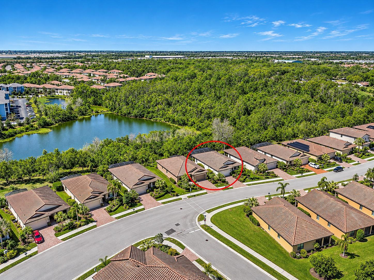
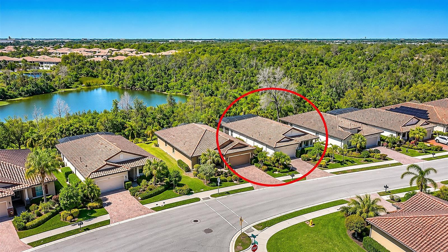
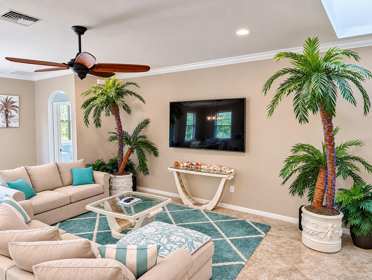
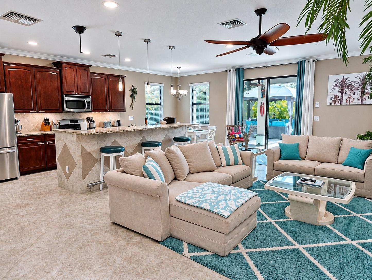
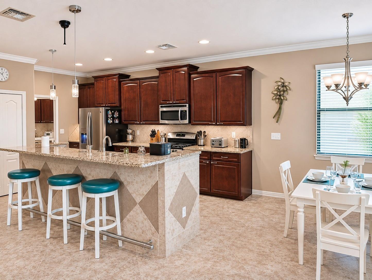
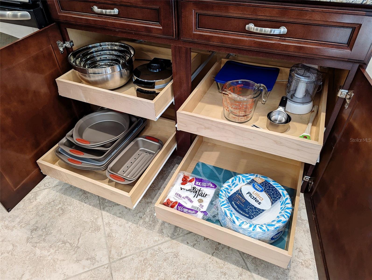
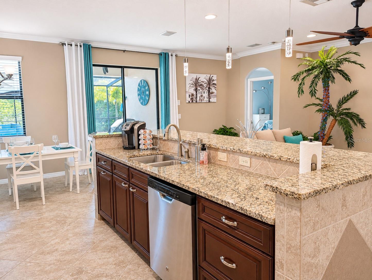
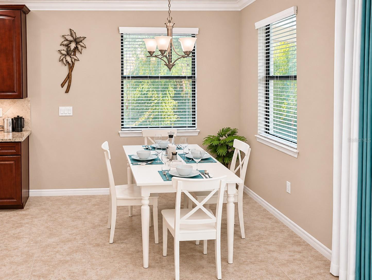
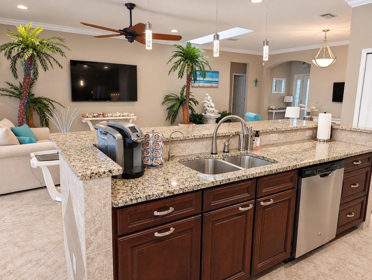
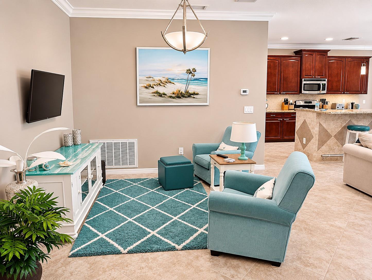
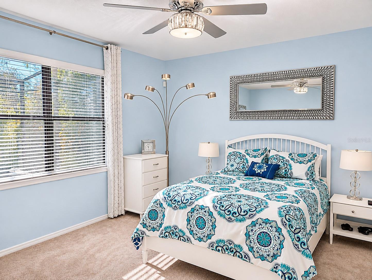
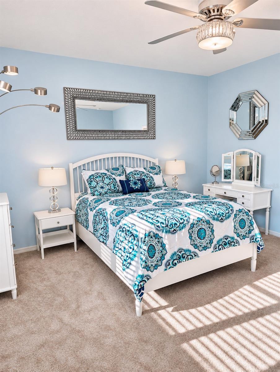
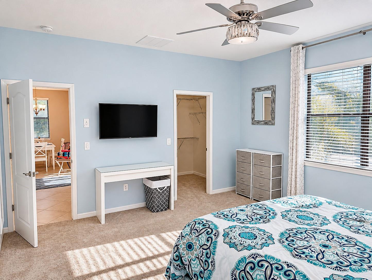
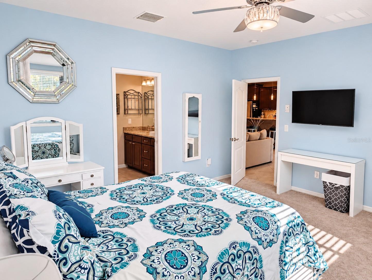
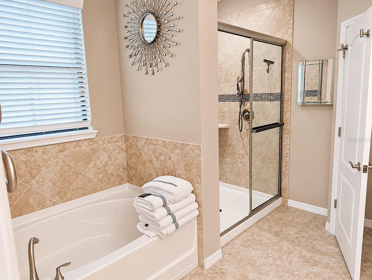
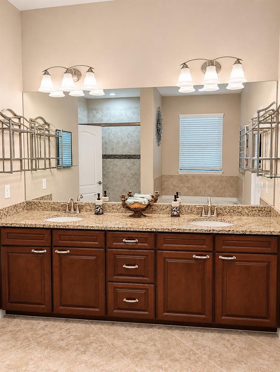
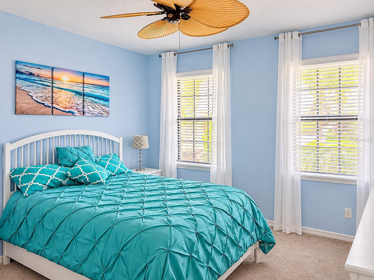
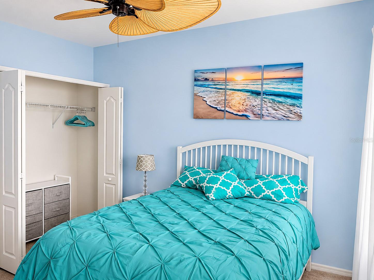
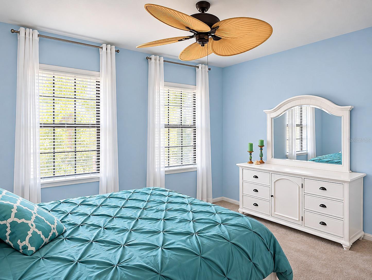
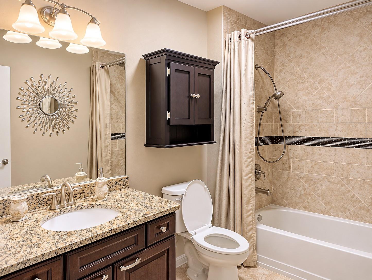
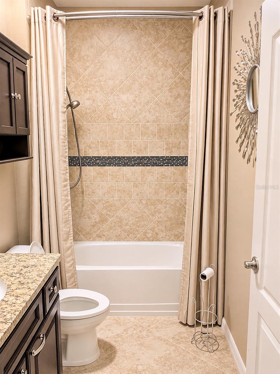
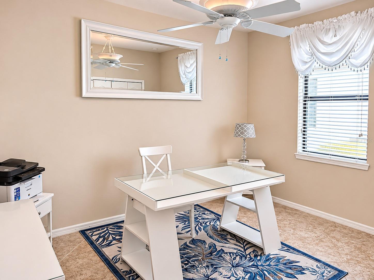
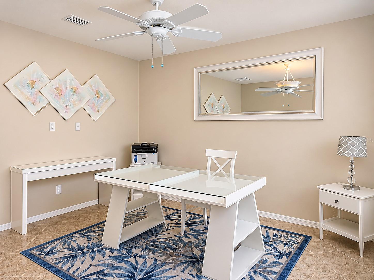
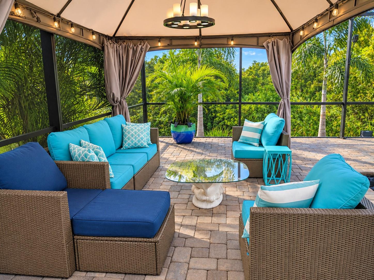
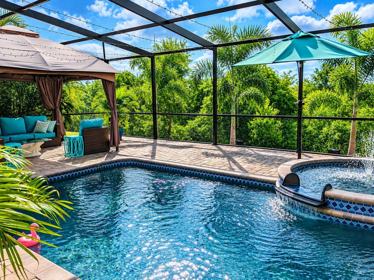
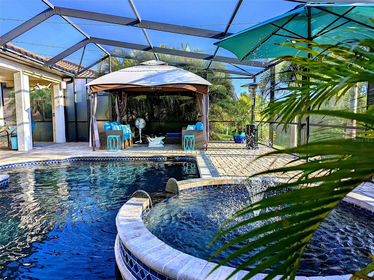
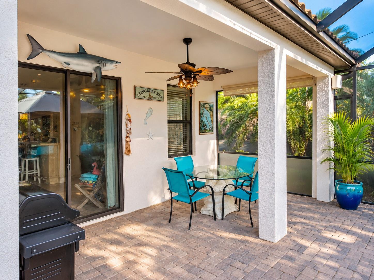
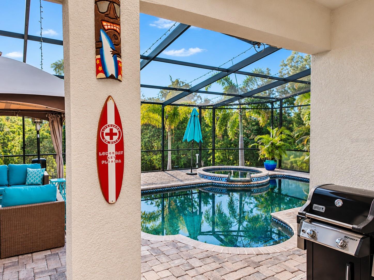
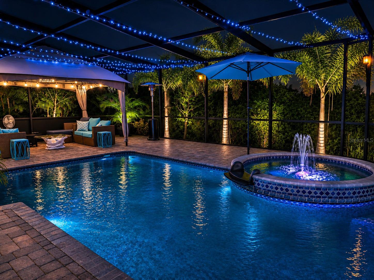
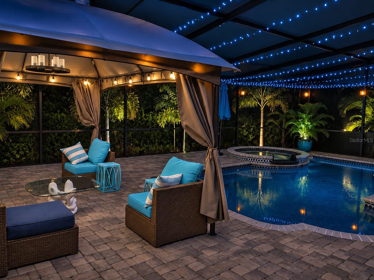
Your Florida oasis awaits in this beautiful, one-of-a-kind pool home, where comfort, luxury, and resort-style living come together! Designed for both everyday living and entertaining, the spacious open floor plan features a custom-added skylight that fills the living area with natural light, along with an oversized granite kitchen island, stainless steel appliances, gas range, under-cabinet lighting, reverse osmosis water system, and two pantries! The master suite is located at the rear of the home with peaceful preserve views, a walk-in closet, and a luxurious bath featuring a towel warmer, soaking tub, and oversized shower. Step outside to your own tropical retr...eat, featuring a custom-designed, tiled lagoon pool and oversized 8-foot-diameter spa, originally added as a special enhancement beyond the builder's standard offerings. The expansive 27' x 40' screened lanai overlooks a private preserve and is surrounded by palm trees, dimmable multicolor LED accent lighting, and landscape lighting that creates a beautiful evening ambiance. Enjoy the convenience of a mobile app-controlled pool heater and a premium surround sound system with speakers throughout the home and outdoor living area. **Recent improvements include a new pool heater and water heater (2026), pool pump (2025), and No-See-Um pool enclosure screening (2024).** Additional features include premium gas appliances, a water softener system, and recessed lighting throughout. Nestled in a peaceful neighborhood, this home offers the convenience of walking to restaurants, coffee shops, grocery stores, and everyday essentials. You're also just a short drive from downtown Sarasota, UTC Mall, Sarasota Airport, beautiful Gulf Coast beaches, waterfront dining, and county parks! Property being sold AS-IS.

No upcoming open house dates. Check back later.
Bedrooms
- Total Bedrooms: 3
Bathrooms
- Full bathrooms: 2
Appliances
- Built-In Oven
- Convection Oven
- Dishwasher
- Disposal
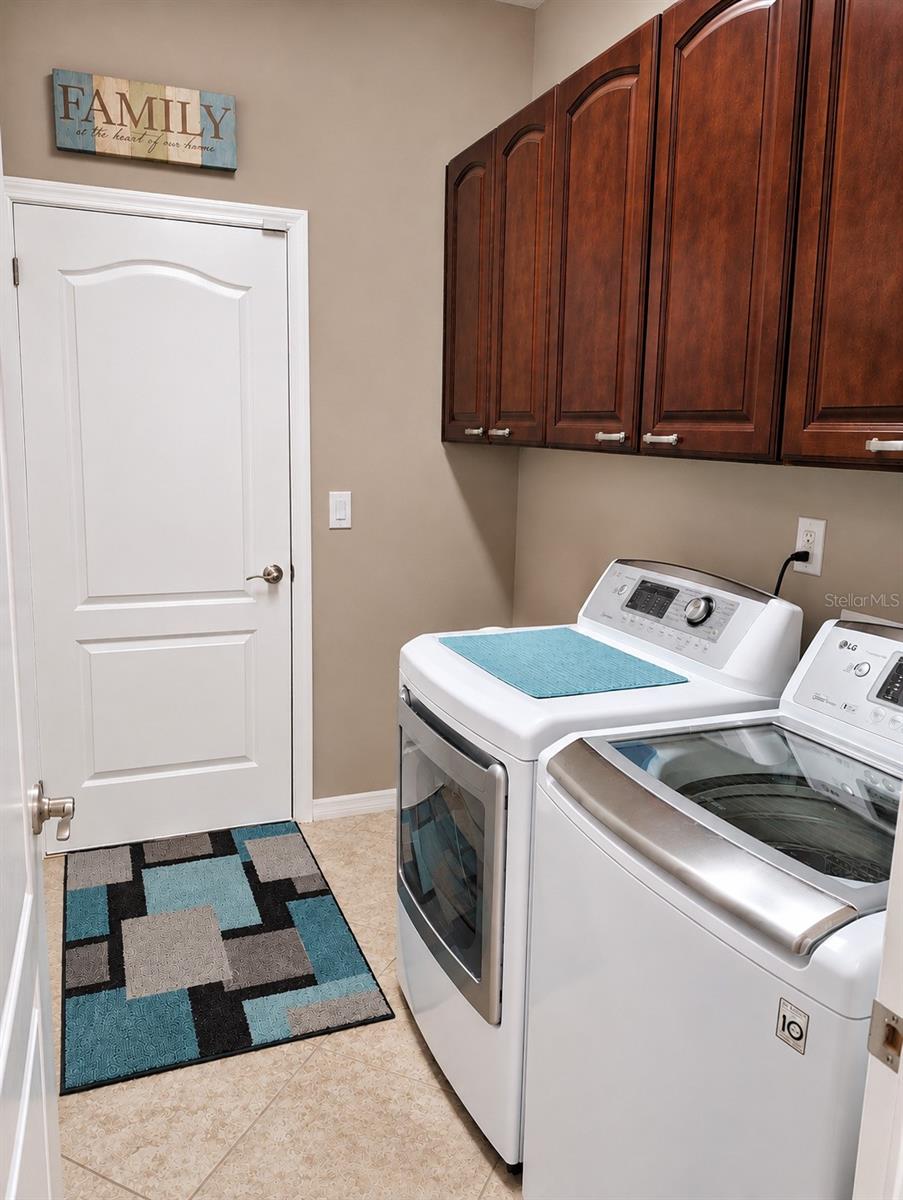
- Dryer
- Gas Water Heater
- Kitchen Reverse Osmosis System
- Microwave
- Range Hood
- Refrigerator
- Washer
- Water Softener
Architectural Style
- Craftsman
Association
- Association Fee: $550
- Association Fee Frequency: Quarterly
- Association Name: Communique Assoc. Mgmt. / Maureen Schoening
- Association Phone: 941-706-0920
Association Fee Includes
- Maintenance Grounds
Community Features
- Deed Restrictions
- Sidewalks
- Street Lights
Construction Materials
- Block
- Stucco
Cooling
- Central Air
Exterior Features
- Hurricane Shutters
- Lighting
- Outdoor Grill
- Private Mailbox
- Rain Gutters
- Shade Shutter(s)
- Sidewalk
Flooring
- Carpet
- Ceramic Tile
Foundation Details
- Concrete Perimeter
- Slab
Heating
- Central
- Natural Gas
Interior Features
- Ceiling Fans(s)
- Crown Molding
- Primary Bedroom Main Floor
- Solid Wood Cabinets
- Stone Counters
- Walk-In Closet(s)
Laundry Features
- Laundry Room
Levels
- One
Lot Features
- Conservation Area
- In County
- Landscaped
Other Equipment
- Irrigation Equipment
Parking Features
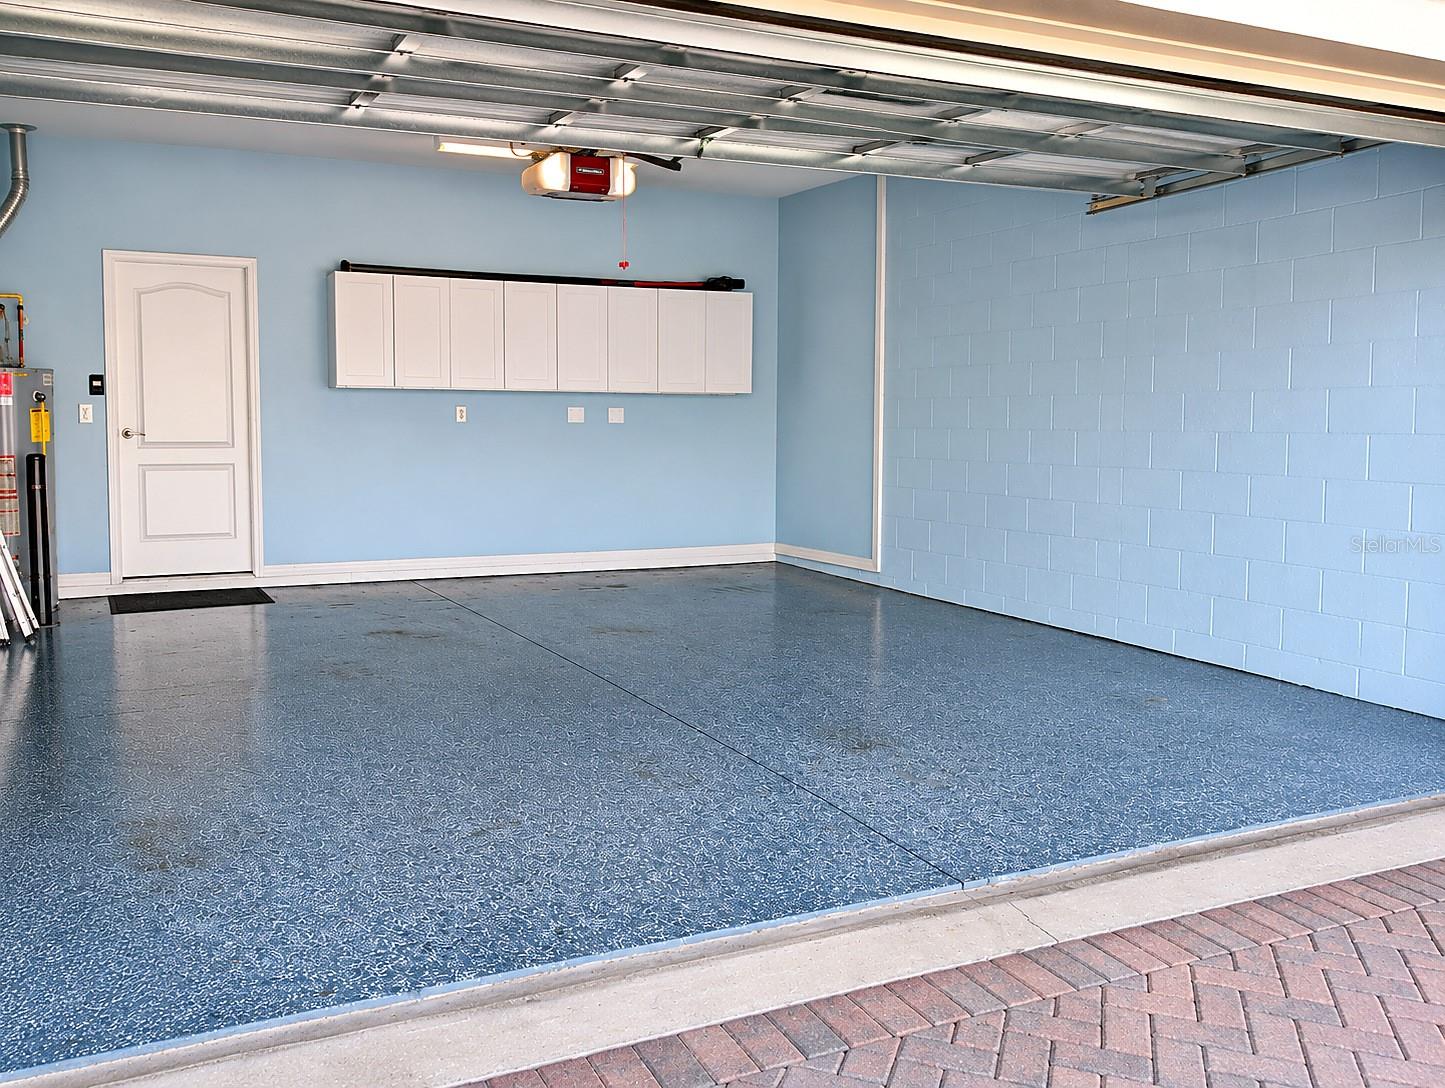
- Garage Door Opener
Patio and Porch Features
- Deck
- Enclosed
- Front Porch
- Patio
- Screened
Pets Allowed
- Yes
Pool Features
- In Ground
- Gunite
- Heated
- Lighting
- Screen Enclosure
Road Responsibility
- Public Maintained Road
Road Surface Type
- Asphalt
- Brick
Roof
- Tile
Sewer
- Public Sewer
Spa Features
- Heated
- In Ground
Utilities
- BB/HS Internet Available
- Cable Available
- Cable Connected
- Electricity Connected
- Natural Gas Connected
- Public
- Sprinkler Recycled
- Water Connected
Vegetation
- Trees/Landscaped
View
- Trees/Woods
WaterSource
- Public
Window Features
- Skylight(s)
- Blinds
- Double Pane Windows
Rooms
- Bathroom 2
- Bathroom 3
- Dining Room
- Great Room
- Kitchen
- Primary Bathroom
- Primary Bedroom
- Utility Room
- Dinette
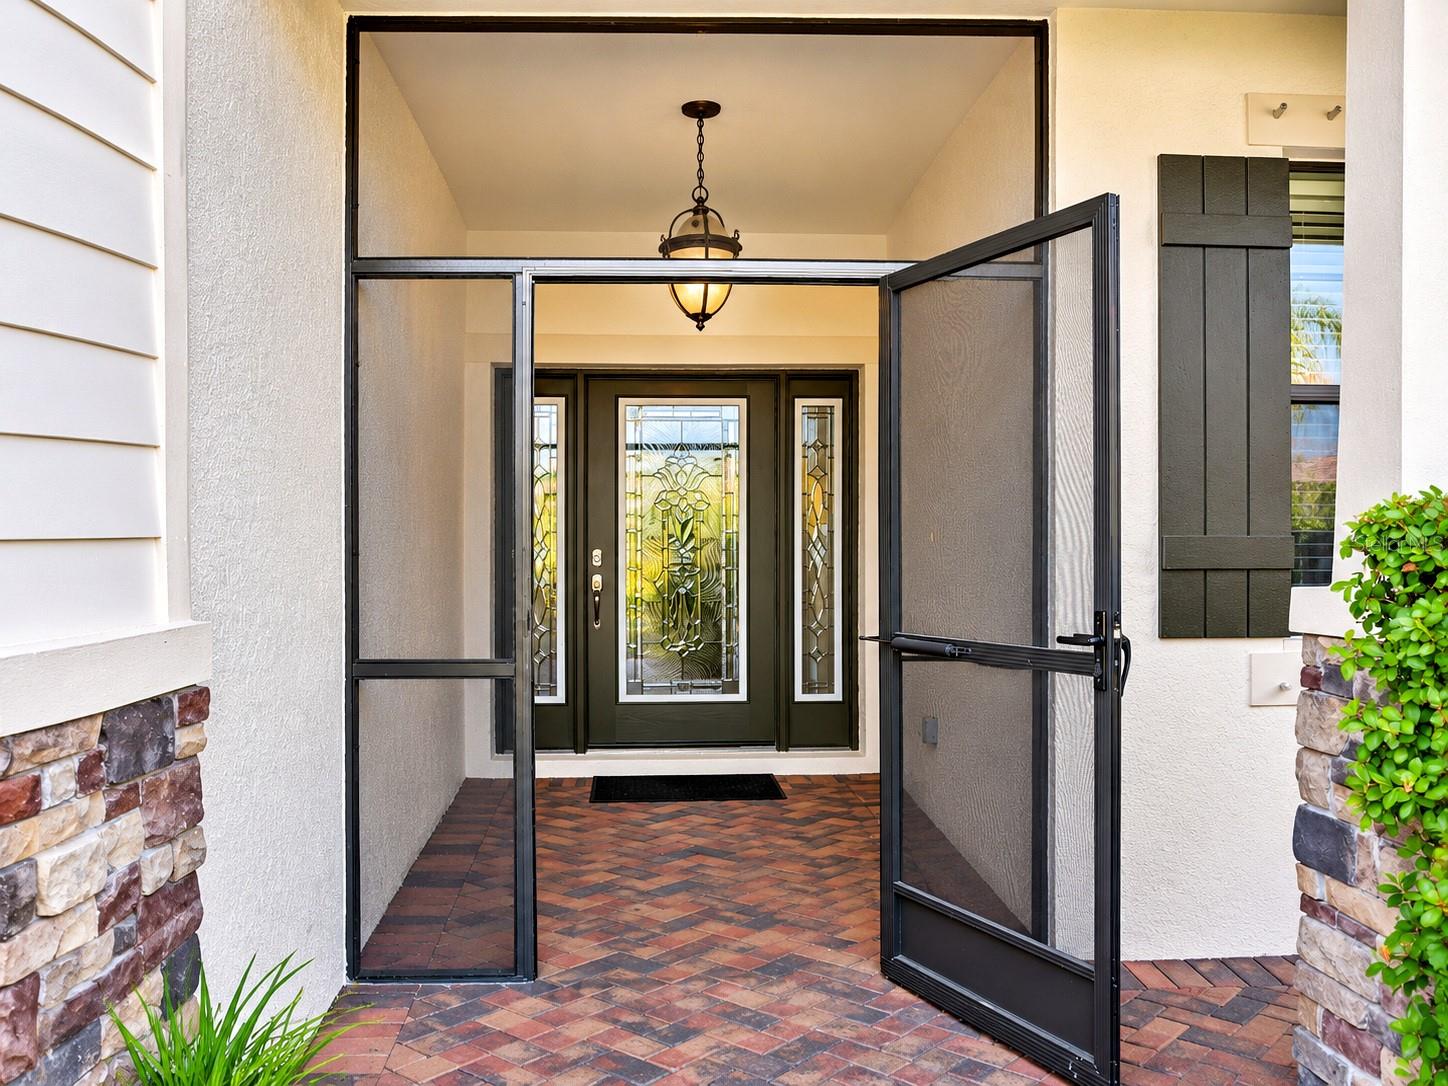
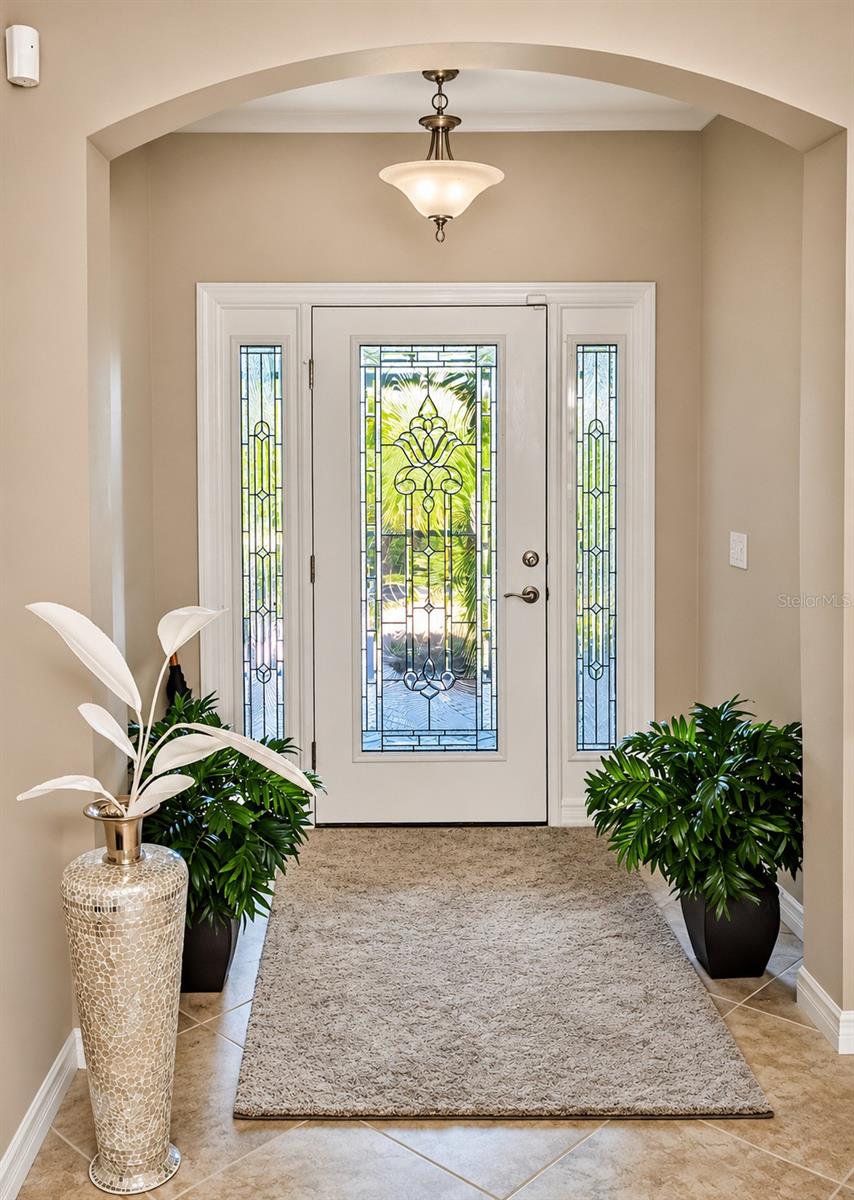
- Foyer

DALTON WADE INC
888-668-8283
Data Source: Stellar MLS
MLS#: A4710166
Data Source Copyright: © 2026 Stellar MLS All rights reserved.
This property was listed on 11/11/2026 and last updated as of 11/13/2026 6:17:14 PM. OSI IDX updated the data from Stellar MLS on 11/22/2026 at 3:55 AM. This information is for your personal, non-commercial use and may not be used for any purpose other than to identify prospective properties you may be interested in purchasing. Display of MLS data is usually deemed reliable but is NOT guaranteed accurate by the MLS. Buyers are responsible for verifying the accuracy of all information and should investigate the data themselves or retain appropriate professionals. Information from sources other than the Listing Agent may have been included in the MLS data. Unless otherwise specified in writing, Broker/Agent has not and will not verify any information obtained from other sources. The Broker/Agent providing the information contained herein may or may not have been the Listing and/or Selling Agent.
Your Search Results
Dalton Wade Real Estate Group Featured Home Listings
© 2026 Safiya Gordon, Licensed Florida REALTOR®
Terms & Services | Privacy Policy | DMCA Notice | Accessibility Statement
EQUAL HOUSING OPPORTUNITY


Dalton Wade Real Estate Group
260 1st Ave South, 5th Floor, St. Petersburg, FL 33701
Mobile: (727) 260-4141
safiyagordonrealtor@gmail.com

