5541 12th Avenue N
St Petersburg, FL 33710
For Sale - Active
offered at $589,900
4
bedrooms
2
baths
1,952
sq ft
$302
price per sf
Single Family
property type
15 Days
time on site
1978
yr. built
9,252 sq ft
lot size
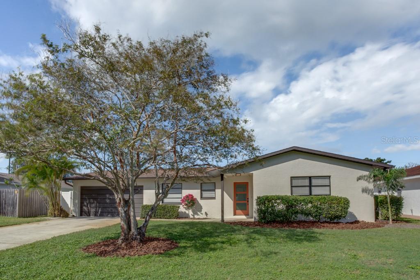
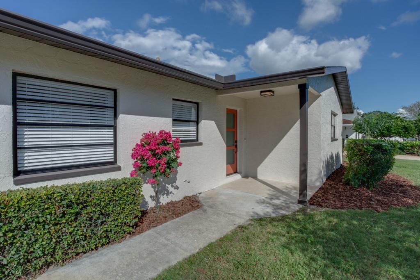
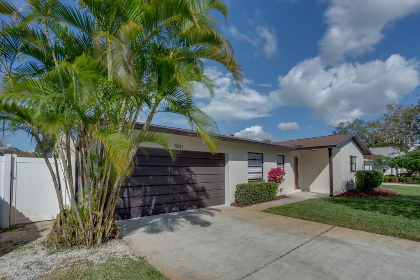
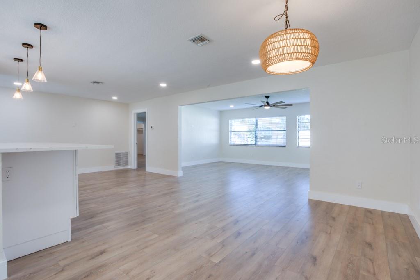
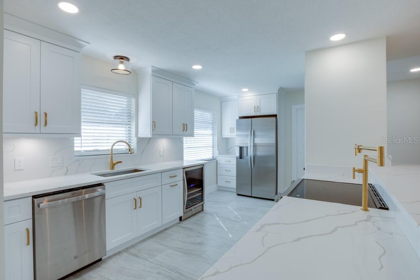
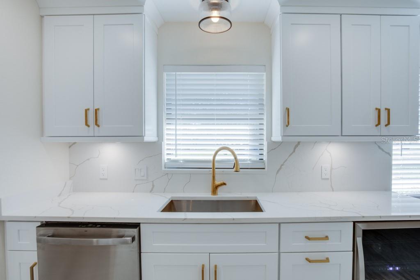
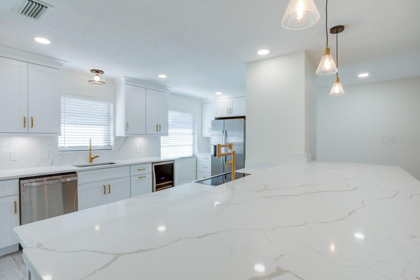
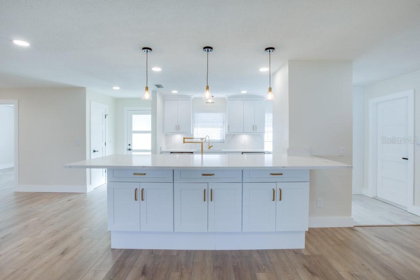
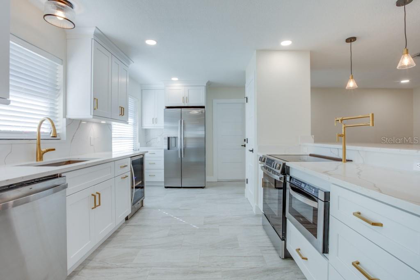
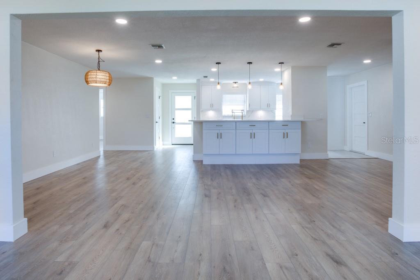
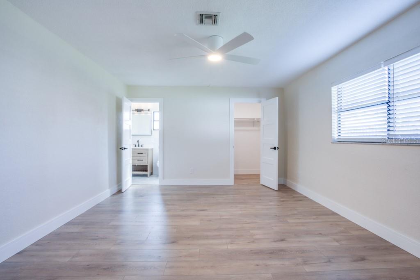
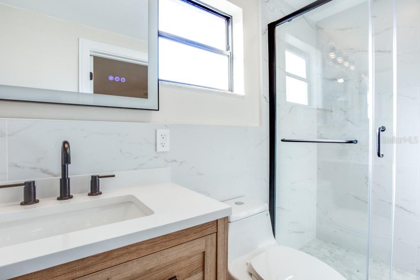
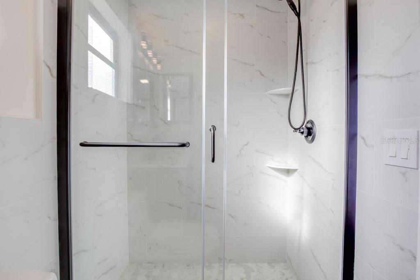
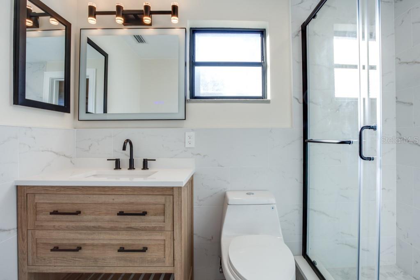
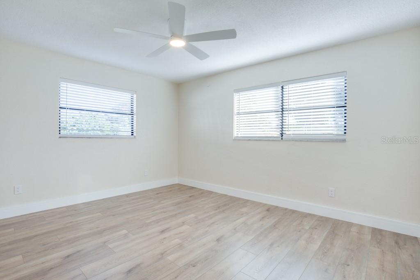
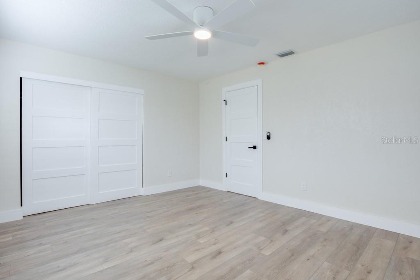
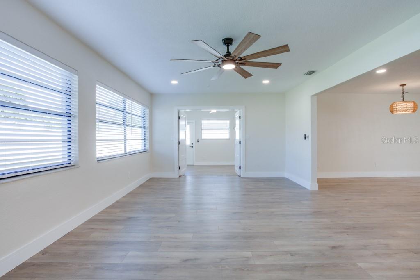
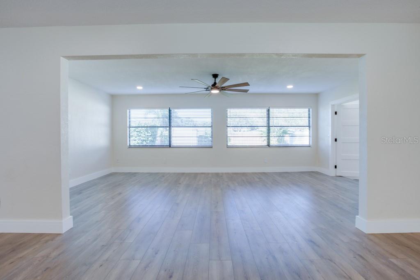
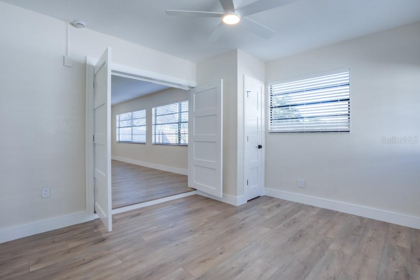
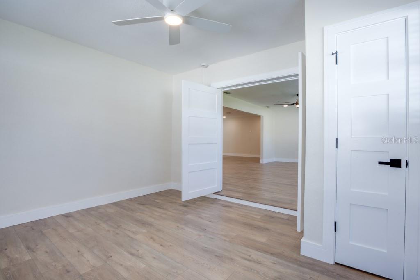
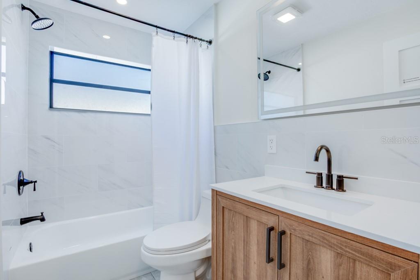
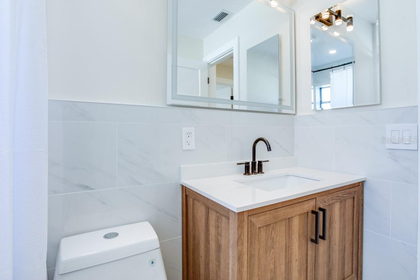
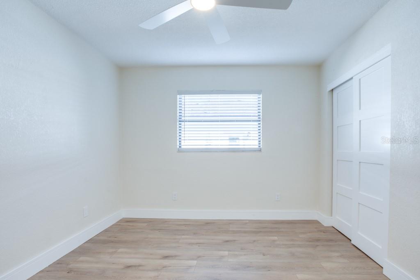
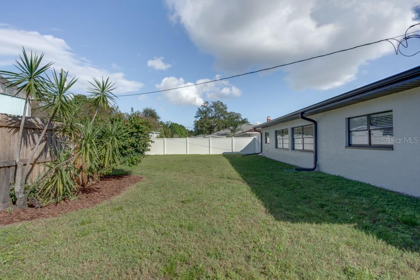
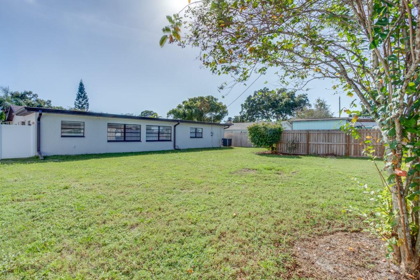
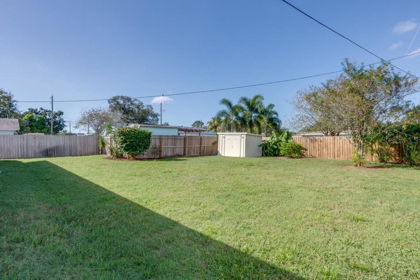
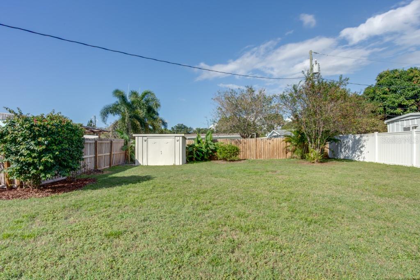
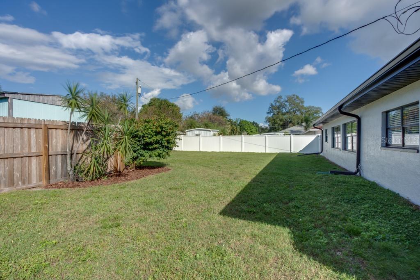
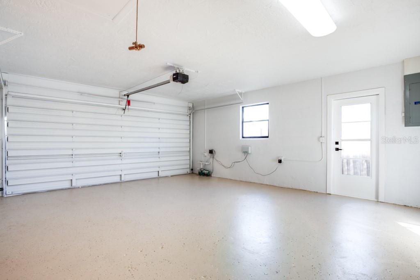
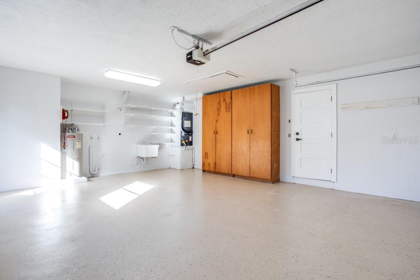
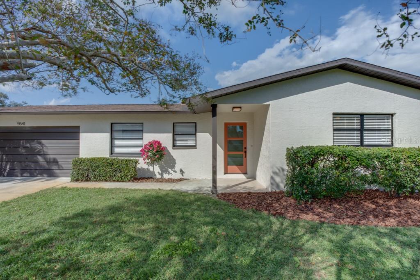
Set on a low-traffic street centrally located between shopping, downtown and the beaches, this St. Petersburg home has it all. Featuring a true split floor plan with a two car garage and multiple updates. A large eat-in kitchen, dining room and living room form the heart of the home, while a separate family room overlooks the expansive backyard. The well-appointed kitchen features brushed brass fixtures, white all-wood cabinetry with soft-close hinges, quartz countertops, a dedicated pot filler, a coffee station and a generous bar area great for entertaining. The separated spacious primary suite offers a walk-in closet and an en-suite bathroom with a glass-enclosed w...alk-in shower. Updated interior doors and trim create an a new look throughout the home. The guest bath along with Jack and Jill bedrooms are fully updated and ready for family and friends to enjoy. French doors separate the fourth bedroom / flex room from the common areas, making it a versatile option for a home office, reading room, play room etc, complete with its own exterior side entrance. Many of the big ticket items have been completed Roof 2020, HVAC 2023, Electrical and Sewer lines. The approximately 9,250-square-foot lot offers plenty of room for a future pool and patio area or set up the space for some of your favorite outdoor activities. Storage is ample with the attached two-car garage, multiple interior common closets, and an exterior storage shed. Enjoy nearby shopping and dining in the Tyrone area, along with convenient access to downtown St. Petersburg and the Gulf beaches.Dont miss out on this move in ready home that will not last long! Book your showing today

Sunday, November 22, 2026
from 12:00 PM to 2:00 PMBedrooms
- Total Bedrooms: 4
Bathrooms
- Full bathrooms: 2
Accessibility Features
- Accessible Bedroom
- Accessible Closets
- Accessible Common Area
- Accessible Hallway(s)
- Accessible Kitchen
- Accessible Kitchen Appliances
- Accessible Central Living Area
Appliances
- Disposal
- Electric Water Heater
- Freezer
- Ice Maker
- Microwave
- Range
- Refrigerator
- Wine Refrigerator
Construction Materials
- Block
Cooling
- Central Air
Exterior Features
- Private Yard
- Rain Gutters
- Storage
Flooring
- Ceramic Tile
- Laminate
Foundation Details
- Slab
Green Energy Efficient
- Appliances
Heating
- Central
Interior Features
- Ceiling Fans(s)
- Kitchen/Family Room Combo
- Solid Surface Counters
- Solid Wood Cabinets
- Split Bedroom
- Walk-In Closet(s)
Laundry Features
- Electric Dryer Hookup
- In Garage
- Washer Hookup
Levels
- One
Lot Features
- Landscaped
- Level
Other Equipment
- Irrigation Equipment
- Private Yard
Parking Features
- Garage Door Opener
- Off Street
Pets Allowed
- Cats OK
- Dogs OK
Property Condition
- Completed
Road Surface Type
- Asphalt
Roof
- Shingle
Sewer
- Public Sewer
Utilities
- BB/HS Internet Available
- Cable Available
- Electricity Connected
- Public
- Sewer Connected
- Water Connected
WaterSource
- Public
Window Features
- Blinds
Rooms
- Kitchen
- Great Room
- Family Room
- Primary Bedroom
- Primary Bathroom
- Bedroom 2
- Bedroom 3
- Bathroom 2
- Bedroom 4

DALTON WADE INC
888-668-8283
Data Source: Stellar MLS
MLS#: TB8565613
Data Source Copyright: © 2026 Stellar MLS All rights reserved.
This property was listed on 11/7/2026 and last updated as of 11/20/2026 5:04:14 PM. OSI IDX updated the data from Stellar MLS on 11/22/2026 at 5:23 AM. This information is for your personal, non-commercial use and may not be used for any purpose other than to identify prospective properties you may be interested in purchasing. Display of MLS data is usually deemed reliable but is NOT guaranteed accurate by the MLS. Buyers are responsible for verifying the accuracy of all information and should investigate the data themselves or retain appropriate professionals. Information from sources other than the Listing Agent may have been included in the MLS data. Unless otherwise specified in writing, Broker/Agent has not and will not verify any information obtained from other sources. The Broker/Agent providing the information contained herein may or may not have been the Listing and/or Selling Agent.
Your Search Results
Dalton Wade Real Estate Group Featured Home Listings
© 2026 Safiya Gordon, Licensed Florida REALTOR®
Terms & Services | Privacy Policy | DMCA Notice | Accessibility Statement
EQUAL HOUSING OPPORTUNITY


Dalton Wade Real Estate Group
260 1st Ave South, 5th Floor, St. Petersburg, FL 33701
Mobile: (727) 260-4141
safiyagordonrealtor@gmail.com

