421 S Oregon Avenue
Tampa, FL 33606
For Sale - Active
offered at $649,900
3
bedrooms
3
baths
1,528
sq ft
$425
price per sf
Condo/Townhouse
property type
18 Days
time on site
2006
yr. built
1,167 sq ft
lot size
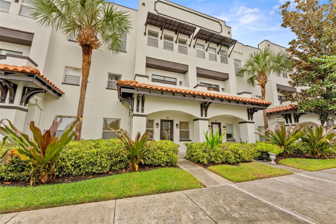
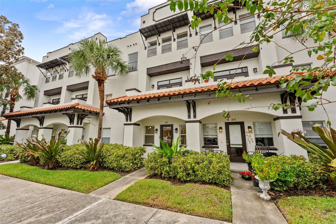
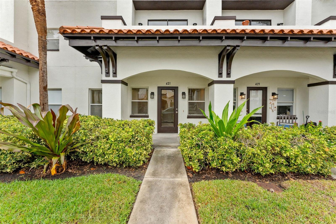
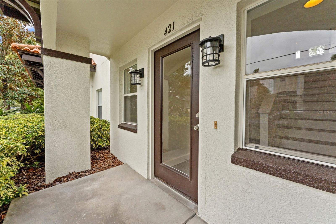
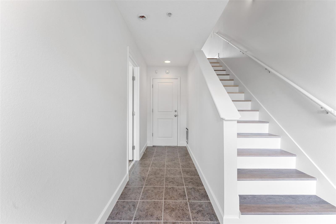
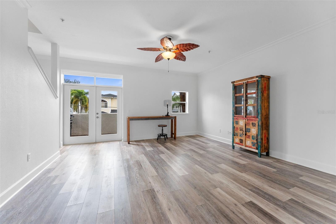
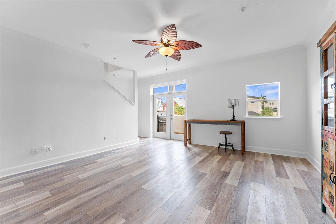
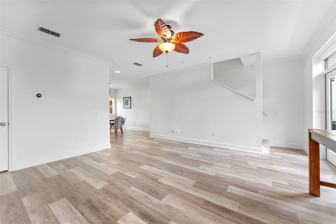
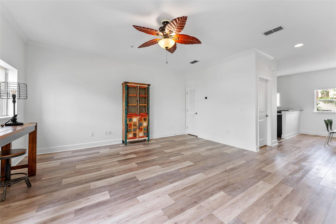
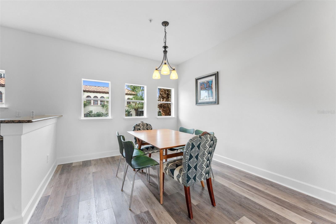
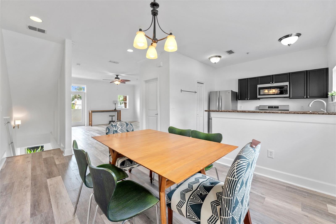
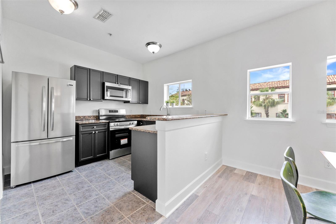
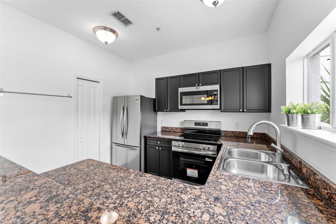
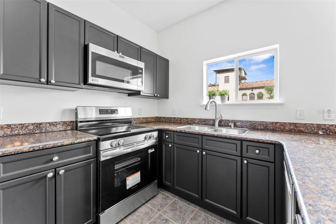
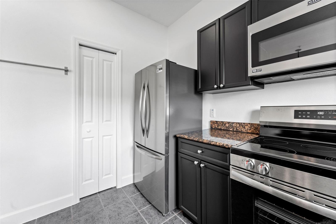
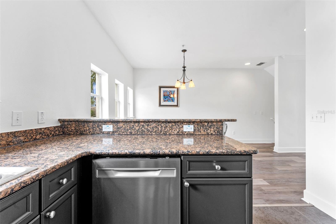
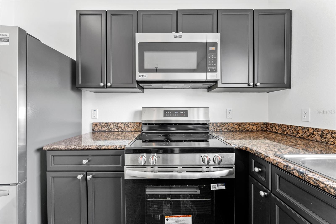
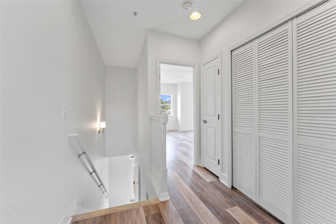
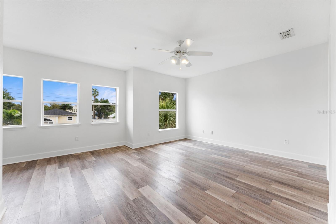
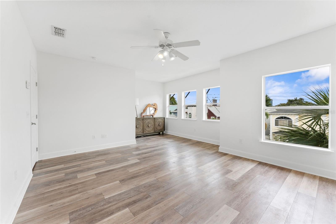
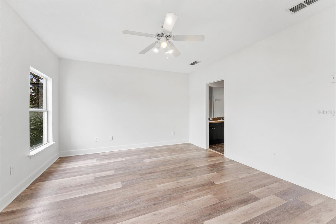
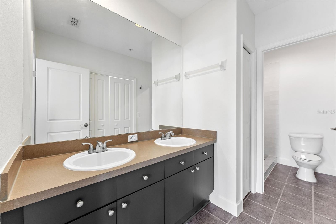
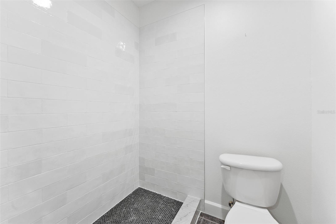
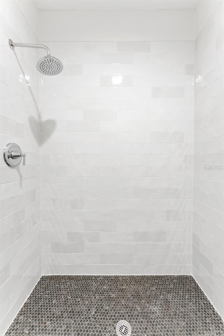
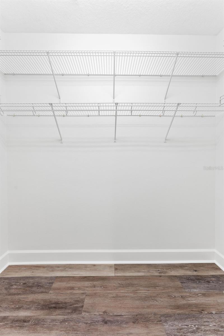
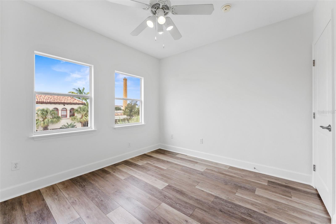
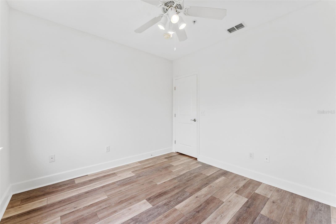
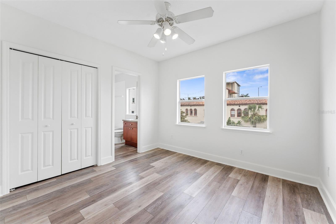
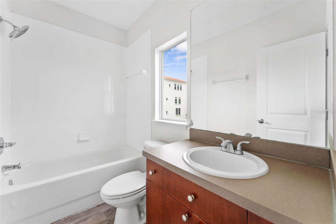
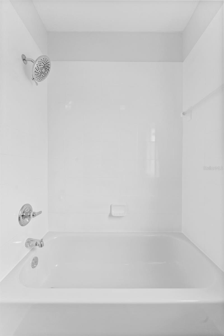
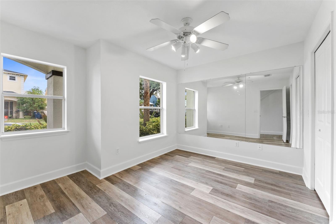
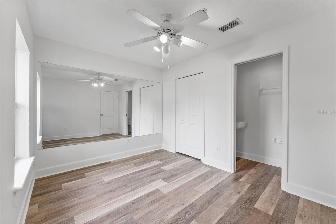
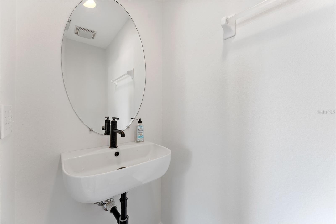
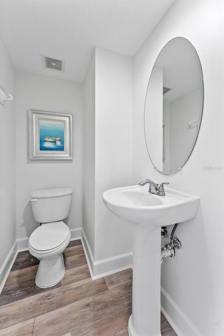
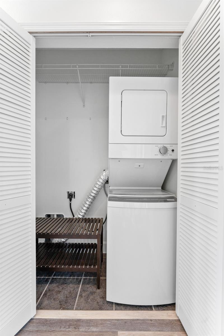
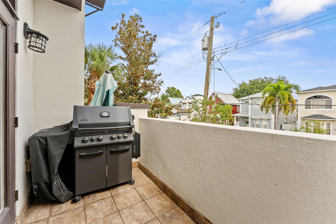
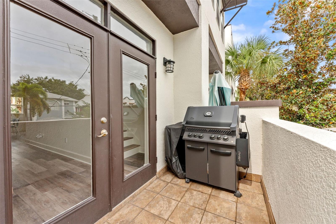
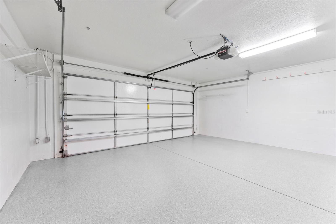
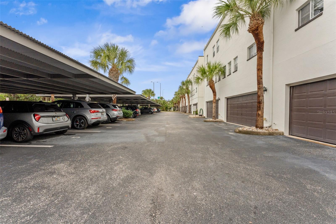
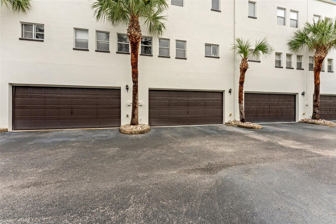
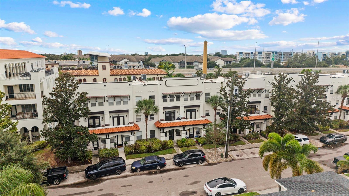
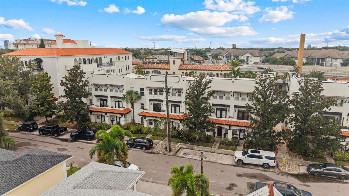
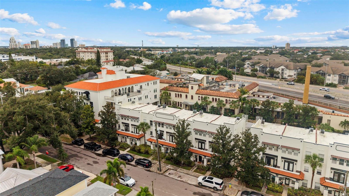
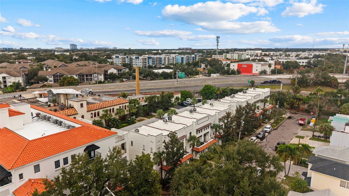
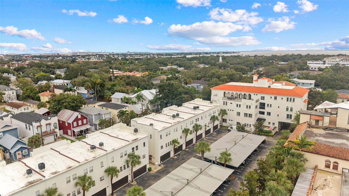
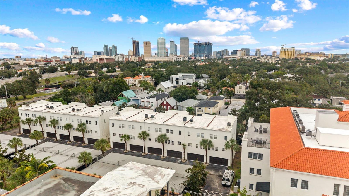
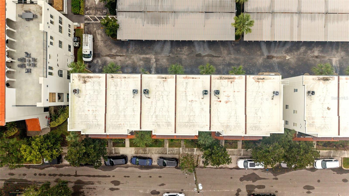
Welcome to 421 S Oregon Ave, a beautifully updated 3-bedroom, 2 full bath, 2 half bath townhome in the Hyde Park Historic District, within walking distance of Hyde Park Village. Built in 2006, this home offers 1,528 sq ft of living space across three levels with thoughtful modern upgrades throughout. The ground floor features an oversized 2-car garage with epoxy-coated floors and a tankless electric water heater, plus a bedroom with its own half bath, ideal for guests or a home office. The second level opens to a spacious living and dining area with high ceilings, luxury vinyl plank flooring, and French doors leading to a private balcony. The kitchen offers granite co...untertops, professionally refinished cabinetry with ample storage, and new stainless steel appliances. A second half bath completes this level. Upstairs, the primary suite includes an updated en-suite bathroom, and the third bedroom has its own full bath. Additional highlights include a roof replaced within the last 5 years, no CDD, and extra parking in the rear. Zoned for Gorrie Elementary, Wilson Middle, and Plant High. Minutes to Bayshore Boulevard, Downtown Tampa, MacDill AFB, and Tampa International Airport.

No upcoming open house dates. Check back later.
Bedrooms
- Total Bedrooms: 3
Bathrooms
- Full bathrooms: 2
- Half bathrooms: 2
Appliances
- Dishwasher
- Dryer
- Microwave
- Range
- Refrigerator
Association
- Association Fee: $358
- Association Fee Frequency: Monthly
- Association Name: Westcoast Management and Realty, Inc
- Association Phone: 813-908-0766
Association Fee Includes
- Maintenance Structure
- Maintenance Grounds
- Management
Community Features
- None
Construction Materials
- Concrete
- Stucco
Cooling
- Central Air
Exterior Features
- Balcony
- Sidewalk
Flooring
- Luxury Vinyl
- Tile
Foundation Details
- Slab
Heating
- Central
Interior Features
- Ceiling Fans(s)
- High Ceilings
- Primary Bedroom Upstairs
- Walk-In Closet(s)
Laundry Features
- Inside
Levels
- Three Or More
Pets Allowed
- Yes
Road Surface Type
- Paved
Roof
- Built-Up
- Membrane
Sewer
- Public Sewer
Utilities
- Public
WaterSource
- Public
Rooms
- Bedroom 1
- Living Room
- Kitchen
- Dining Room
- Primary Bedroom
- Primary Bathroom
- Bedroom 2
- Bathroom 1

DALTON WADE INC
888-668-8283
Data Source: Stellar MLS
MLS#: TB8564264
Data Source Copyright: © 2026 Stellar MLS All rights reserved.
This property was listed on 11/4/2026 and last updated as of 11/21/2026 9:06:15 PM. OSI IDX updated the data from Stellar MLS on 11/22/2026 at 5:45 AM. This information is for your personal, non-commercial use and may not be used for any purpose other than to identify prospective properties you may be interested in purchasing. Display of MLS data is usually deemed reliable but is NOT guaranteed accurate by the MLS. Buyers are responsible for verifying the accuracy of all information and should investigate the data themselves or retain appropriate professionals. Information from sources other than the Listing Agent may have been included in the MLS data. Unless otherwise specified in writing, Broker/Agent has not and will not verify any information obtained from other sources. The Broker/Agent providing the information contained herein may or may not have been the Listing and/or Selling Agent.
Your Search Results
Dalton Wade Real Estate Group Featured Home Listings
© 2026 Safiya Gordon, Licensed Florida REALTOR®
Terms & Services | Privacy Policy | DMCA Notice | Accessibility Statement
EQUAL HOUSING OPPORTUNITY


Dalton Wade Real Estate Group
260 1st Ave South, 5th Floor, St. Petersburg, FL 33701
Mobile: (727) 260-4141
safiyagordonrealtor@gmail.com

