1982 Hovenweep Road
Wesley Chapel, FL 33543
For Sale - Active
offered at $275,000
3
bedrooms
2.5
baths
1,673
sq ft
$164
price per sf
Condo/Townhouse
property type
20 Days
time on site
2021
yr. built
1,958 sq ft
lot size
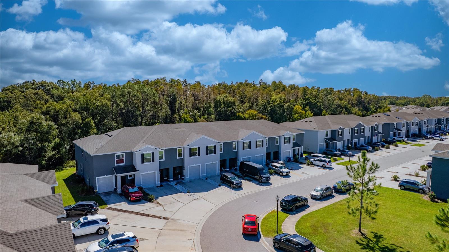
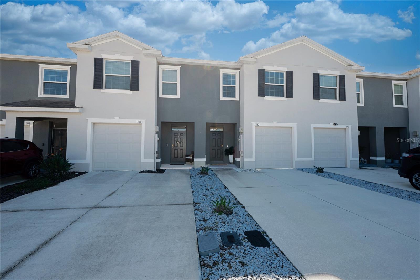
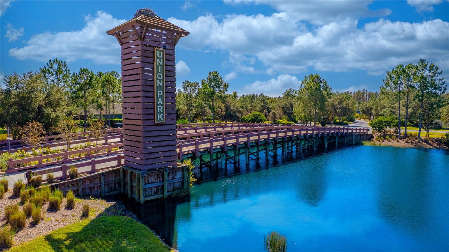
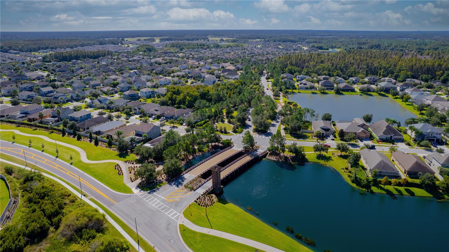
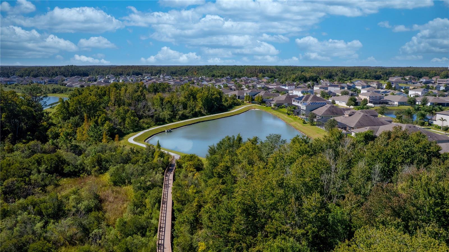
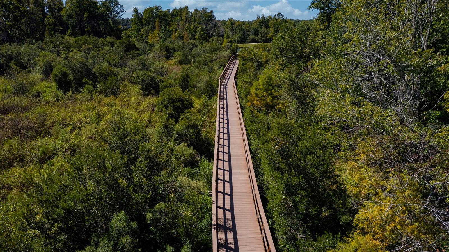
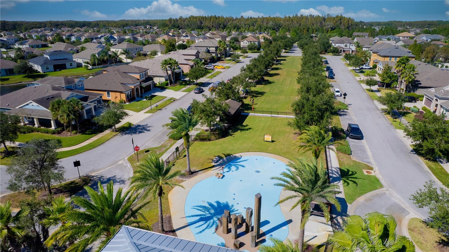
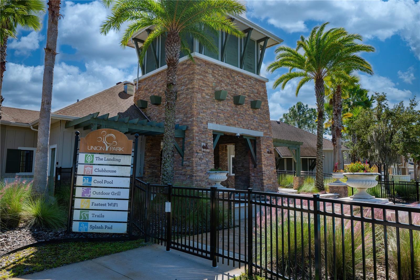
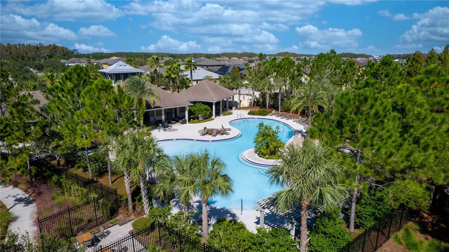
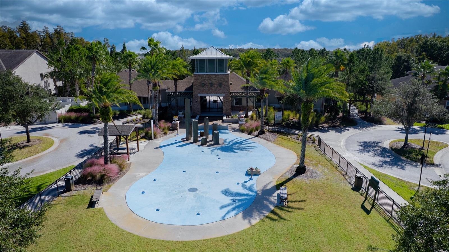
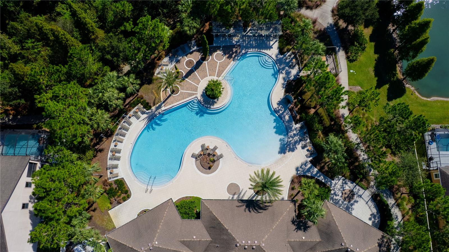
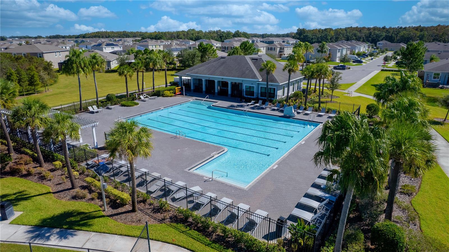
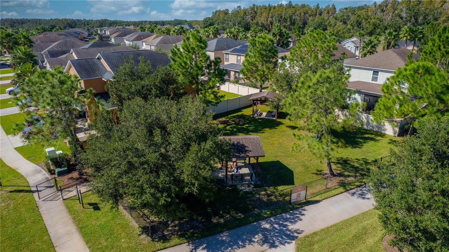
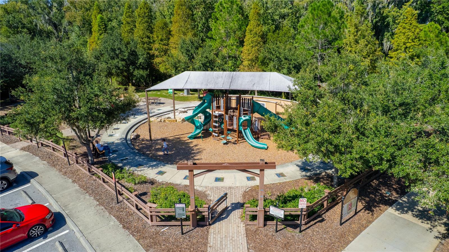
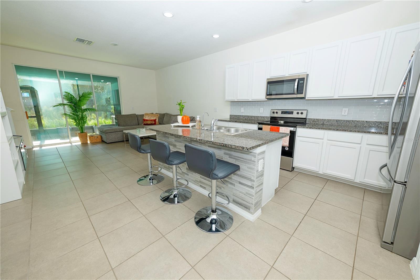
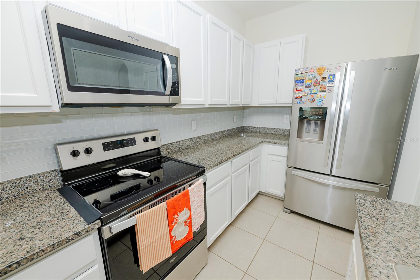
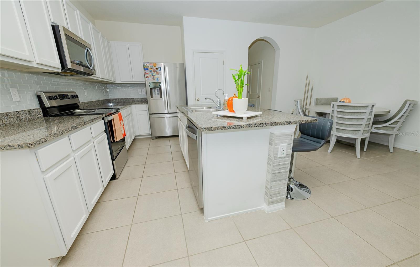
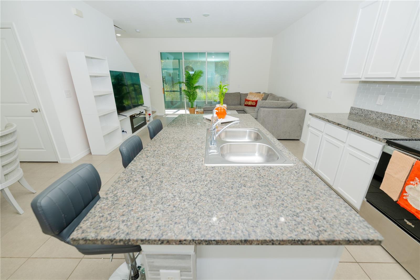
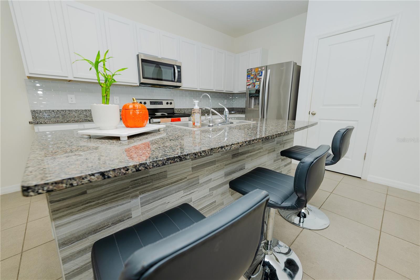
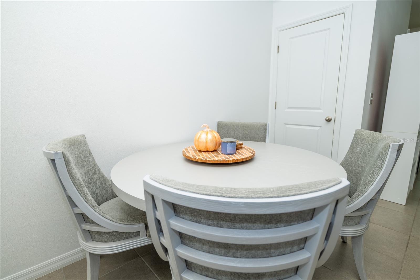
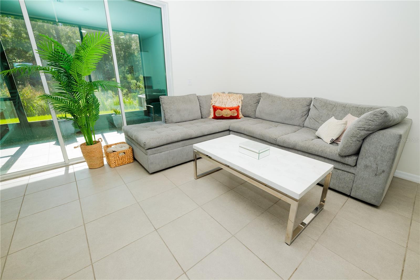
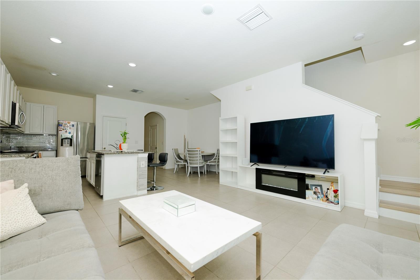
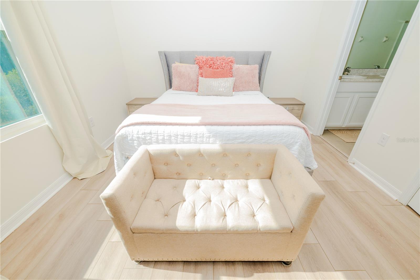
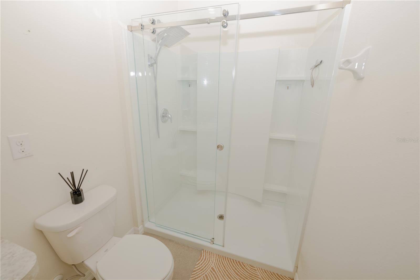
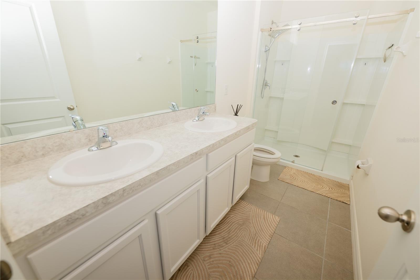
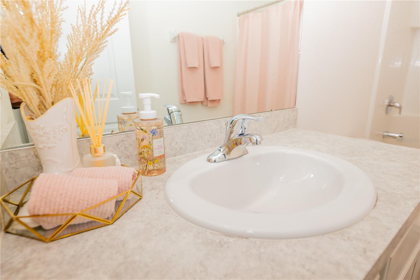
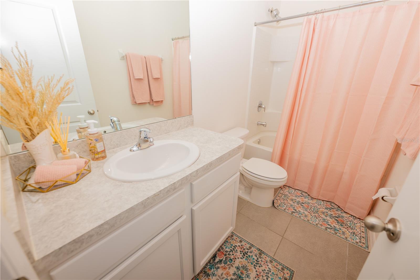
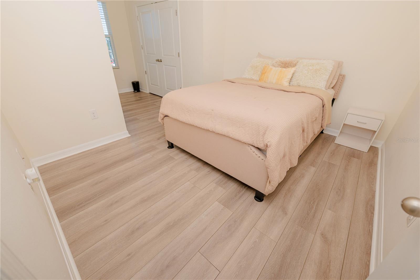
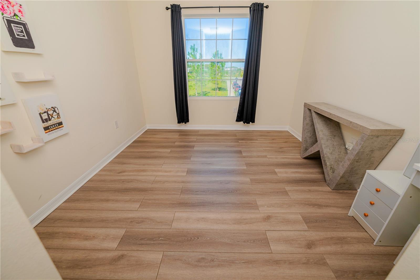
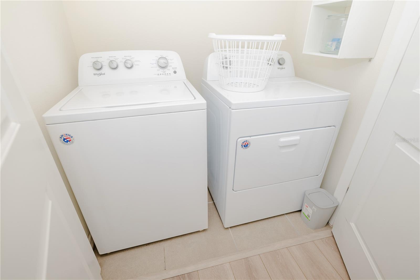
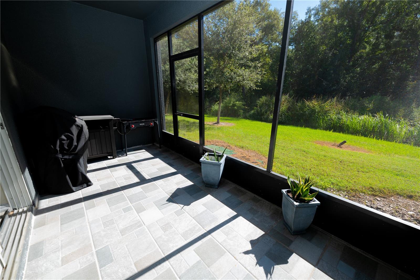
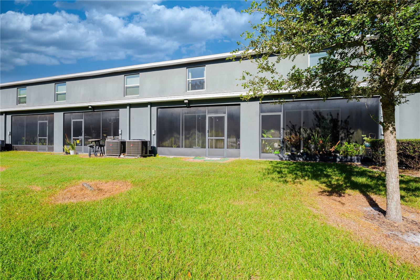
Live the Florida lifestyle. Start your morning with a walk or jog along nature trails, spend the afternoon by the pool, and come home to comfortable living in Union Park! This D.R. Horton Glen townhome offers approximately 1,673 square feet with 3 bedrooms, 2.5 bathrooms, and an attached one-car garage. The open-concept main floor connects the kitchen, dining, and living areas, creating an inviting setting for everyday living and entertaining. Granite countertops and stainless-steel kitchen appliances add style and functionality, while the covered lanai offers space to unwind outdoors. A convenient downstairs half bath serves guests, and all three bedrooms are upst...airs, including a spacious primary suite with a private bathroom. Upstairs laundry keeps daily routines simple. Enjoy a community designed for outdoor living, with scenic lakes, walking and jogging trails, resort-style and lap pools, a splash pad, clubhouse, indoor fitness center, outdoor exercise stations, dog park, playground, and picnic areas. Union Park also features an on-site K–8 charter academy reporting an A school grade for 2025–2026. The Wesley Chapel location puts The Shops at Wiregrass, Tampa Premium Outlets, dining, and AdventHealth Wesley Chapel within reach. Come explore the home—and the lifestyle that surrounds it. Schedule your private showing today!

No upcoming open house dates. Check back later.
Bedrooms
- Total Bedrooms: 3
Bathrooms
- Full bathrooms: 2
- Half bathrooms: 1
Appliances
- Dishwasher
- Disposal
- Dryer
- Electric Cooktop
- Electric Water Heater
- Microwave
- Refrigerator
- Washer
Association
- Association Fee2: $267
- Association Fee2 Frequency: Quarterly
- Association Name: Tracy Brown
- Association Phone: 813 421-9898
Association Amenities
- Cable TV
- Clubhouse
- Fitness Center
- Park
- Pool
Association Fee Includes
- Cable TV
- Maintenance Structure
- Maintenance Grounds
- Pool
Community Features
- Clubhouse
- Deed Restrictions
- Dog Park
- Fitness Center
- Playground
- Sidewalks
Construction Materials
- Block
- Concrete
- Stucco
Cooling
- Central Air
Exterior Features
- Sidewalk
Flooring
- Carpet
Foundation Details
- Block
- Slab
Heating
- Electric
Interior Features
- Open Floorplan
- Primary Bedroom Upstairs
Laundry Features
- Laundry Closet
Levels
- Two
Lot Features
- Conservation Area
Patio and Porch Features
- Rear Porch
Pets Allowed
- Cats OK
- Dogs OK
- Yes
Road Surface Type
- Asphalt
Roof
- Shingle
Sewer
- Public Sewer
Utilities
- Cable Connected
- Electricity Connected
- Sewer Connected
- Water Connected
WaterSource
- Public
Rooms
- Primary Bedroom
- Primary Bathroom
- Bedroom 1
- Bedroom 2
- Kitchen
- Great Room

DALTON WADE INC
888-668-8283
Data Source: Stellar MLS
MLS#: TB8561083
Data Source Copyright: © 2026 Stellar MLS All rights reserved.
This property was listed on 11/2/2026 and last updated as of 11/3/2026 12:04:47 PM. OSI IDX updated the data from Stellar MLS on 11/22/2026 at 4:22 AM. This information is for your personal, non-commercial use and may not be used for any purpose other than to identify prospective properties you may be interested in purchasing. Display of MLS data is usually deemed reliable but is NOT guaranteed accurate by the MLS. Buyers are responsible for verifying the accuracy of all information and should investigate the data themselves or retain appropriate professionals. Information from sources other than the Listing Agent may have been included in the MLS data. Unless otherwise specified in writing, Broker/Agent has not and will not verify any information obtained from other sources. The Broker/Agent providing the information contained herein may or may not have been the Listing and/or Selling Agent.
Your Search Results
Dalton Wade Real Estate Group Featured Home Listings
© 2026 Safiya Gordon, Licensed Florida REALTOR®
Terms & Services | Privacy Policy | DMCA Notice | Accessibility Statement
EQUAL HOUSING OPPORTUNITY


Dalton Wade Real Estate Group
260 1st Ave South, 5th Floor, St. Petersburg, FL 33701
Mobile: (727) 260-4141
safiyagordonrealtor@gmail.com

