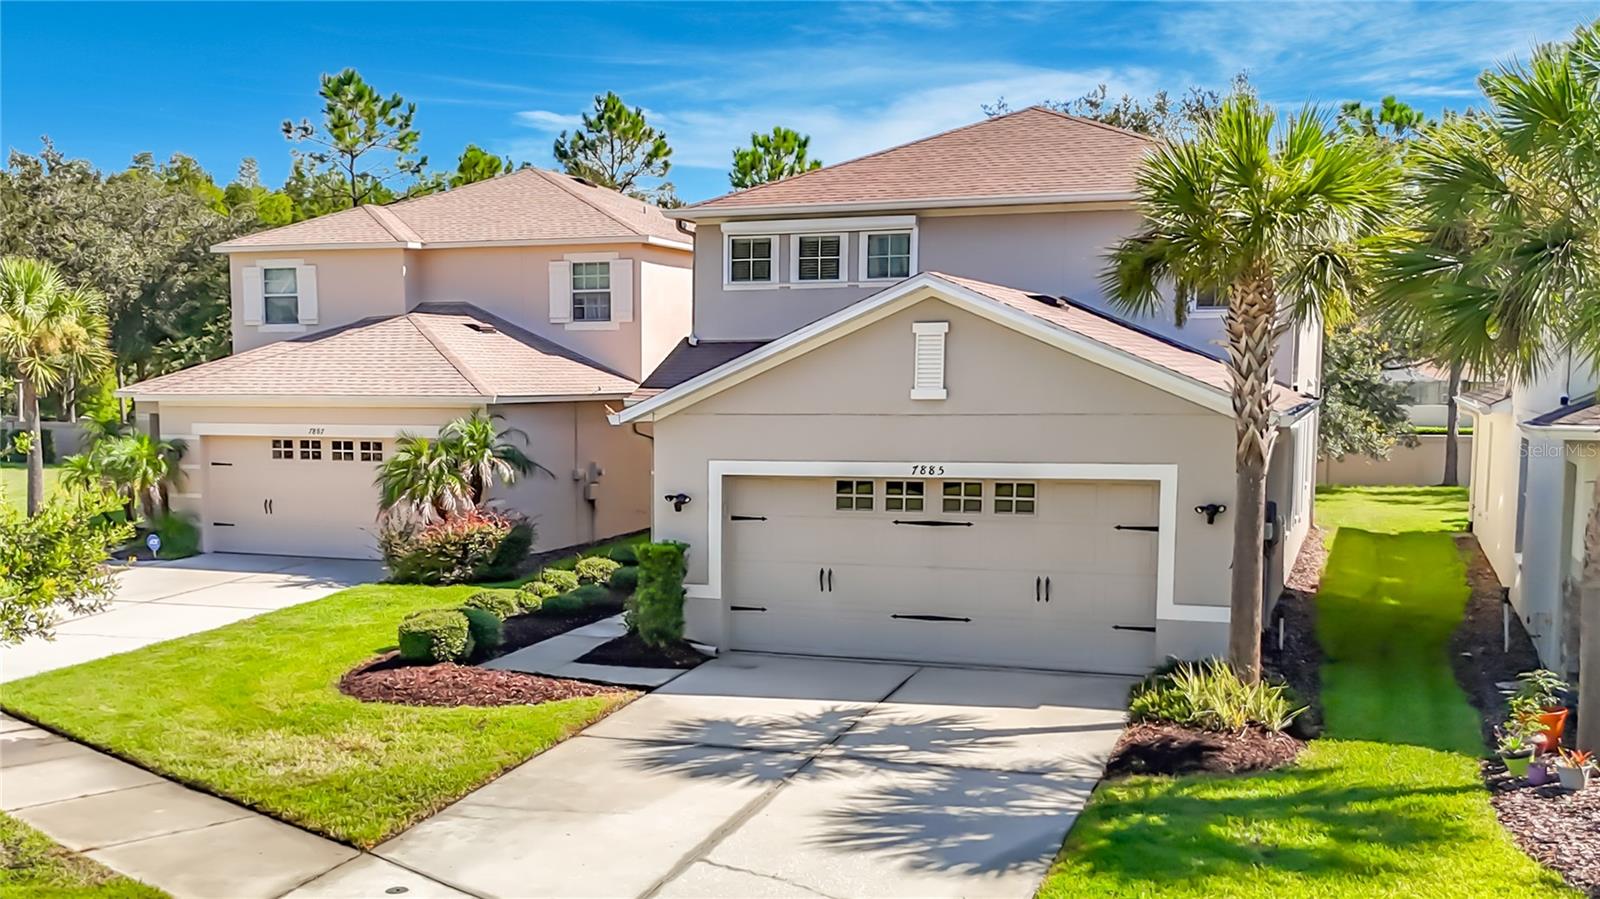
7885 Tuscany Woods Drive
Tampa, FL 33647
For Sale - Active
offered at $523,800
4
bedrooms
3
baths
2,138
sq ft
$245
price per sf
Single Family
property type
26 Days
time on site
2013
yr. built
6,858 sq ft
lot size
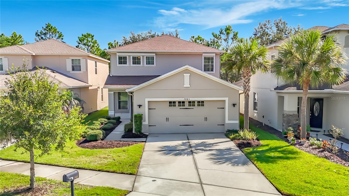
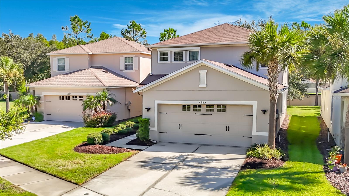
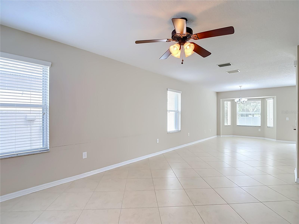
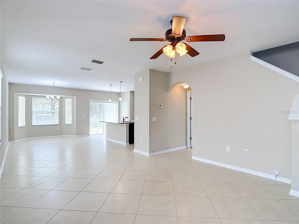
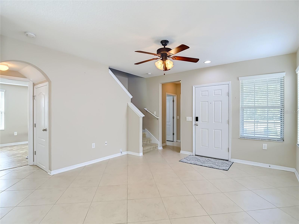
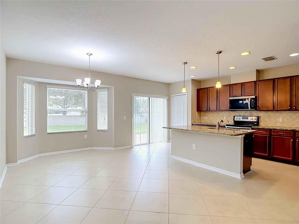
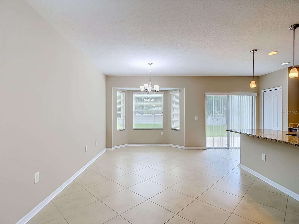
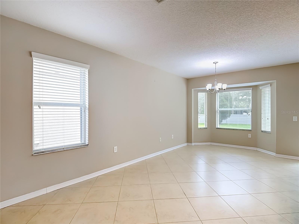
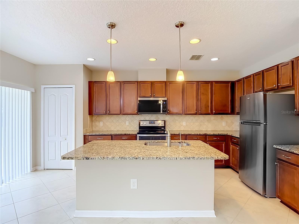
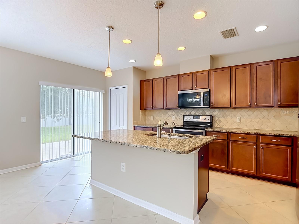
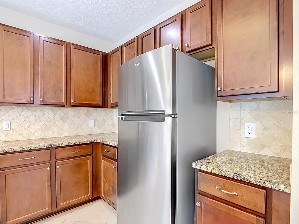
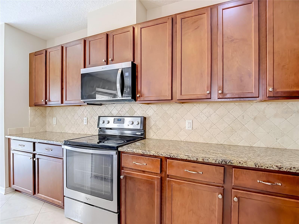
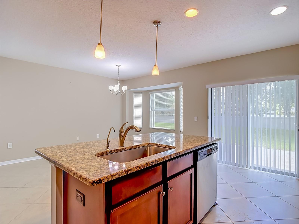
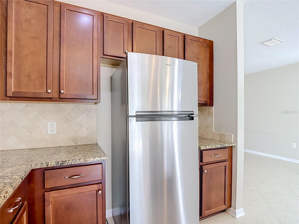
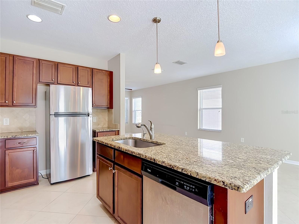
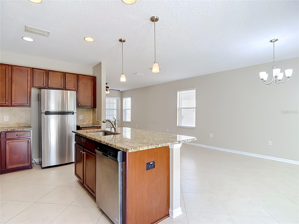
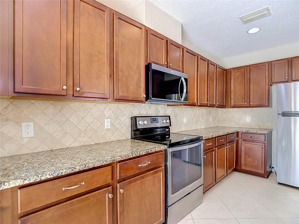
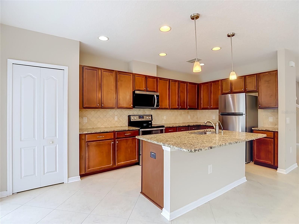
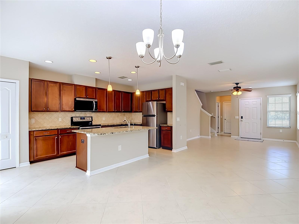
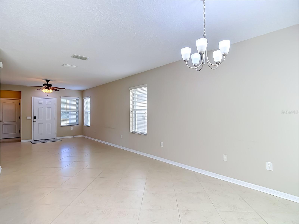
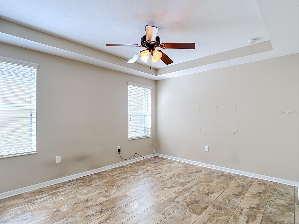
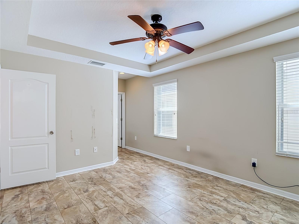
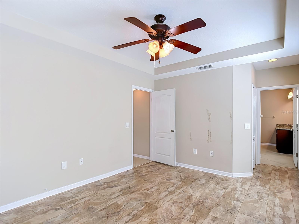
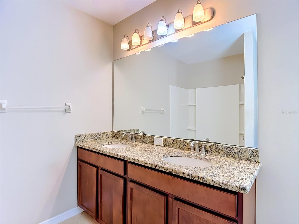
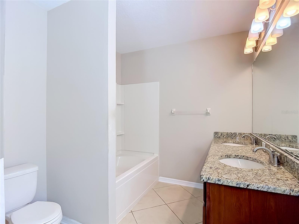
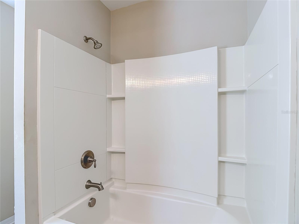
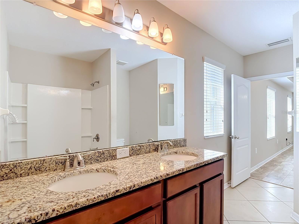
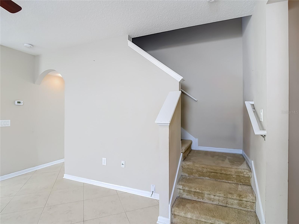
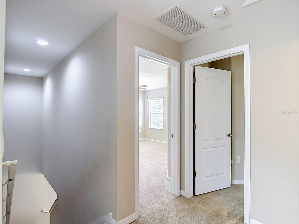
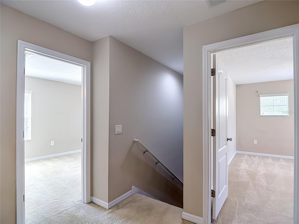
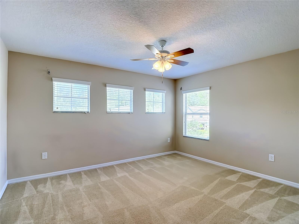
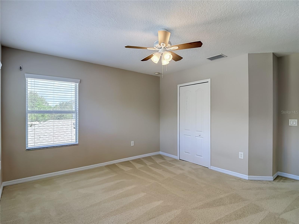
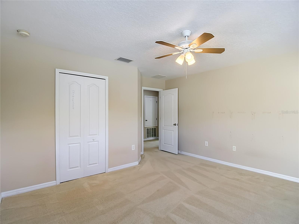
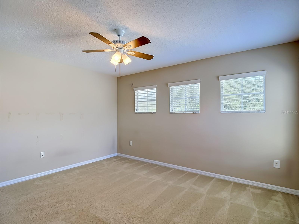
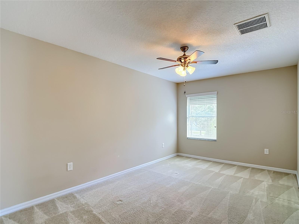
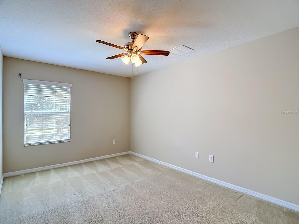
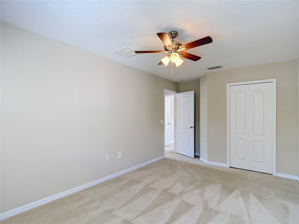
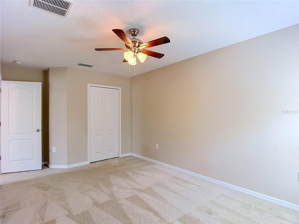
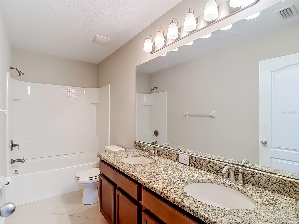
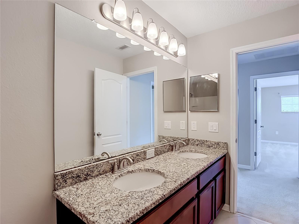
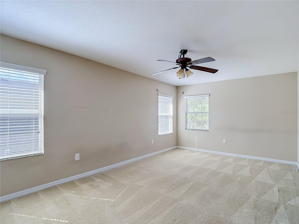
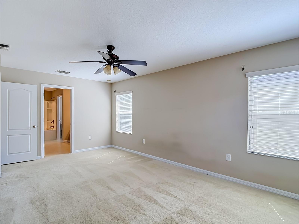
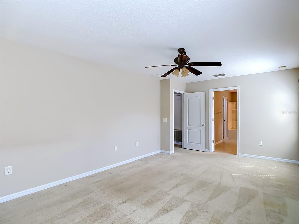
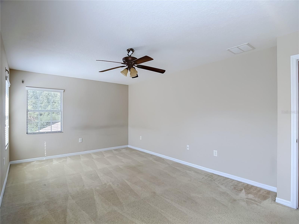
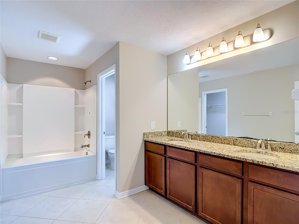
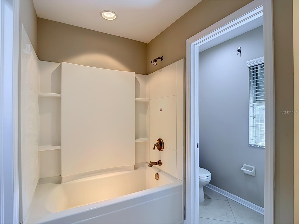
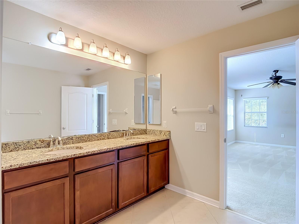
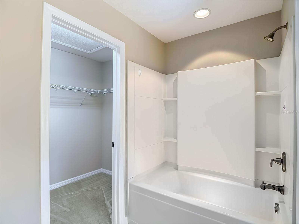
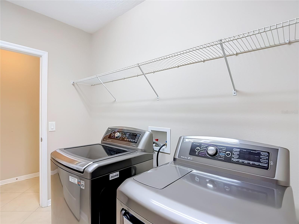
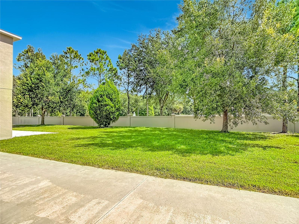
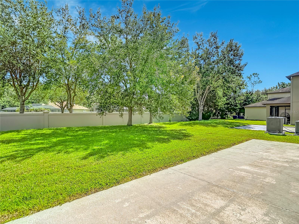
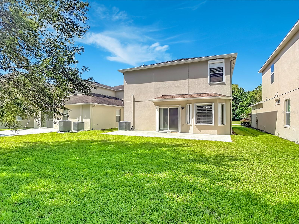
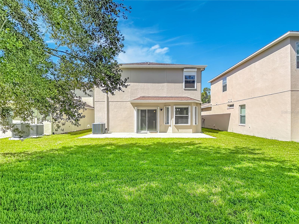
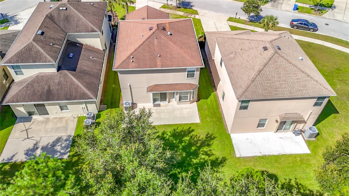
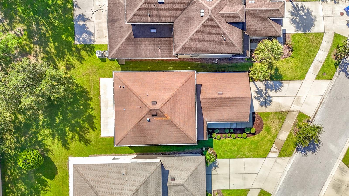
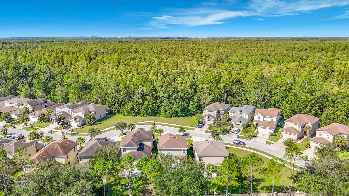
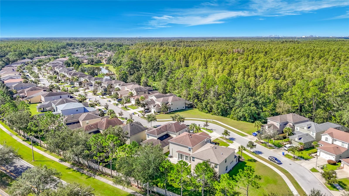
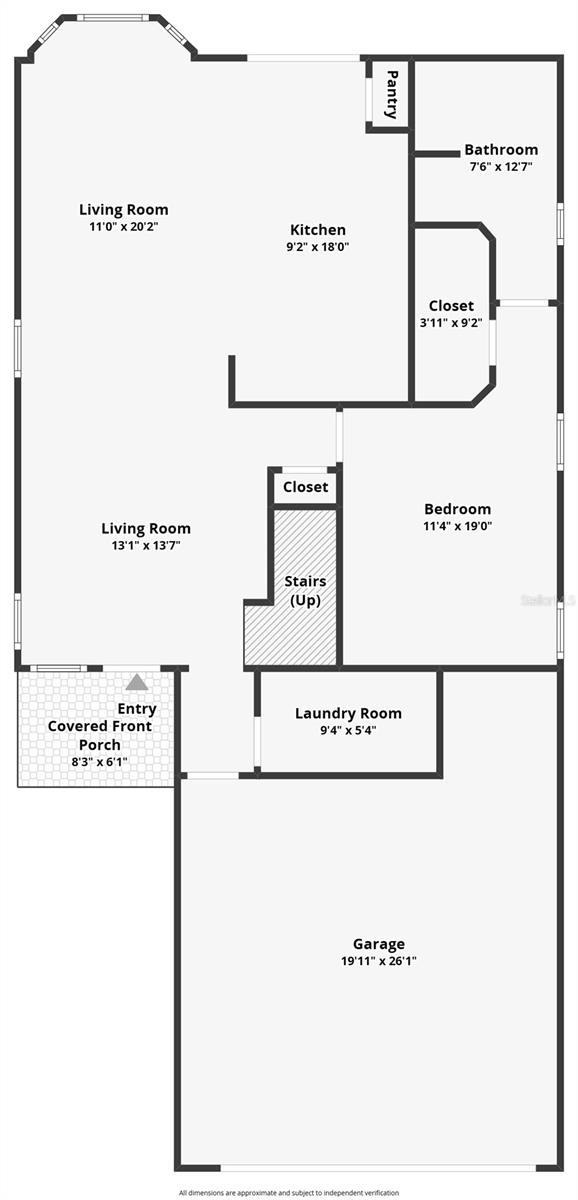
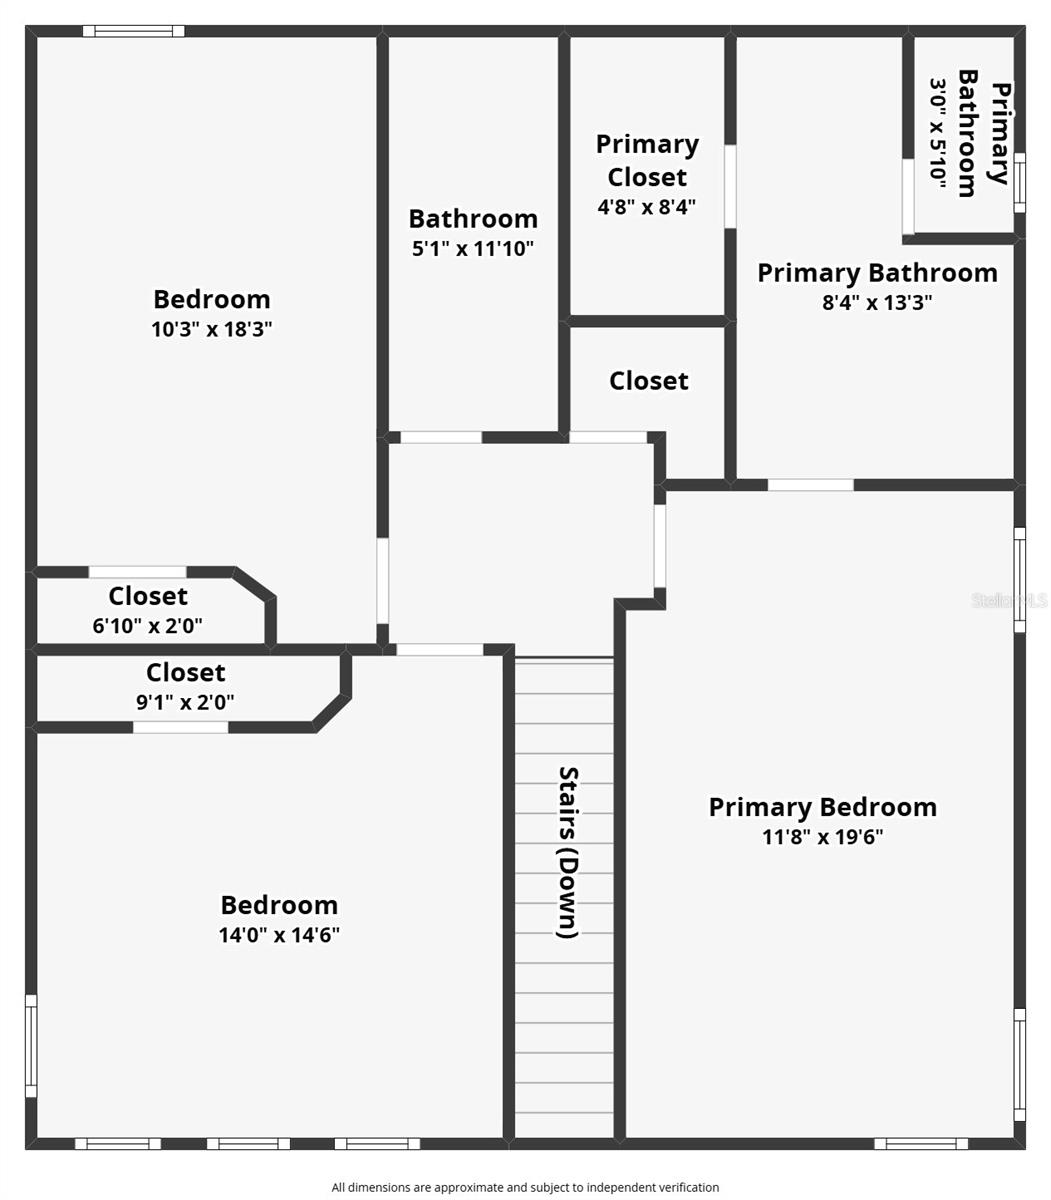
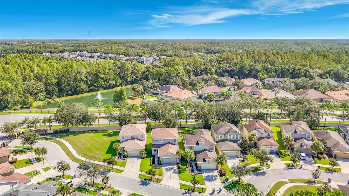
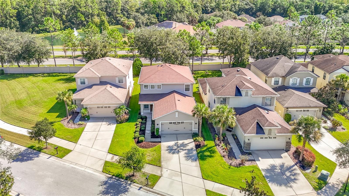
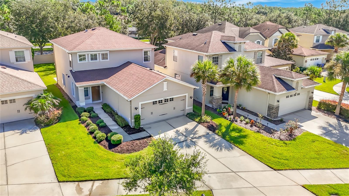
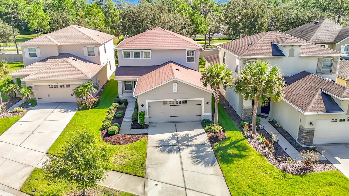
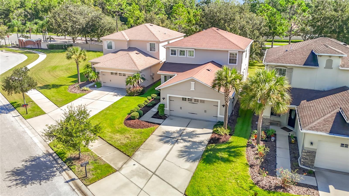
Welcome to 7885 Tuscany Woods Drive, a spacious 4-bedroom, 3-full-bath home located in the gated Tuscany Woods community of New Tampa. Built in 2013, this two-story home features tile flooring throughout the first level, generously sized bedrooms and a desirable first-floor bedroom with an adjacent full bath—ideal for guests, an in-law suite or home office. The kitchen offers granite countertops, solid wood cabinetry, new microwave and new refrigerator, and plenty of space for everyday living and entertaining. Step outside to a large backyard with a concrete patio ready for outdoor dining, grilling and relaxing. Additional highlights include a two-car garage and hurri...cane shutters installed approximately one year ago. The home's water softener has a resin tank and the Hurricane shutters cover all windows and doors. Sercurity cameras on all sides and front of the home. The home has gutters as well. Lawn and grounds maintenance are included in the $180 monthly HOA fee. Enjoy convenient access to Tampa Palms and New Tampa shopping, dining, parks, trails, recreation, schools, USF, major medical centers and I-75.

No upcoming open house dates. Check back later.
Bedrooms
- Total Bedrooms: 4
Bathrooms
- Full bathrooms: 3
Appliances
- Cooktop
- Dishwasher
- Disposal
- Dryer
- Electric Cooktop
- Electric Water Heater
- Exhaust Fan
- Kitchen Reverse Osmosis System
- Microwave
- Range
- Refrigerator
- Washer
- Water Softener
Association
- Association Fee: $180
- Association Fee Frequency: Monthly
- Association Name: Tuscany at Tampa Palms HOA
- Association Phone: 813-571-7100
Association Amenities
- Gated
- Maintenance
Association Fee Includes
- Maintenance Structure
- Maintenance Grounds
Construction Materials
- Concrete
- Stucco
Cooling
- Central Air
Exterior Features
- Hurricane Shutters
- Rain Gutters
- Sidewalk
- Sprinkler Metered
Flooring
- Carpet
- Ceramic Tile
Foundation Details
- Slab
Heating
- Central
- Electric
Interior Features
- Ceiling Fans(s)
- Eat-in Kitchen
- High Ceilings
- Kitchen/Family Room Combo
- Living Room/Dining Room Combo
- Open Floorplan
- Solid Surface Counters
- Solid Wood Cabinets
- Split Bedroom
- Stone Counters
- Thermostat
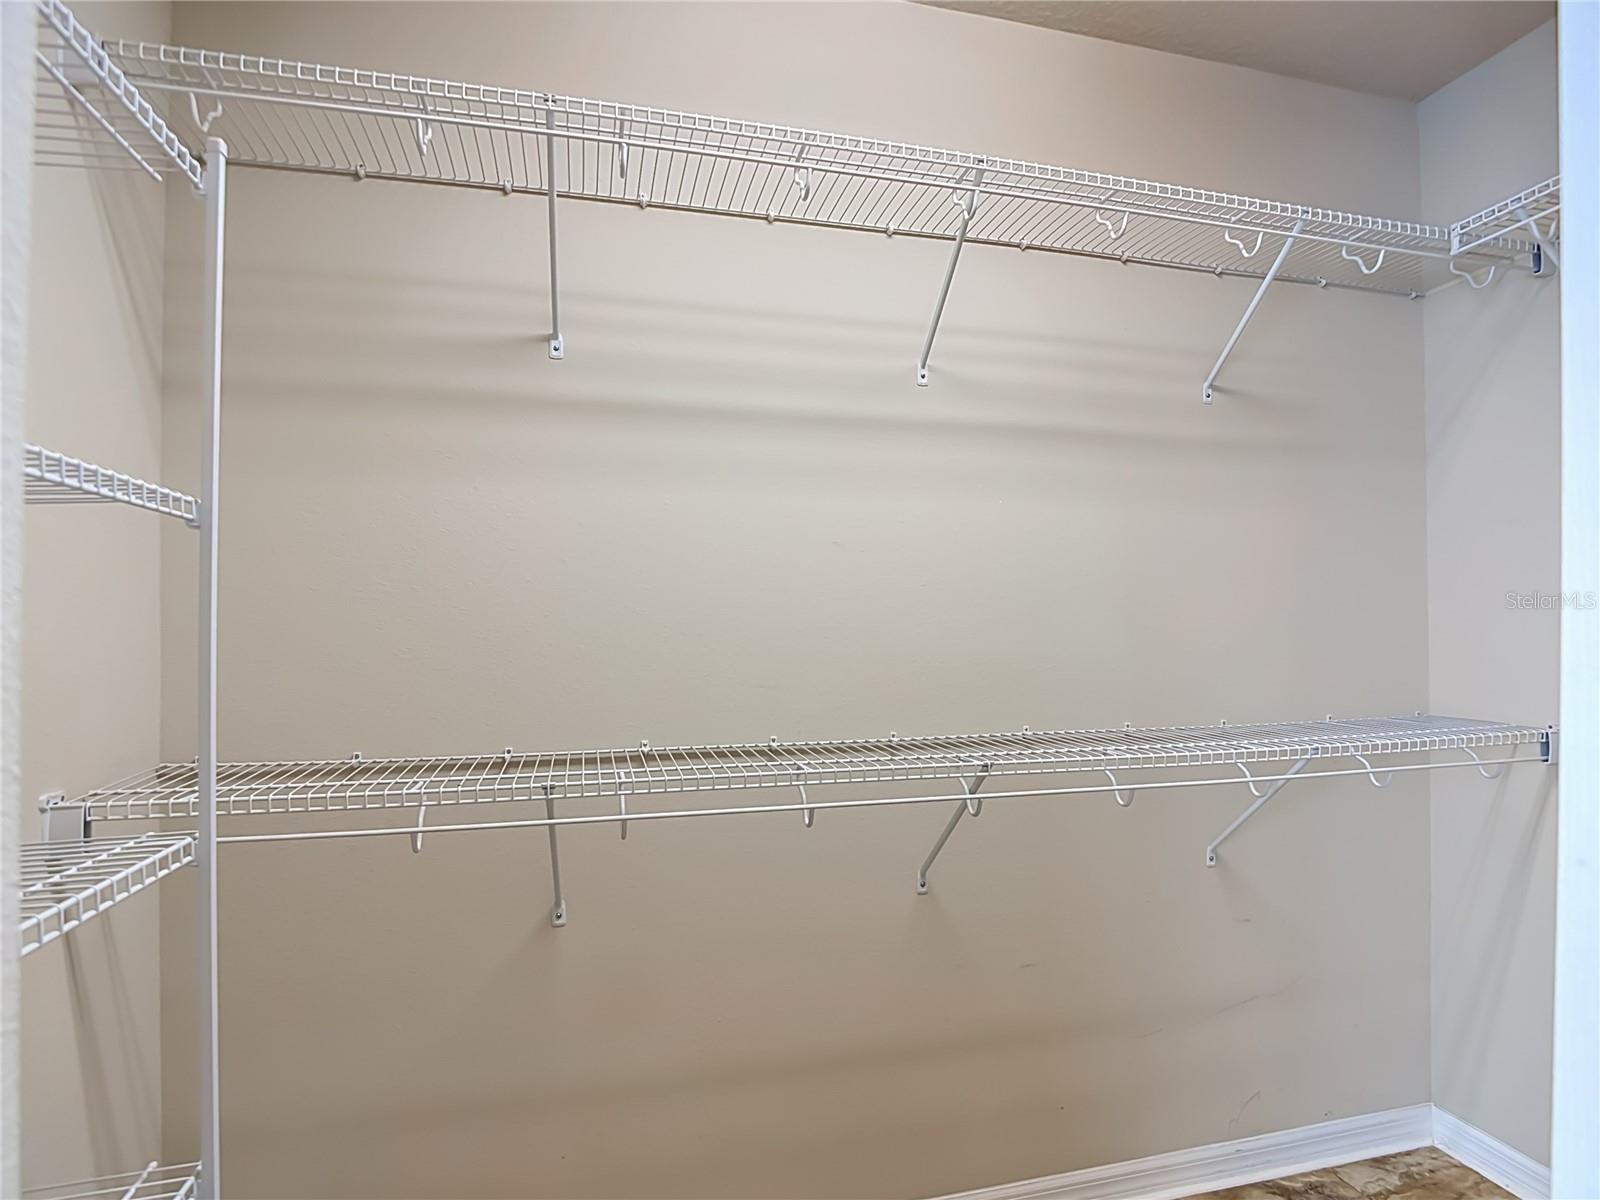
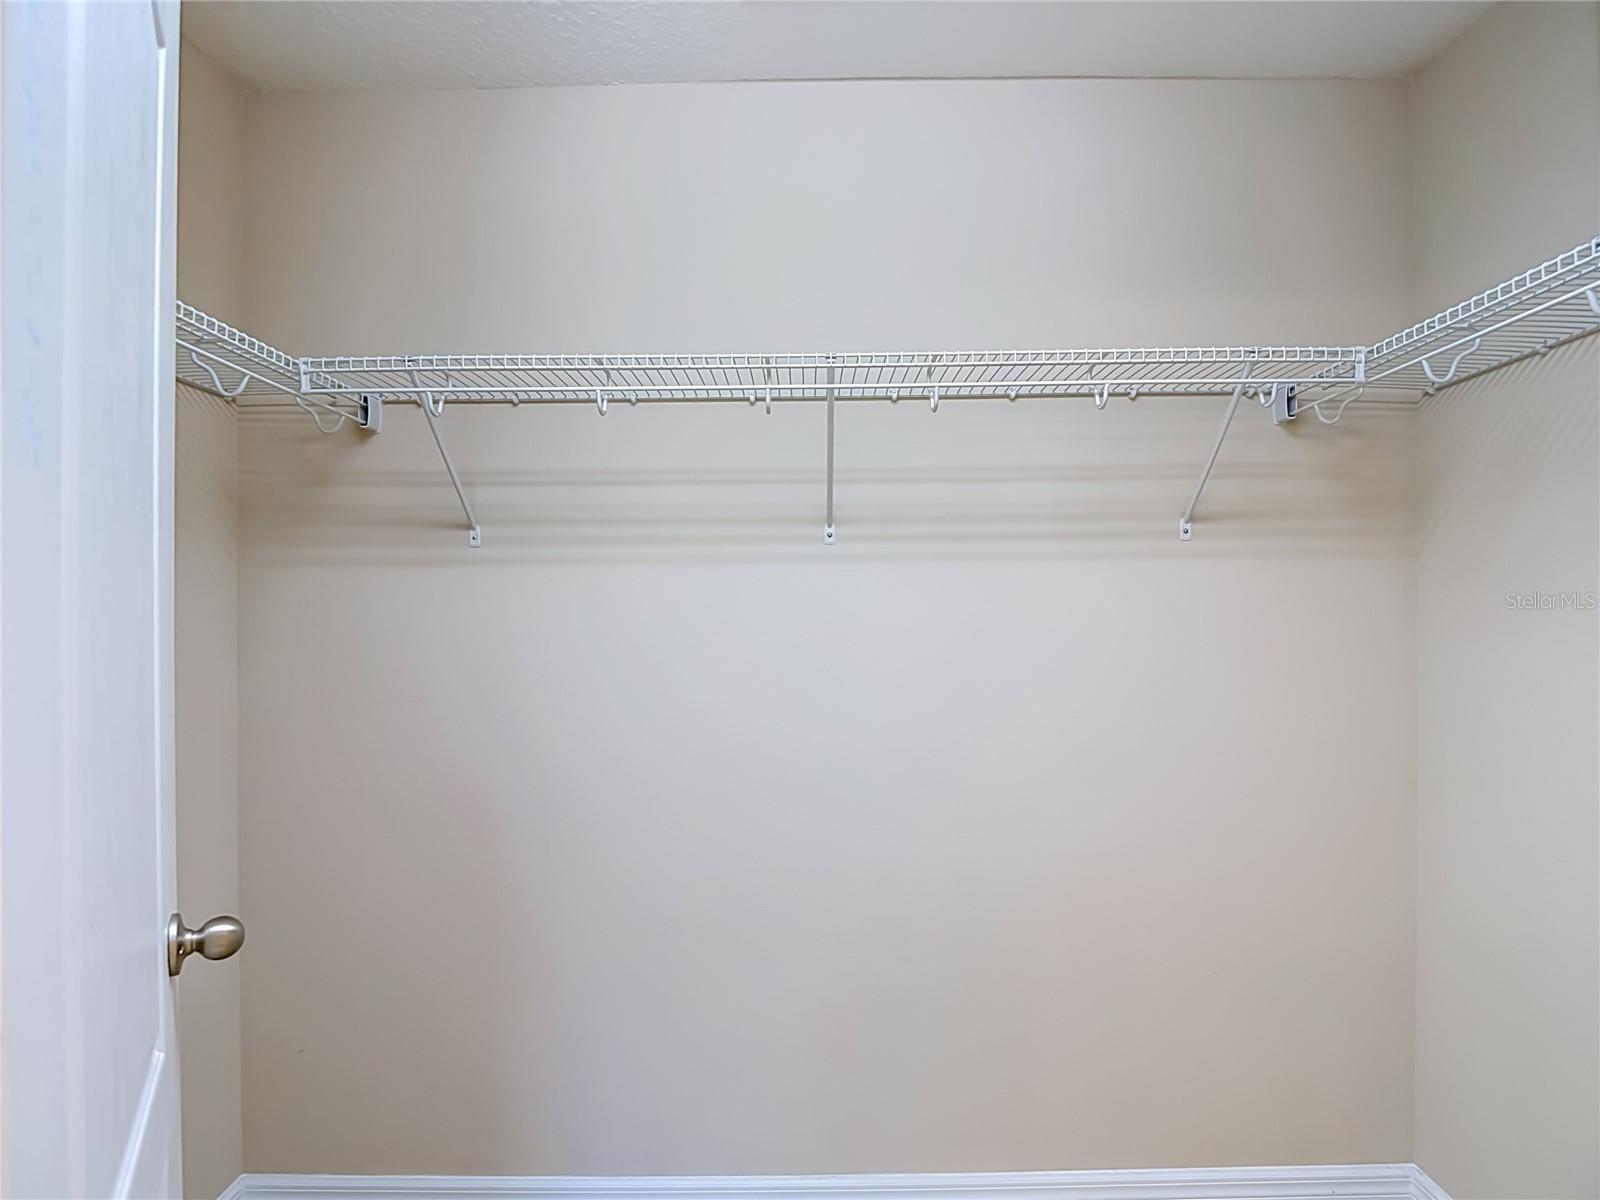
- Walk-In Closet(s)
- Window Treatments
Laundry Features
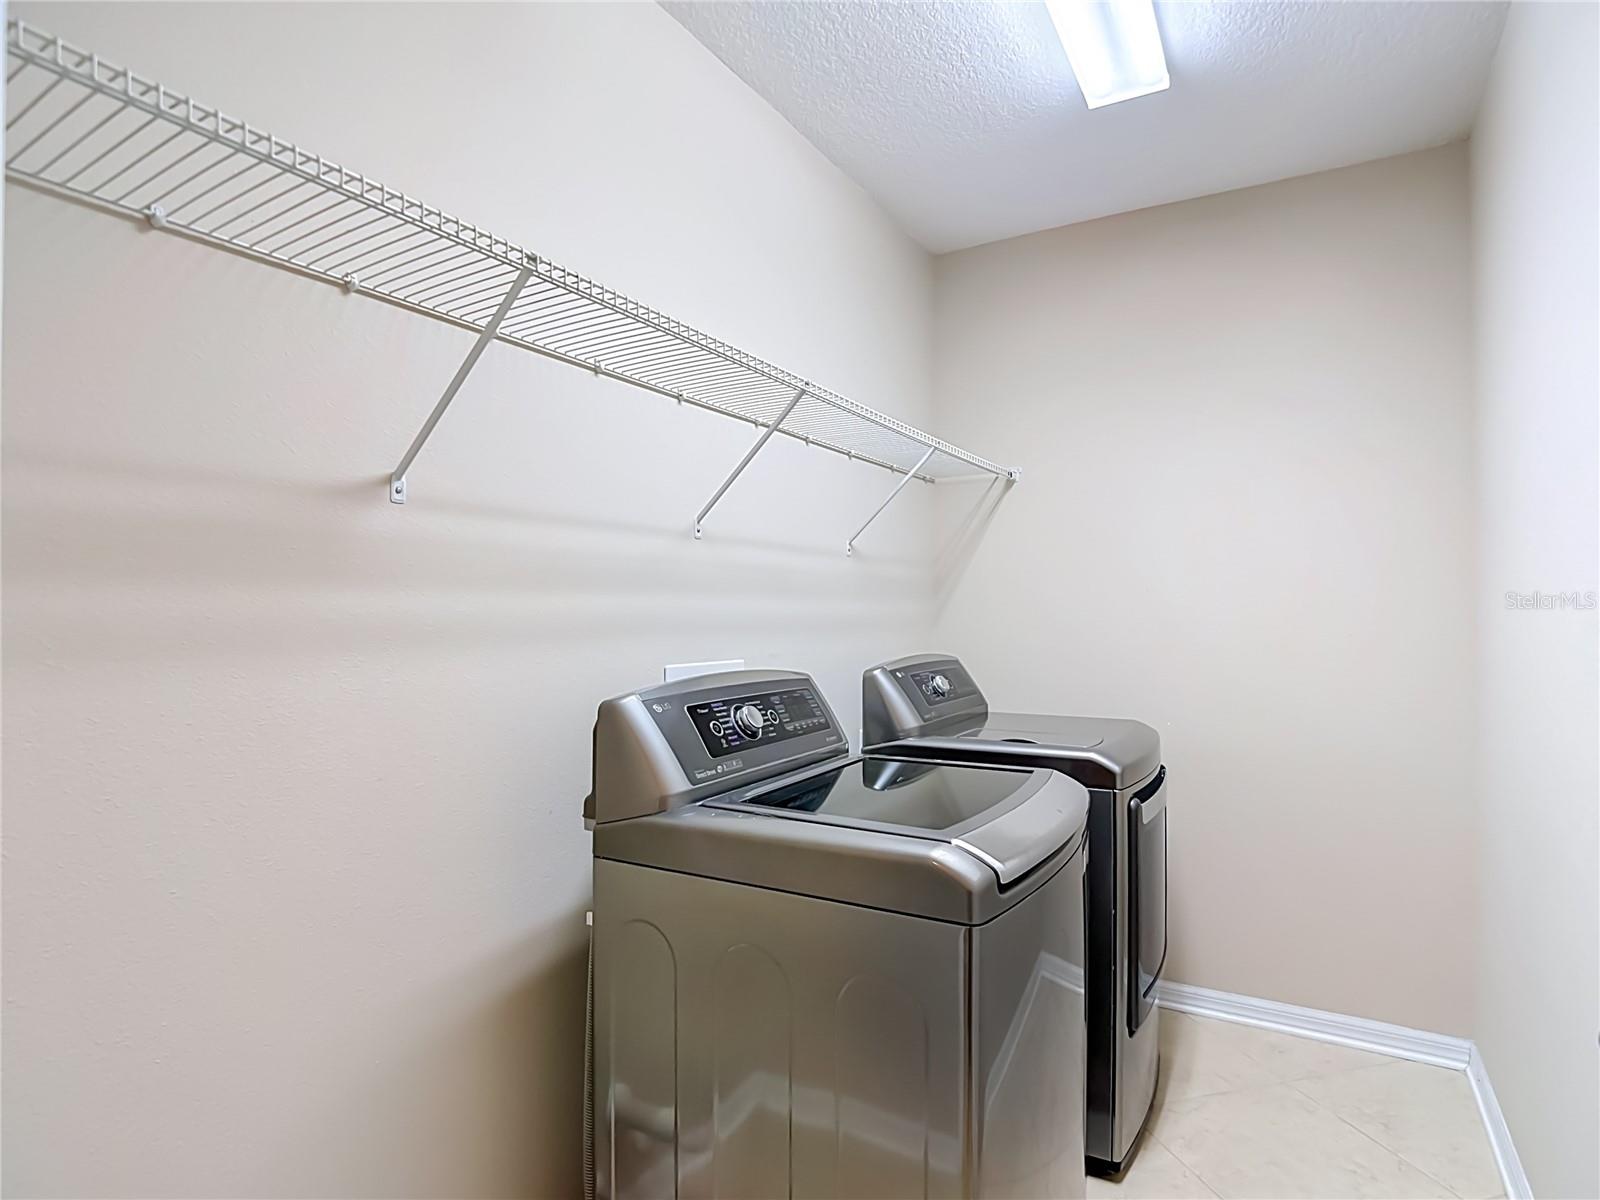
- Laundry Room
Levels
- Two
Other Equipment
- Irrigation Equipment
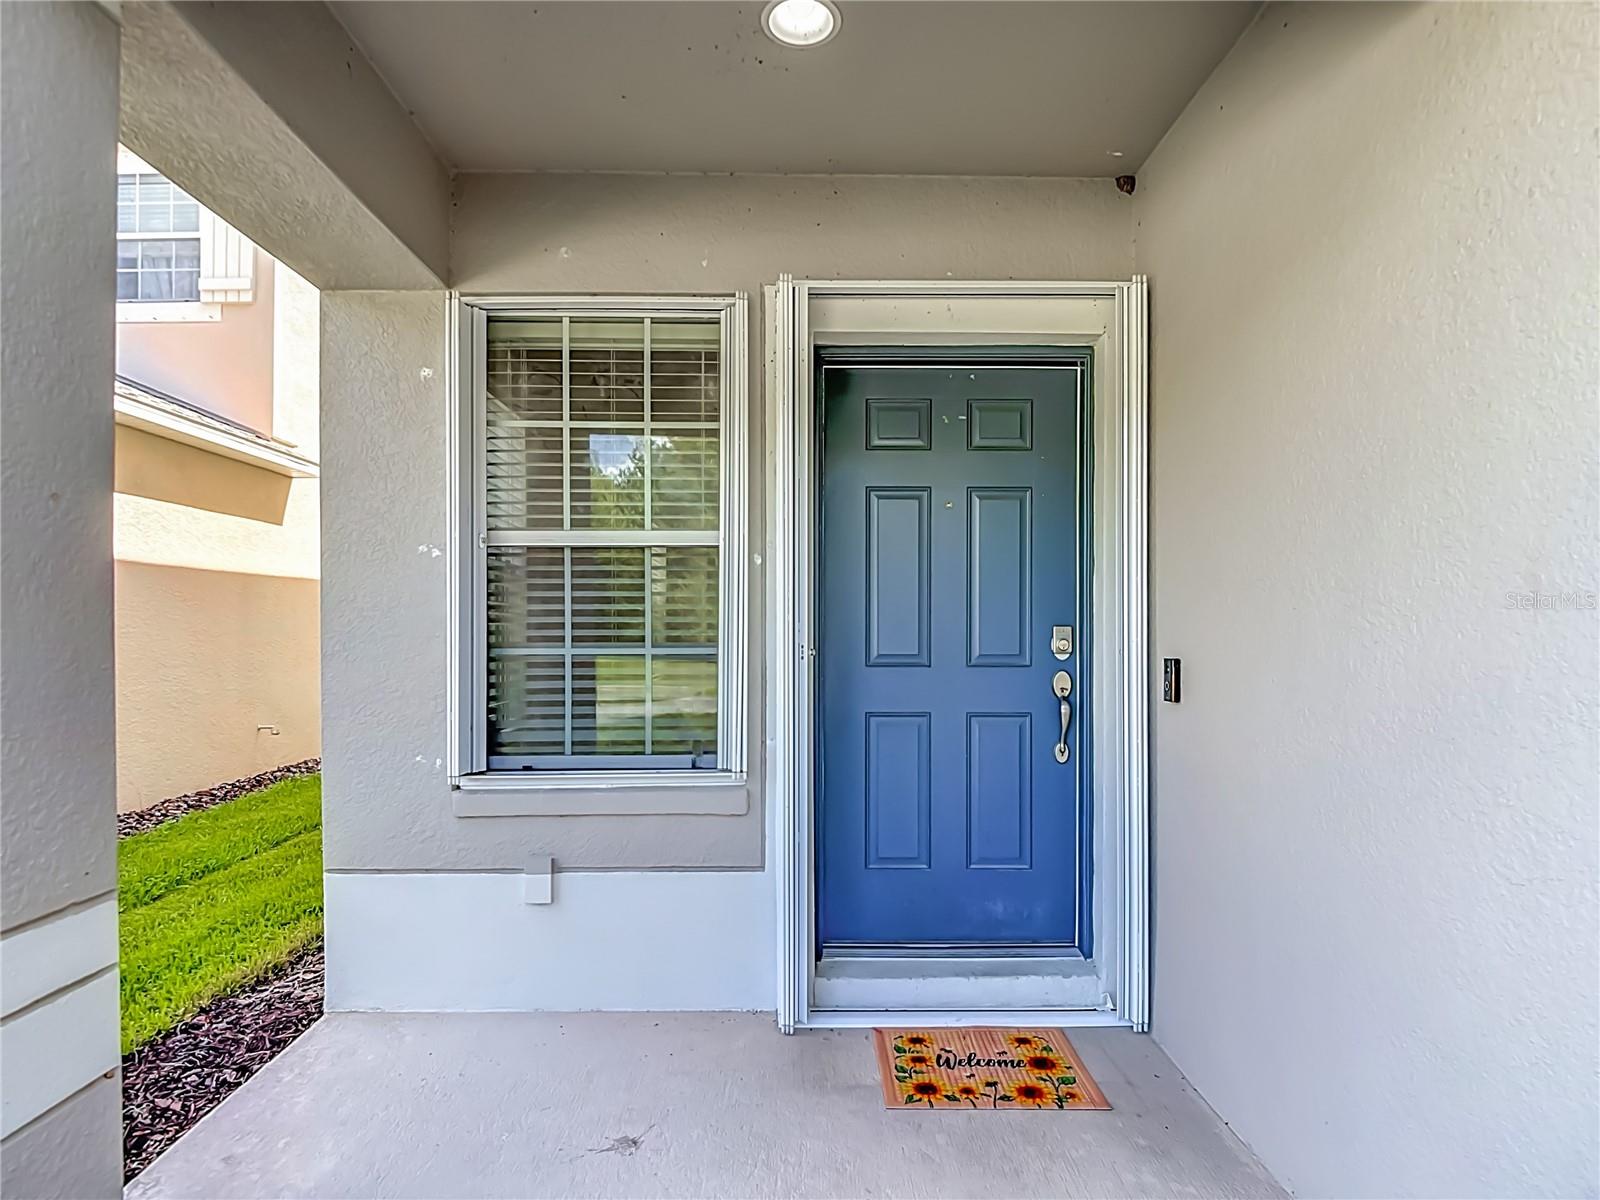
- Smart Locks
Patio and Porch Features
- Front Porch
- Patio
Pets Allowed
- Yes
Road Surface Type
- Paved
Roof
- Shingle
Security Features
- Security Lights
- Smart Security System
- Smoke Detector(s)
Sewer
- Public Sewer
Utilities
- Public
Vegetation
- Mature Landscaping
- Trees/Landscaped
View
- Garden
- Trees/Woods
WaterSource
- Public
Window Features
- Blinds
- Window Treatments
Rooms
- Primary Bedroom
- Bedroom 2
- Bathroom 3
- Bedroom 4
- Kitchen
- Great Room
- Dining Room
- Laundry
- Balcony/Porch/Lanai
- Primary Bathroom

DALTON WADE INC
888-668-8283
Data Source: Stellar MLS
MLS#: TB8555867
Data Source Copyright: © 2026 Stellar MLS All rights reserved.
This property was listed on 10/27/2026 and last updated as of 11/6/2026 4:18:13 PM. OSI IDX updated the data from Stellar MLS on 11/22/2026 at 5:55 AM. This information is for your personal, non-commercial use and may not be used for any purpose other than to identify prospective properties you may be interested in purchasing. Display of MLS data is usually deemed reliable but is NOT guaranteed accurate by the MLS. Buyers are responsible for verifying the accuracy of all information and should investigate the data themselves or retain appropriate professionals. Information from sources other than the Listing Agent may have been included in the MLS data. Unless otherwise specified in writing, Broker/Agent has not and will not verify any information obtained from other sources. The Broker/Agent providing the information contained herein may or may not have been the Listing and/or Selling Agent.
Your Search Results
Dalton Wade Real Estate Group Featured Home Listings
© 2026 Safiya Gordon, Licensed Florida REALTOR®
Terms & Services | Privacy Policy | DMCA Notice | Accessibility Statement
EQUAL HOUSING OPPORTUNITY


Dalton Wade Real Estate Group
260 1st Ave South, 5th Floor, St. Petersburg, FL 33701
Mobile: (727) 260-4141
safiyagordonrealtor@gmail.com

