32033 Garden Alcove Loop
Wesley Chapel, FL 33545
For Sale - Active
offered at $574,900
5
bedrooms
3.5
baths
3,205
sq ft
$179
price per sf
Single Family
property type
23 Days
time on site
2012
yr. built
7,939 sq ft
lot size
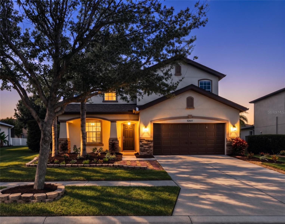
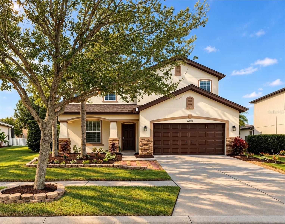
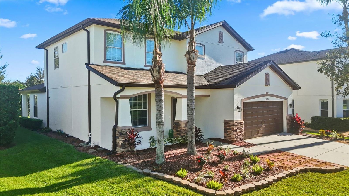
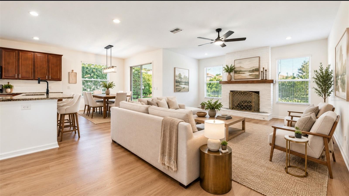
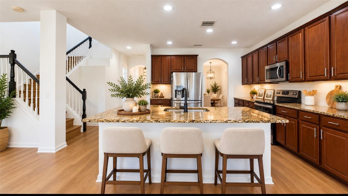
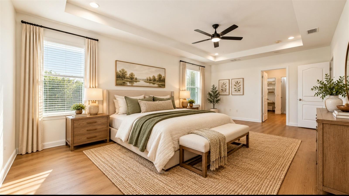
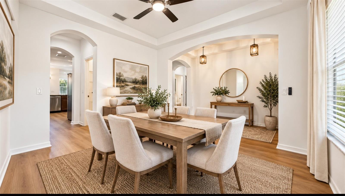
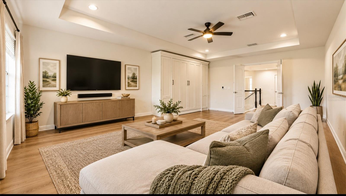
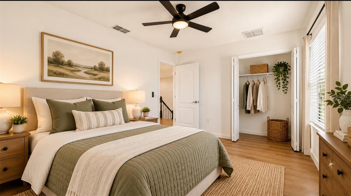
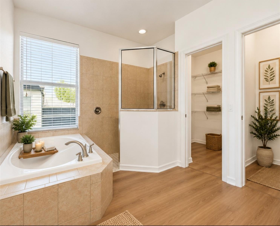
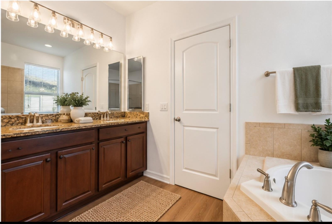
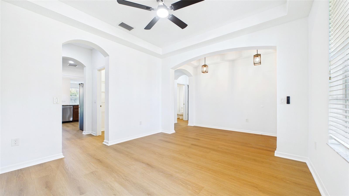
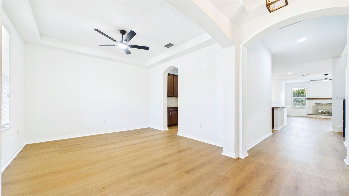
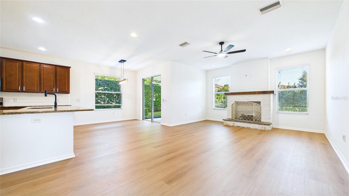
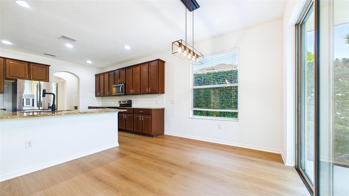
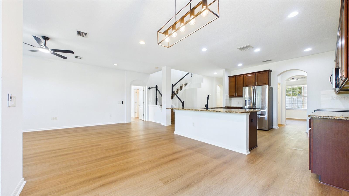
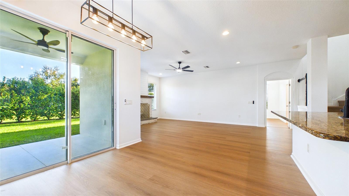
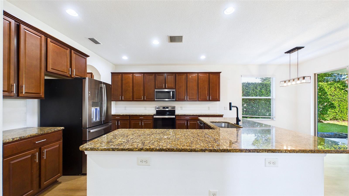
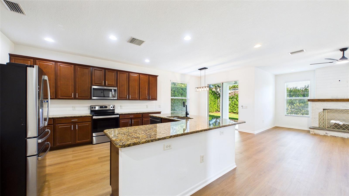
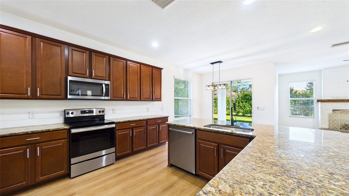
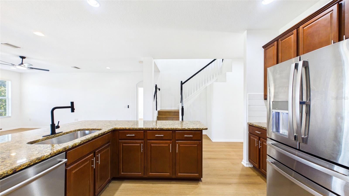
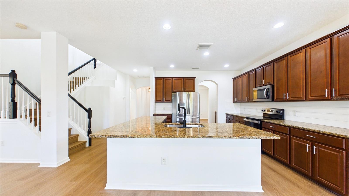
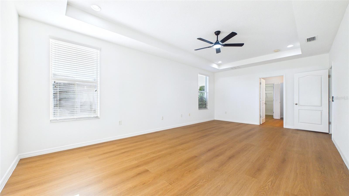
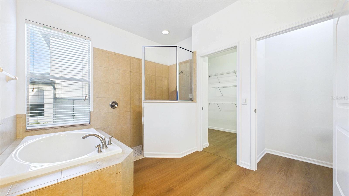
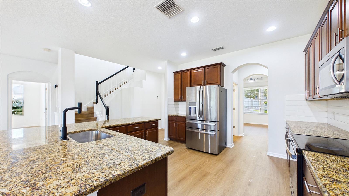
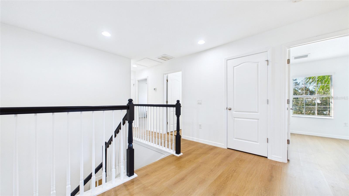
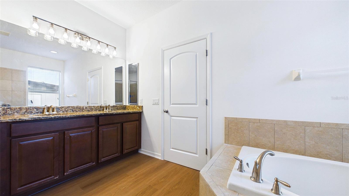
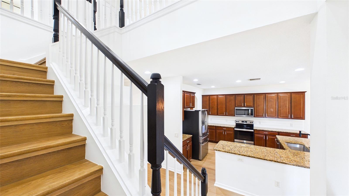
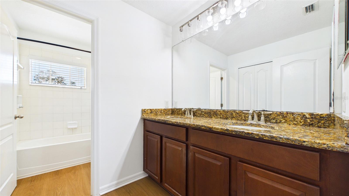
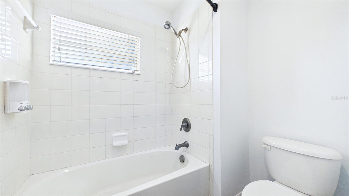
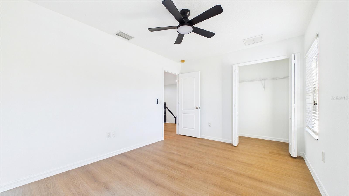
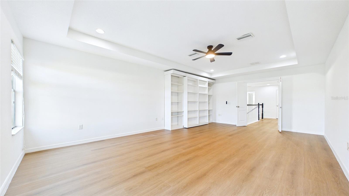
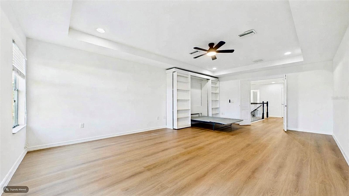
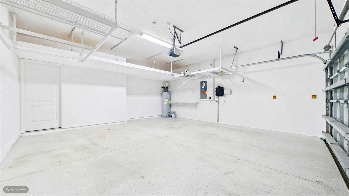
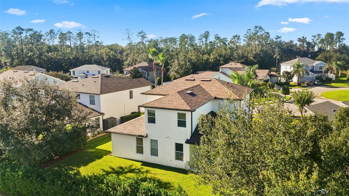
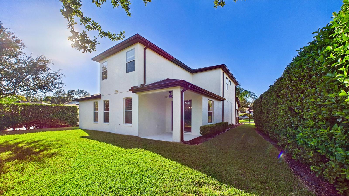
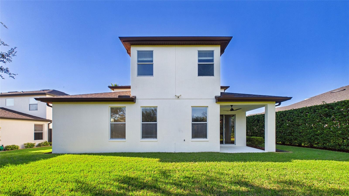
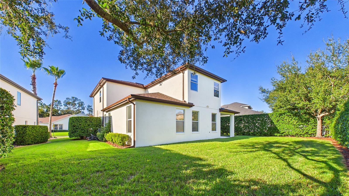
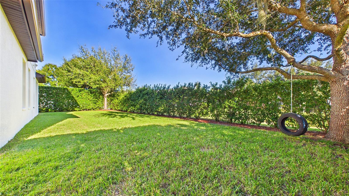
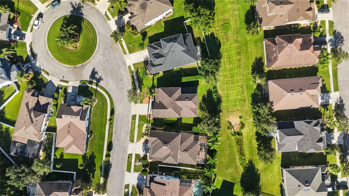
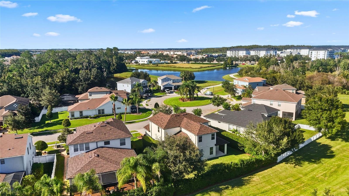
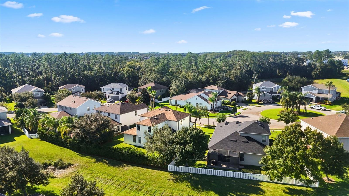
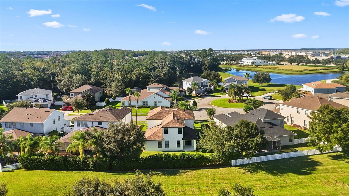
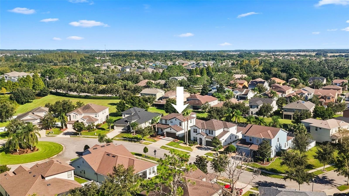
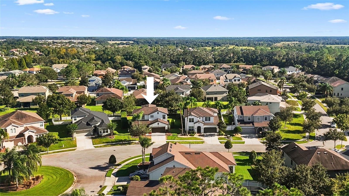
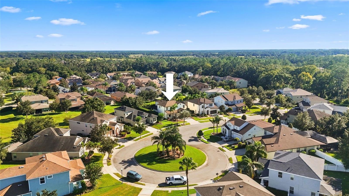
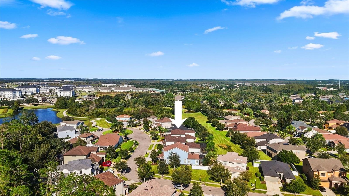
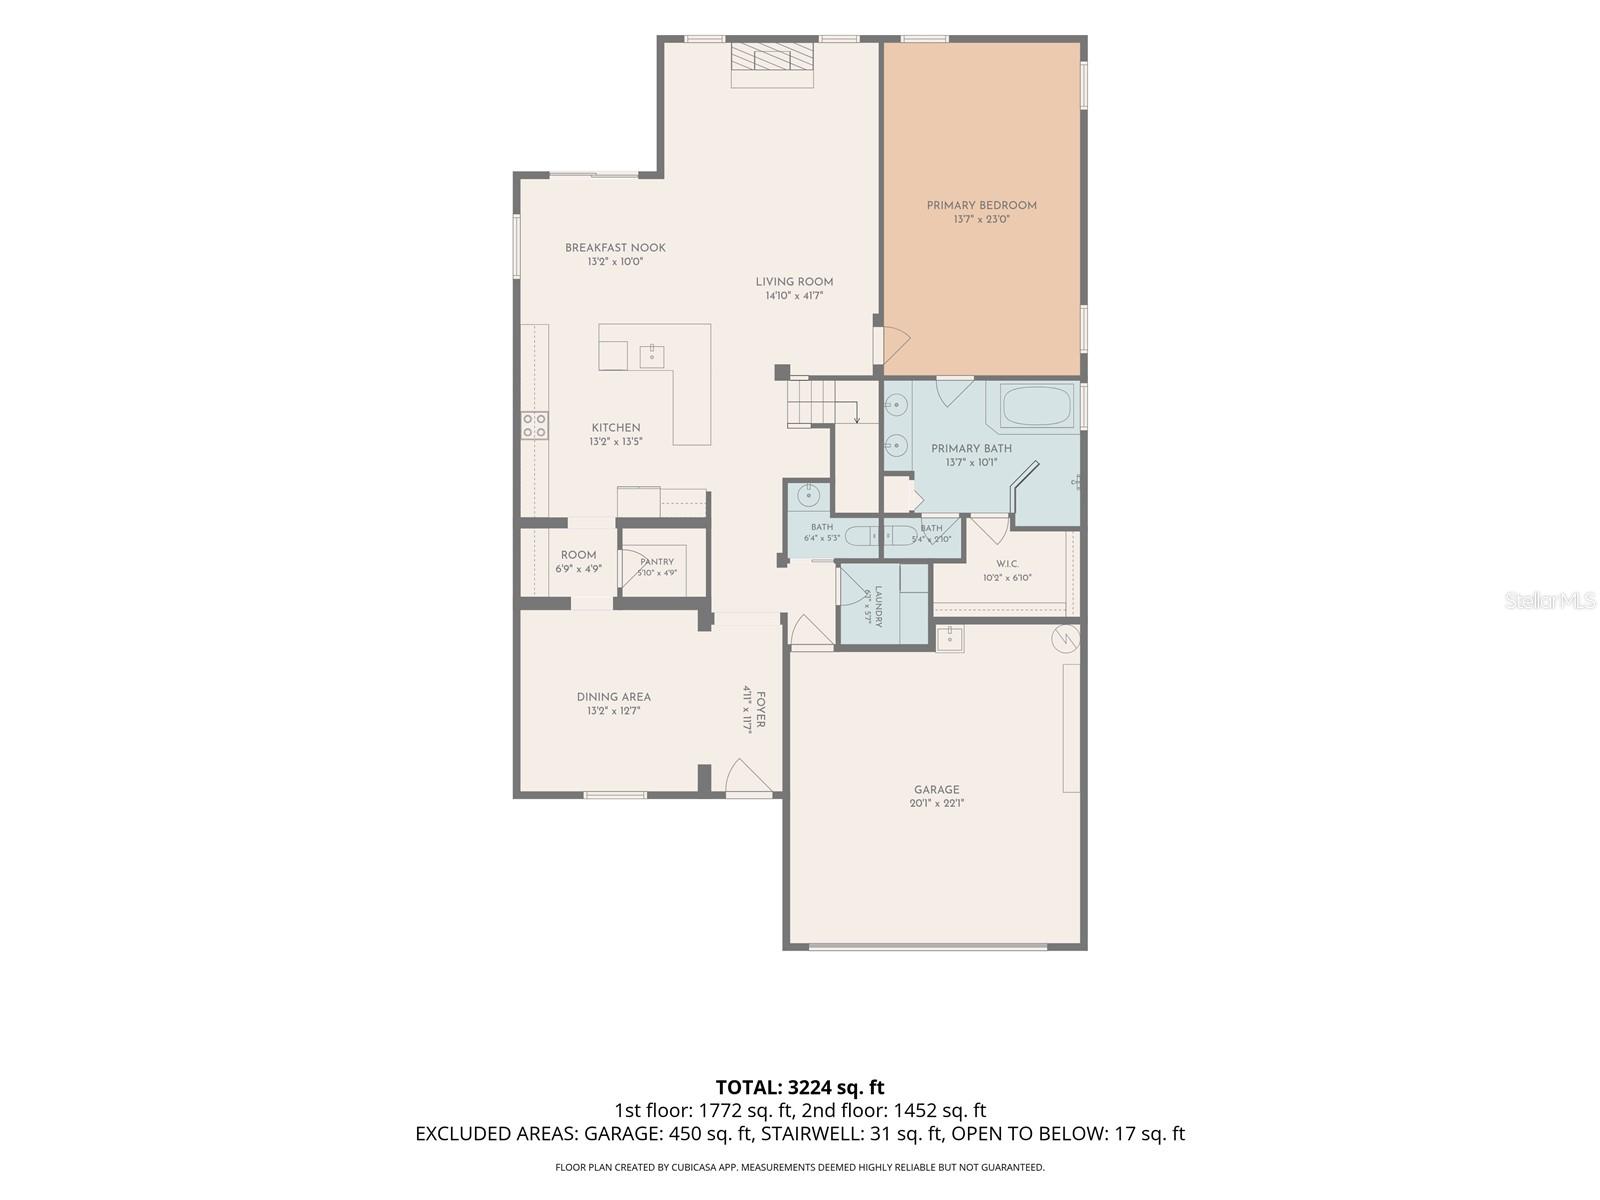
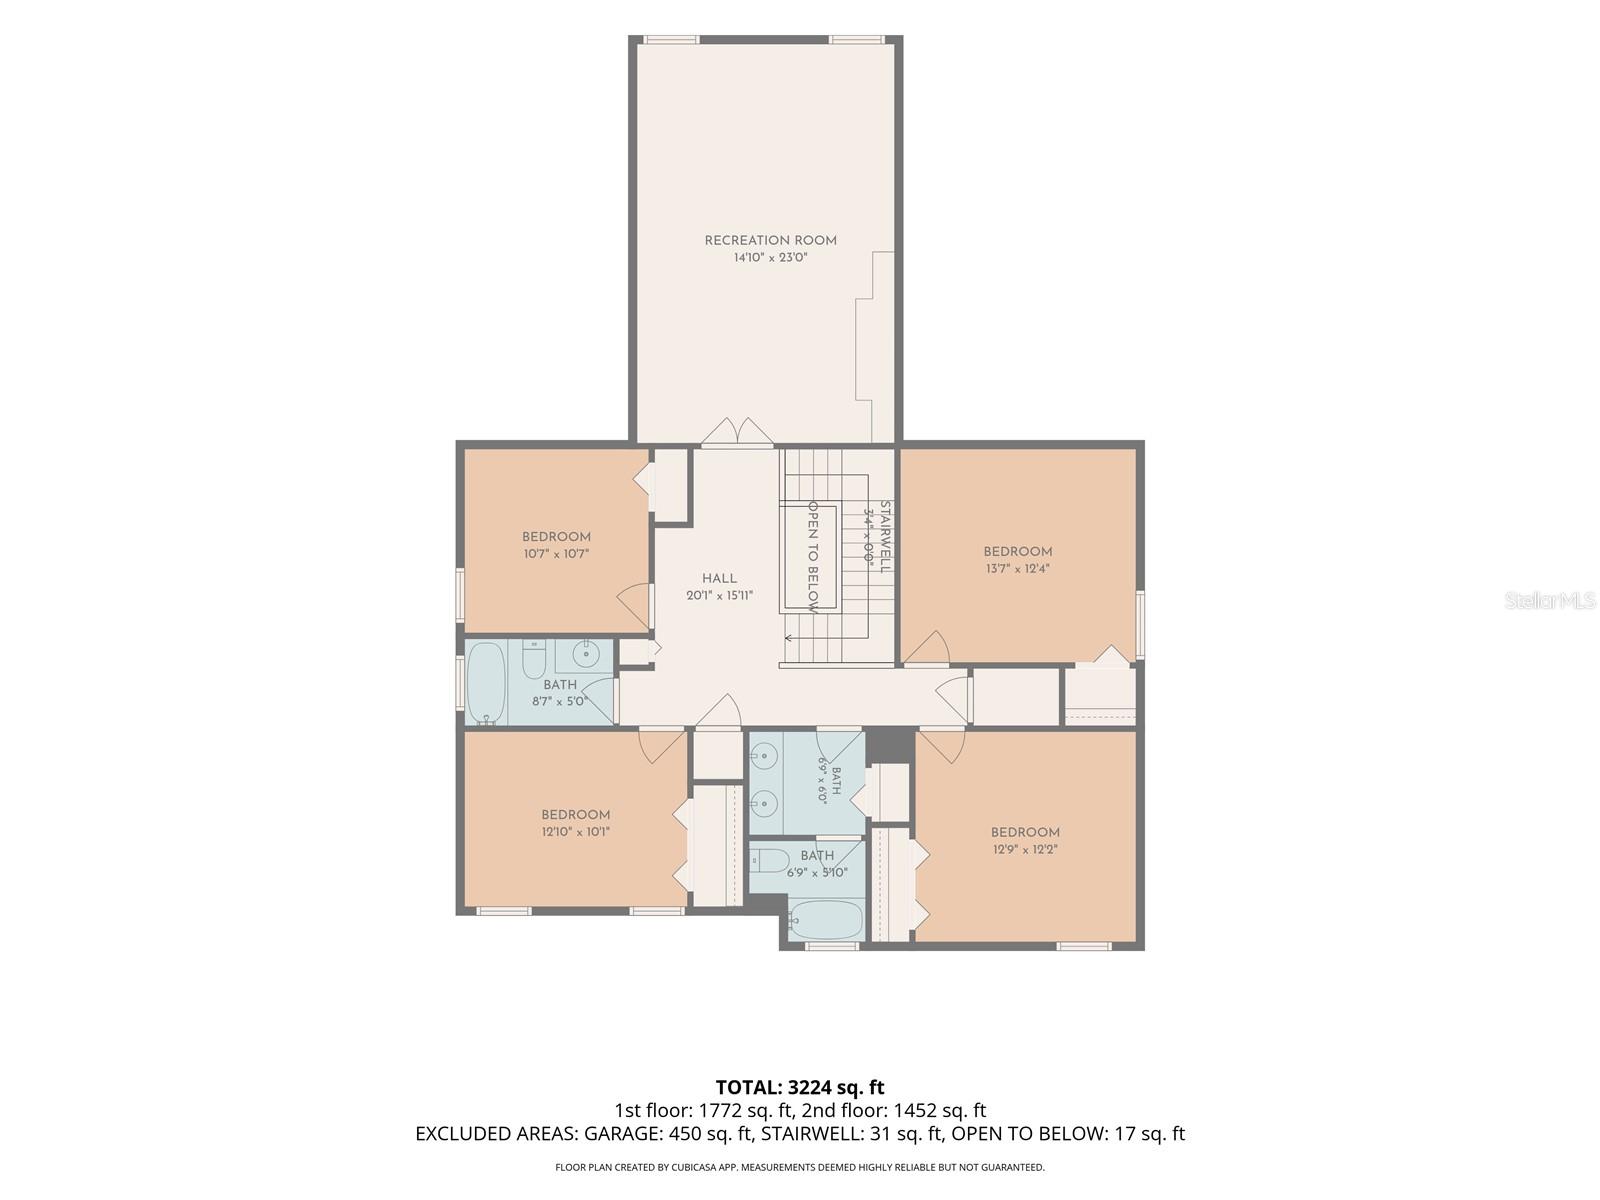
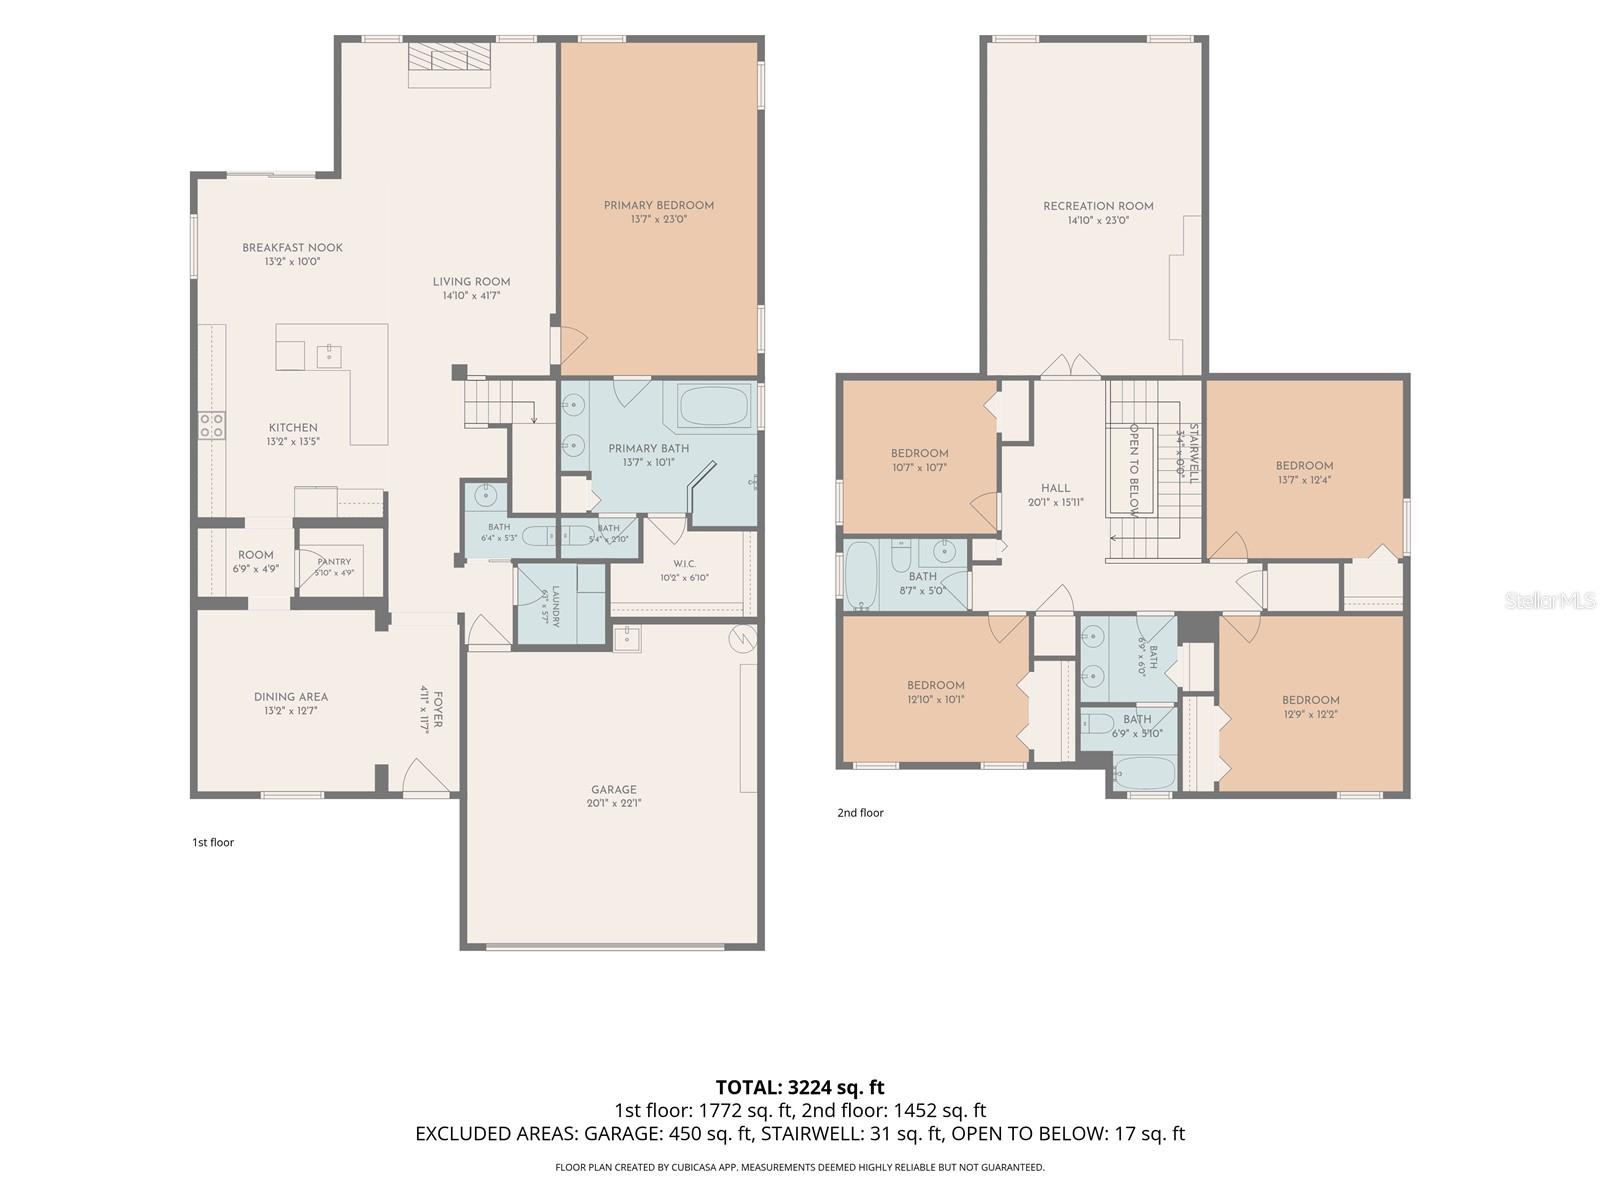
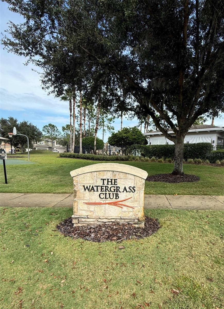
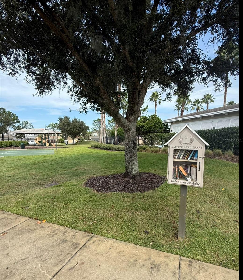
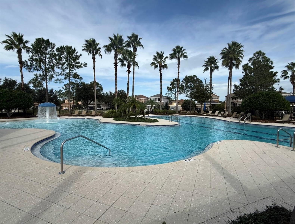
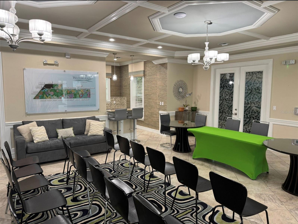
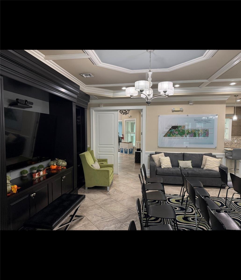
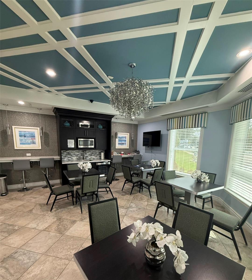
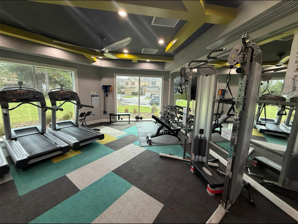
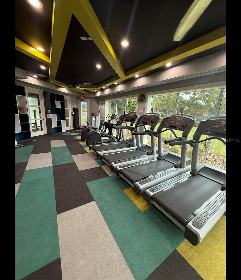
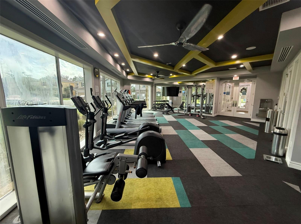
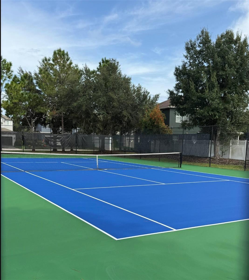
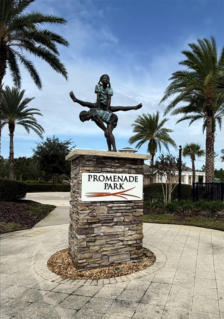
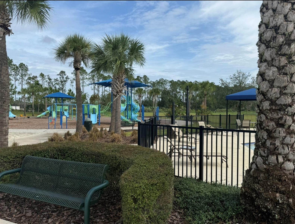
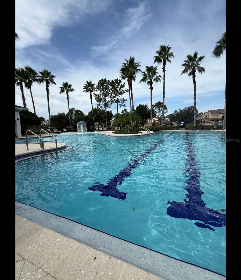
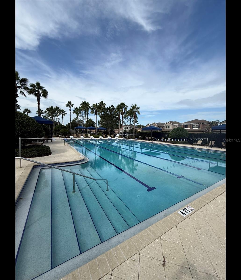
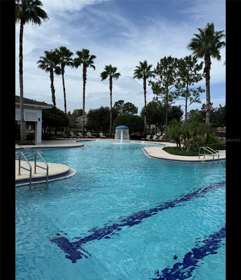
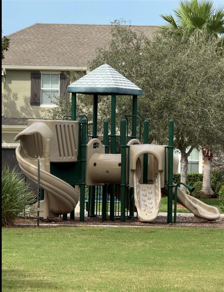
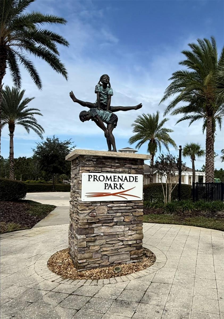
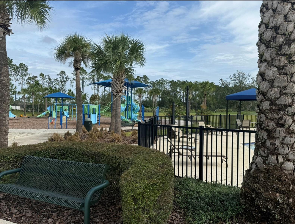
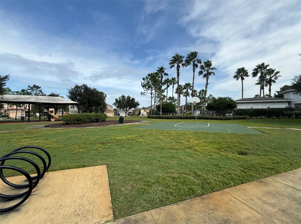
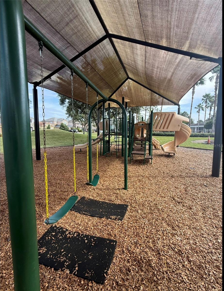
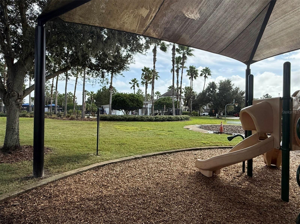
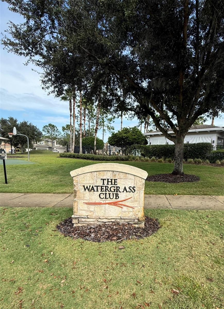
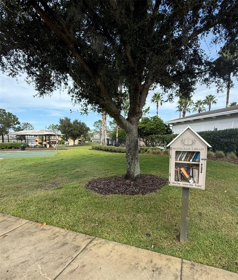
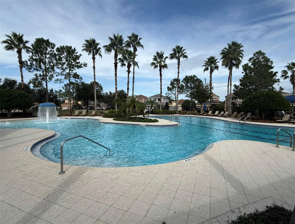
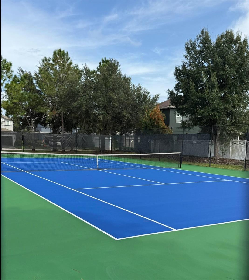
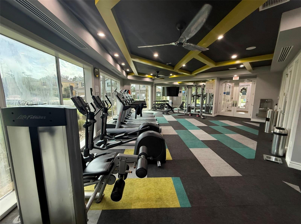
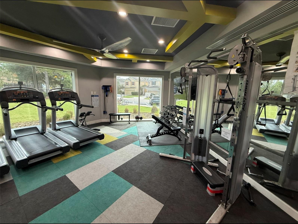
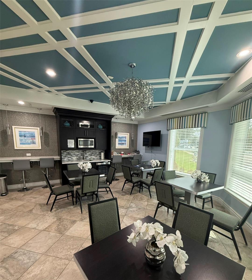
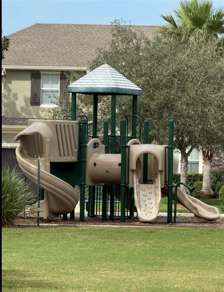
Virtually Staged. .MOTIVATED SELLER + $5,000 SELLER CREDIT toward closing costs or a rate buydown for full priced offer! Move-in ready with many Big-ticket items done: NEW ROOF (July 2025) for easier, cheaper insurance, HVAC air handlers (2024), WATER HEATER (2025), ELECTRICALPANEL(2023) & EXTERIOR PAINT(2025). Refreshed Oct 2026, INTERIOR PAINT, LVP FLOORING, LIGHT FIXTURES & CEILING FANS. This home boasts an open floor concept living room, eat in kitchen, & kitchen w/ 42" maple cabinets, granite countertops throughout home, walk-in pantry & newer appliances. Custom faux fireplace hides TV & media wiring. Laundry built-ins, under-stair storage & overhead garage racks.... Smart thermostats, August lock, myQ garage & Ring cameras. 1st-floor primary suite & large upstairs bonus room w/ built-in Murphy bed. Situated on a Cul-de-sac backing to a greenbelt in gated Glenbrook at WaterGrass. Covered lanai, Viburnum privacy hedge & big backyard w/ room for a pool. Low HOA. Amenities: 2 resort pools w/ splash pad, fitness center, tennis, basketball, playgrounds & dog park. Walk or bike to Watergrass Elementary. Near Innovation Springs, Epperson Lagoon & I-75. Select photos virtually staged.

No upcoming open house dates. Check back later.
Bedrooms
- Total Bedrooms: 5
Bathrooms
- Full bathrooms: 3
- Half bathrooms: 1
Appliances
- Dishwasher
- Disposal
- Dryer
- Electric Water Heater
- Ice Maker
- Microwave
- Range
- Smart Appliances
- Washer
Architectural Style
- Contemporary
- Florida
Association
- Association Fee: $333
- Association Fee Frequency: Annually
- Association Name: Condominium Associates
- Association Phone: 727-573-9300
Association Amenities
- Basketball Court
- Clubhouse
- Fitness Center
- Gated
- Playground
- Pool
- Tennis Court(s)
Association Fee Includes
- Pool
- Escrow Reserves Fund
- Recreational Facilities
Community Features
- Clubhouse
- Community Mailbox
- Deed Restrictions
- Gated Community - No Guard
- Street Lights
Construction Materials
- Block
- Stucco
Cooling
- Central Air
- Zoned
Exterior Features
- Sidewalk
Fireplace Features
- Decorative
Flooring
- Luxury Vinyl
Foundation Details
- Slab
Green Energy Efficient
- HVAC
- Insulation
- Roof
- Thermostat
- Windows
Green Indoor Air Quality
- Ventilation
Green Water Conservation
- Irrigation-Reclaimed Water
- Low-Flow Fixtures
Heating
- Central
- Electric
- Zoned
Interior Features
- Ceiling Fans(s)
- Eat-in Kitchen
- Kitchen/Family Room Combo
- Open Floorplan
- Primary Bedroom Main Floor
- Stone Counters
- Tray Ceiling(s)
- Walk-In Closet(s)
- Window Treatments
Laundry Features
- Inside
- Laundry Room
- Washer Hookup
Levels
- Two
Lot Features
- Cul-De-Sac
- Greenbelt
- In County
- Sidewalk
- Paved
Other Equipment
- Irrigation Equipment
- Smart Thermostat
Parking Features
- Driveway
- Garage Door Opener
Patio and Porch Features
- Covered
- Front Porch
- Rear Porch
Pets Allowed
- Breed Restrictions
- Cats OK
- Dogs OK
Road Surface Type
- Paved
Roof
- Shingle
Security Features
- Gated Community
- Secured Garage/Parking
- Security Gate
- Smoke Detector(s)
Sewer
- Public Sewer
Utilities
- Cable Available
- Electricity Connected
- Fire Hydrant
- Public
- Sewer Connected
- Sprinkler Recycled
- Underground Utilities
- Water Connected
WaterSource
- Public
Window Features
- Blinds
- Double Pane Windows
- ENERGY STAR Qualified Windows
- Insulated Windows
- Low-Emissivity Windows
- Window Treatments
Rooms
- Primary Bedroom
- Primary Bathroom
- Bedroom 2
- Bedroom 3
- Bedroom 4
- Bedroom 5
- Kitchen
- Dinette
- Balcony/Porch/Lanai
- Bathroom 1
- Bathroom 2
- Bathroom 3
- Bathroom 4
- Family Room

DALTON WADE INC
888-668-8283
Data Source: Stellar MLS
MLS#: TB8562134
Data Source Copyright: © 2026 Stellar MLS All rights reserved.
This property was listed on 10/30/2026 and last updated as of 11/17/2026 9:24:10 PM. OSI IDX updated the data from Stellar MLS on 11/22/2026 at 3:48 AM. This information is for your personal, non-commercial use and may not be used for any purpose other than to identify prospective properties you may be interested in purchasing. Display of MLS data is usually deemed reliable but is NOT guaranteed accurate by the MLS. Buyers are responsible for verifying the accuracy of all information and should investigate the data themselves or retain appropriate professionals. Information from sources other than the Listing Agent may have been included in the MLS data. Unless otherwise specified in writing, Broker/Agent has not and will not verify any information obtained from other sources. The Broker/Agent providing the information contained herein may or may not have been the Listing and/or Selling Agent.
Your Search Results
Dalton Wade Real Estate Group Featured Home Listings
© 2026 Safiya Gordon, Licensed Florida REALTOR®
Terms & Services | Privacy Policy | DMCA Notice | Accessibility Statement
EQUAL HOUSING OPPORTUNITY


Dalton Wade Real Estate Group
260 1st Ave South, 5th Floor, St. Petersburg, FL 33701
Mobile: (727) 260-4141
safiyagordonrealtor@gmail.com

