10305 Bramblewood Place
Tampa, FL 33624
For Sale - Active
offered at $349,900
3
bedrooms
2.5
baths
1,380
sq ft
$254
price per sf
Single Family
property type
24 Days
time on site
1979
yr. built
4,000 sq ft
lot size
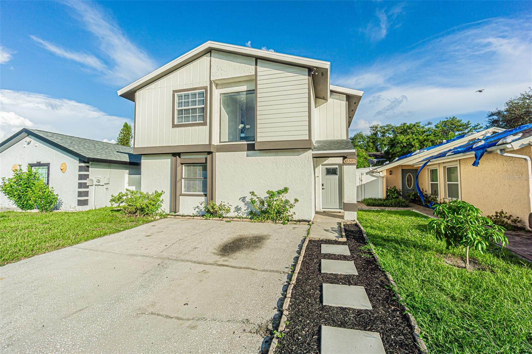
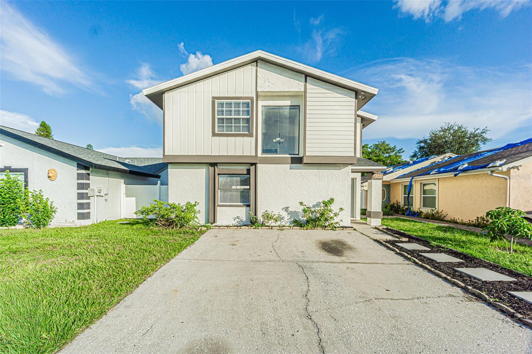
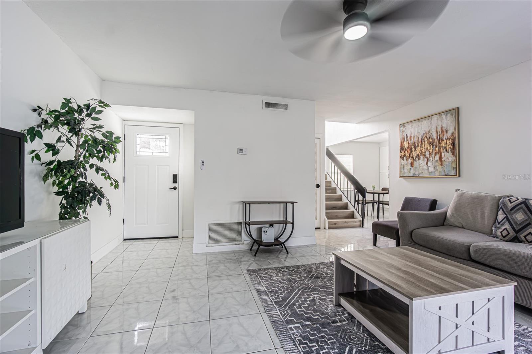
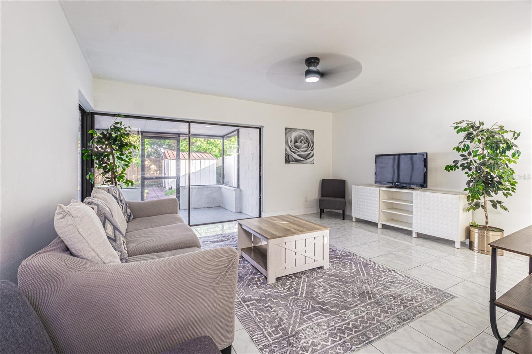
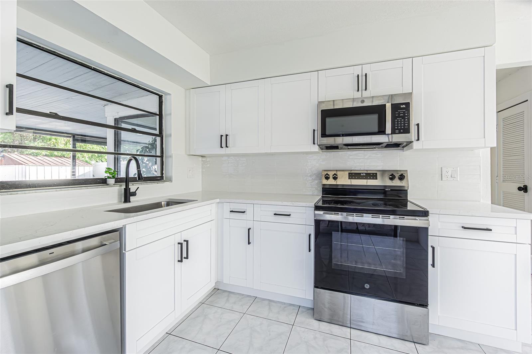
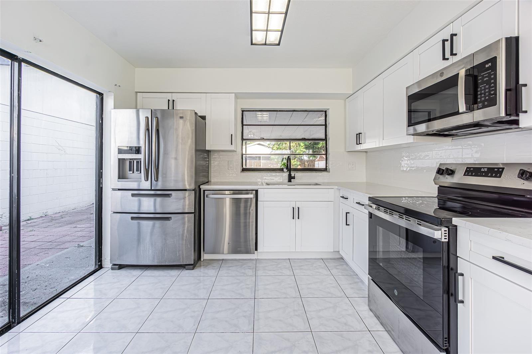
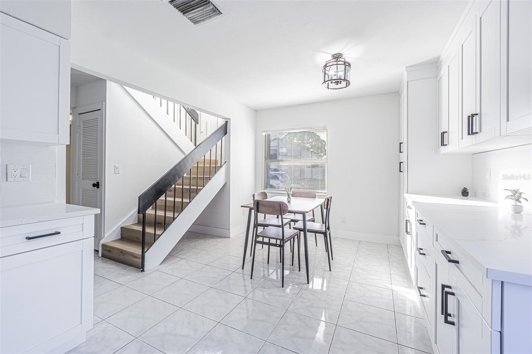
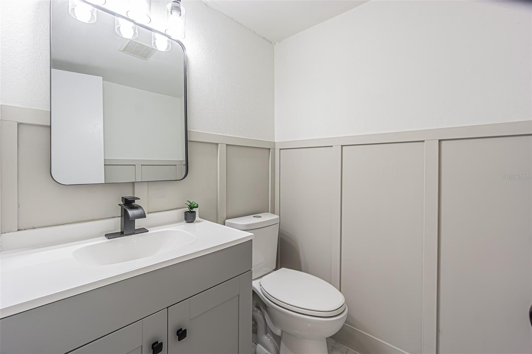
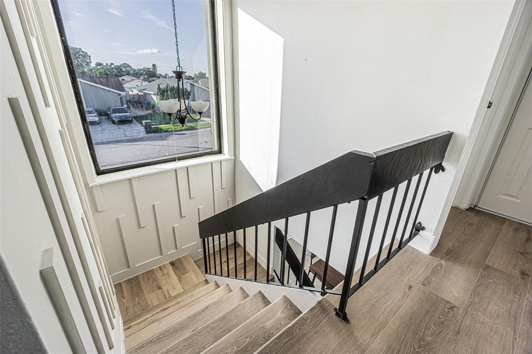
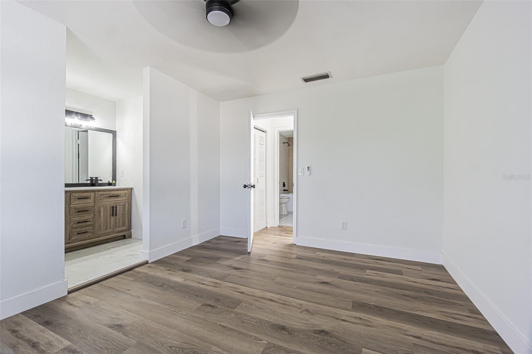
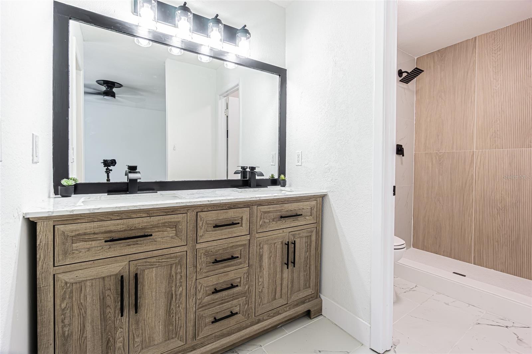
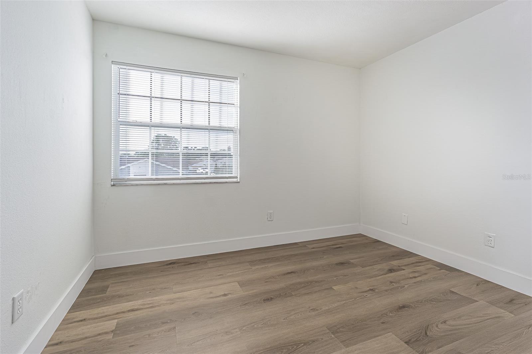
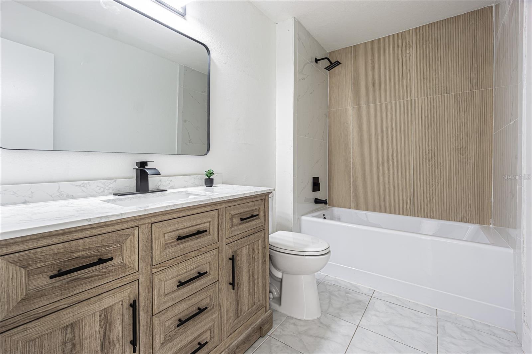
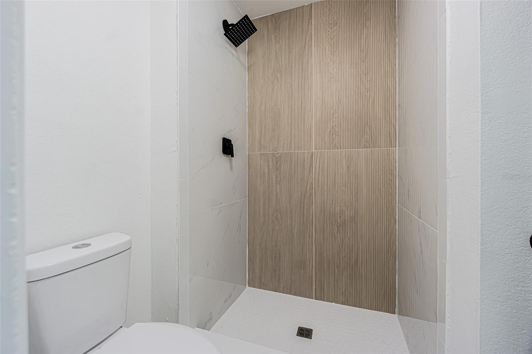
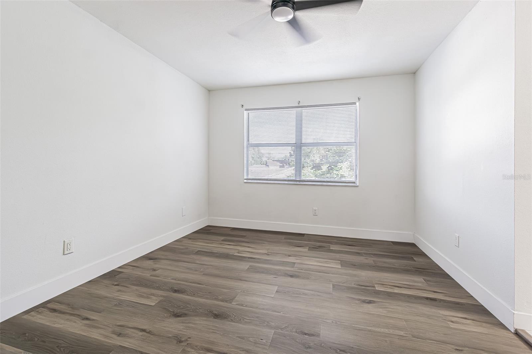
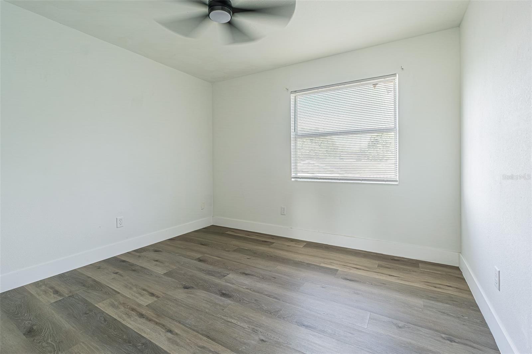
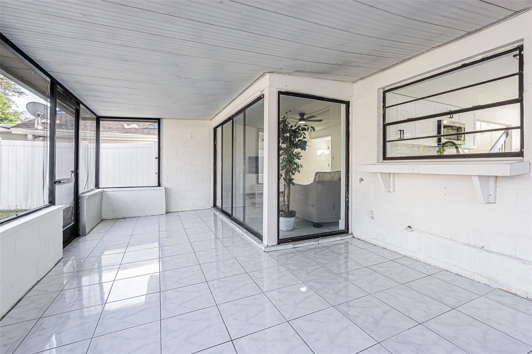
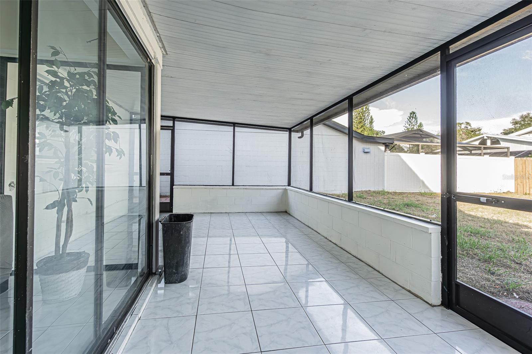
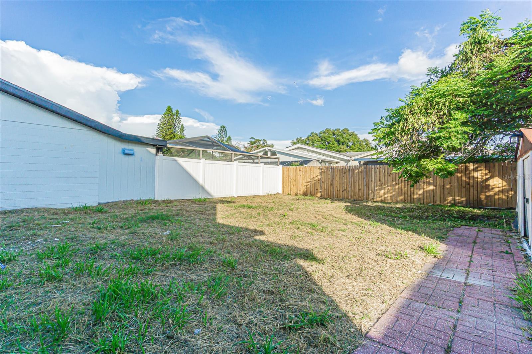
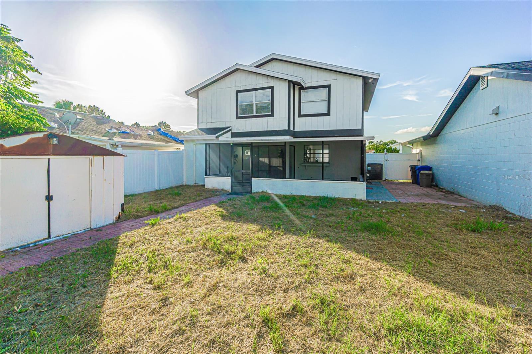
Arrive to this fully turnkey residence nestled within the established and sought-after Plantation community. This home captivates from the moment you arrive, boasting impressive curb appeal and fresh, striking exterior paint. Inside, you’ll find a beautifully renovated 3-bedroom, 2-bath layout designed for modern living. The expansive kitchen features custom cabinetry, solid quartz countertops for touches of luxury, and a seamless connection to the living spaces anchoring the rooms—perfect for effortless entertaining. Timeless flooring flows throughout the home, creating a cohesive, neutral and refined aesthetic. The homes layout was built with family in mind, so ever...y space seems intentional and thought-out. Upstairs, three generously sized bedrooms that feel airy and spaciousness around. Showcasing the bathrooms with premium and high-end finishes and designer tile selections that elevate the home to have an upscale feel. With exceptional care and meticulous craftsmanship, the home was designed with pride, this rare gem deserved. Major upgrades offering peace of mind, including a 2026 roof, 2023 AC, a newer water heater, refreshed landscaping for low-maintenance living, and a blank canvas backyard ready for your personal vision of a retreat. The Plantation community offers an exceptional lifestyle with multiple pools, soccer and baseball fields, basketball courts, and scenic areas for biking. The ideal proximity just minutes from major highways, shopping, dining, gyms, and all the conveniences of Carrollwood living. Schedule your tour today and see what all the excitements about.

Sunday, November 22, 2026
from 12:00 PM to 2:00 PMBedrooms
- Total Bedrooms: 3
Bathrooms
- Full bathrooms: 2
- Half bathrooms: 1
Appliances
- Convection Oven
- Disposal
- Microwave
- Refrigerator
Architectural Style
- Traditional
Association
- Association Fee: $80
- Association Fee Frequency: Monthly
- Association Name: Plantation of Carrollwood
- Association Phone: 813-969-3990
Community Features
- Clubhouse
- Dog Park
- Park
- Playground
- Pool
- Sidewalks
- Tennis Court(s)
Construction Materials
- Block
- Concrete
- Frame
Cooling
- Central Air
Exterior Features
- Private Mailbox
- Sidewalk
Fencing
- Wood
Flooring
- Luxury Vinyl
- Tile
Foundation Details
- Slab
Heating
- Central
Interior Features
- Ceiling Fans(s)
- Solid Surface Counters
- Solid Wood Cabinets
- Stone Counters
- Thermostat
Laundry Features
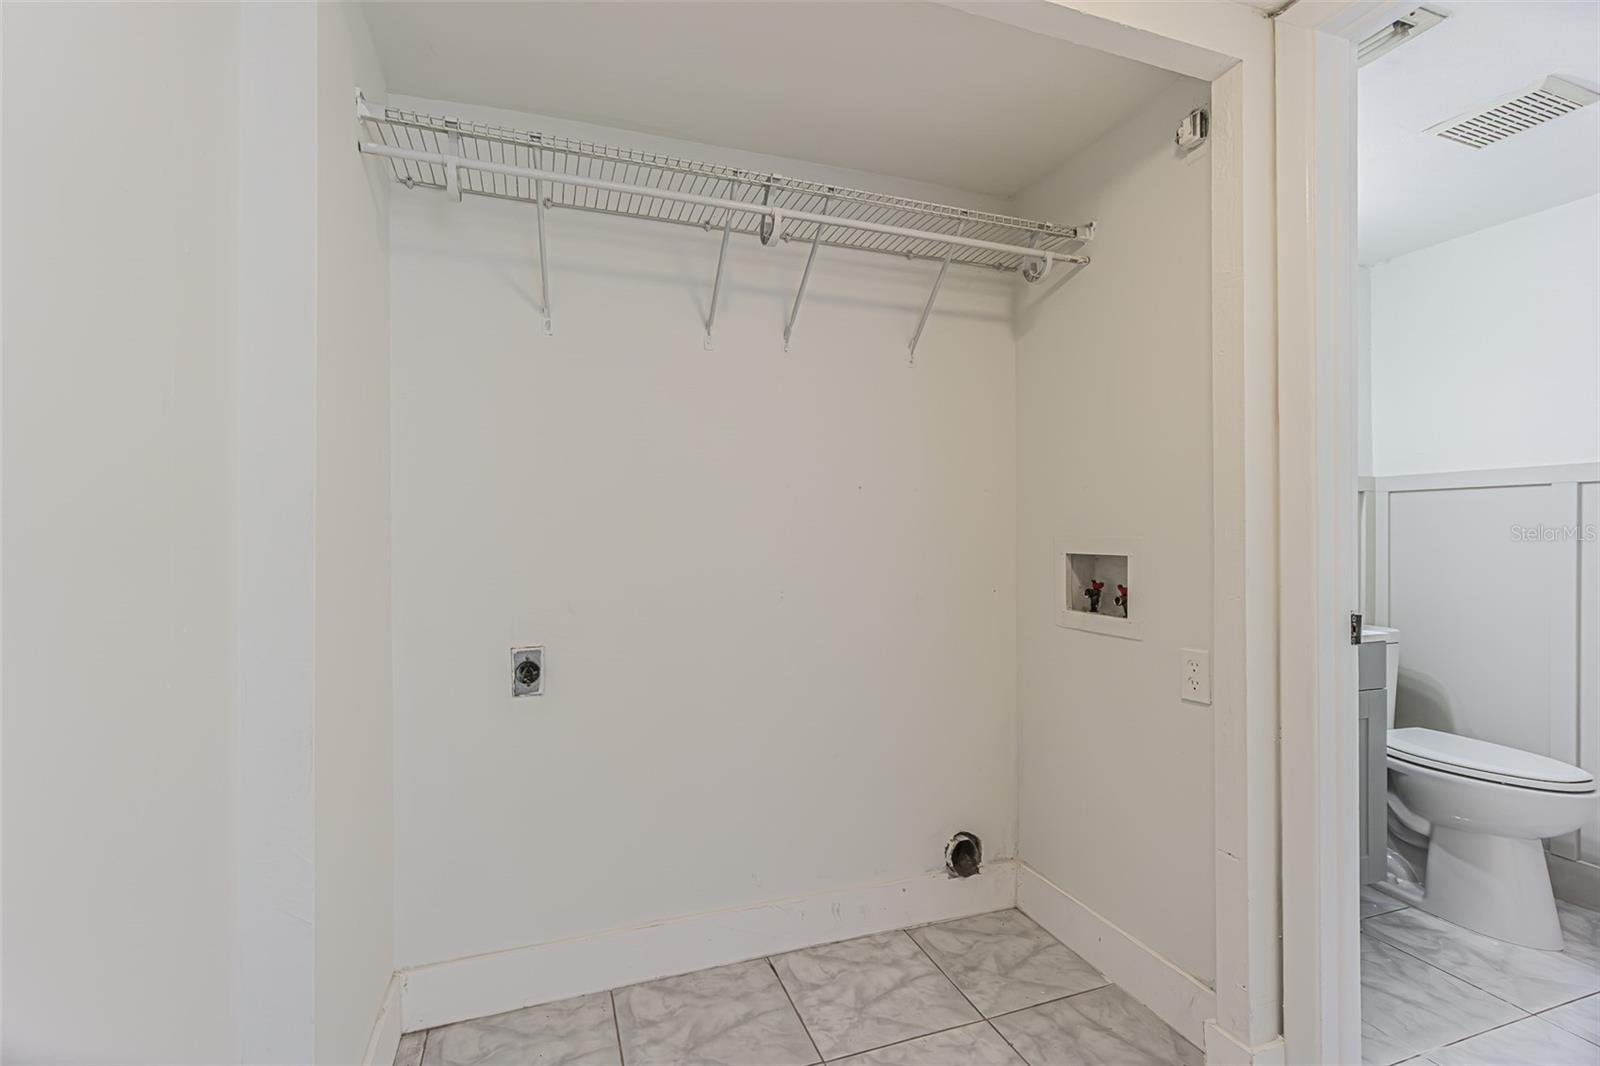
- Laundry Closet
Levels
- Two
Patio and Porch Features
- Patio
- Screened
Pets Allowed
- Yes
Road Surface Type
- Asphalt
Roof
- Shingle
Sewer
- Public Sewer
Utilities
- Cable Connected
- Electricity Connected
WaterSource
- Public
Rooms
- Living Room
- Kitchen
- Dining Room
- Primary Bedroom
- Bathroom 1

DALTON WADE INC
888-668-8283
Data Source: Stellar MLS
MLS#: TB8562569
Data Source Copyright: © 2026 Stellar MLS All rights reserved.
This property was listed on 10/29/2026 and last updated as of 11/18/2026 11:33:11 PM. OSI IDX updated the data from Stellar MLS on 11/22/2026 at 4:50 AM. This information is for your personal, non-commercial use and may not be used for any purpose other than to identify prospective properties you may be interested in purchasing. Display of MLS data is usually deemed reliable but is NOT guaranteed accurate by the MLS. Buyers are responsible for verifying the accuracy of all information and should investigate the data themselves or retain appropriate professionals. Information from sources other than the Listing Agent may have been included in the MLS data. Unless otherwise specified in writing, Broker/Agent has not and will not verify any information obtained from other sources. The Broker/Agent providing the information contained herein may or may not have been the Listing and/or Selling Agent.
Your Search Results
Dalton Wade Real Estate Group Featured Home Listings
© 2026 Safiya Gordon, Licensed Florida REALTOR®
Terms & Services | Privacy Policy | DMCA Notice | Accessibility Statement
EQUAL HOUSING OPPORTUNITY


Dalton Wade Real Estate Group
260 1st Ave South, 5th Floor, St. Petersburg, FL 33701
Mobile: (727) 260-4141
safiyagordonrealtor@gmail.com

