31989 Blue Passing Loop
Wesley Chapel, FL 33545
Rental - Available
rented at $2,300
3
bedrooms
2.5
baths
1,760
sq ft
Condo/Townhouse
property type
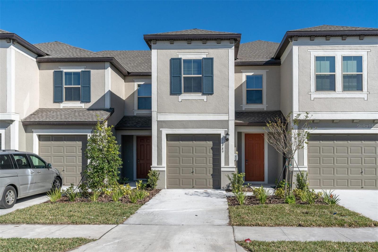
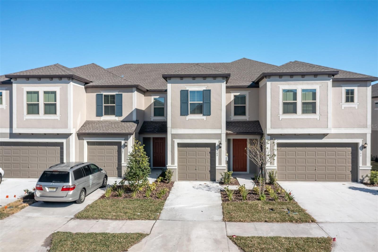
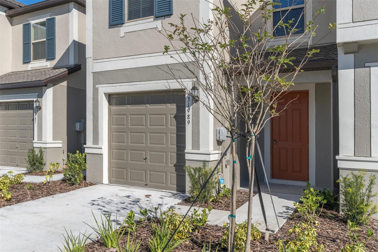
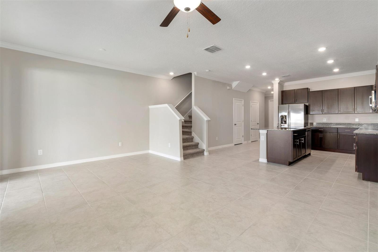
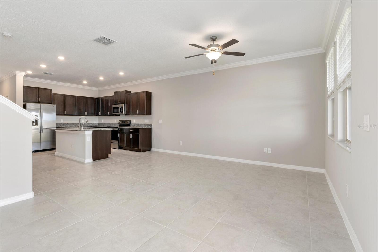
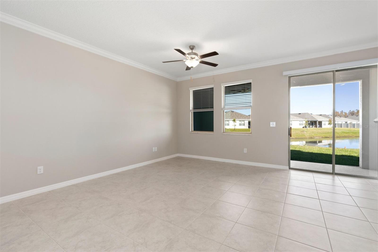
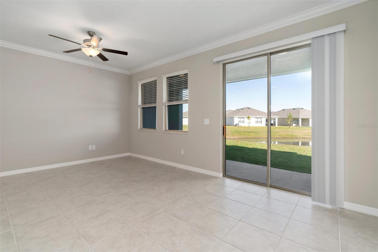
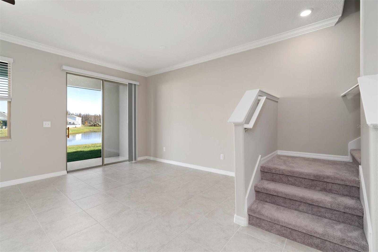
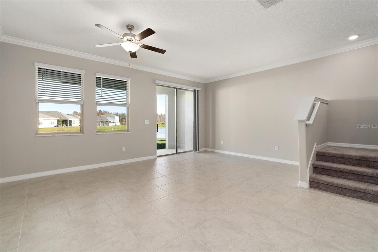
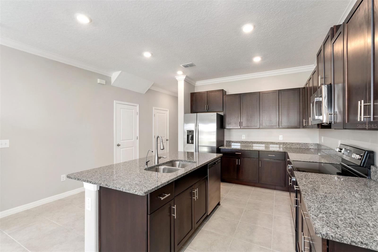
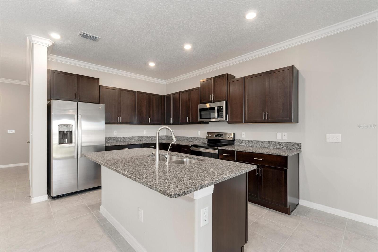
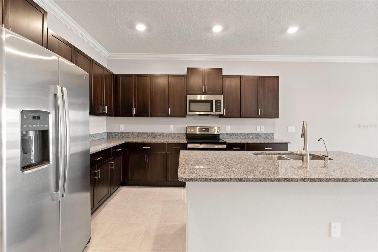
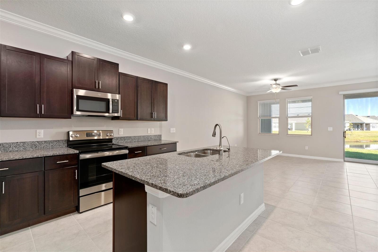
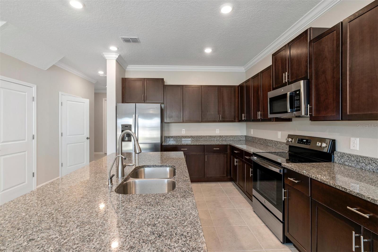
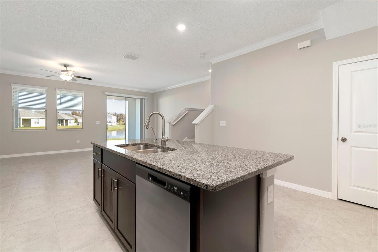
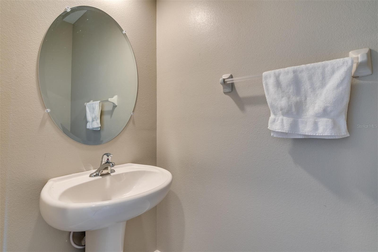
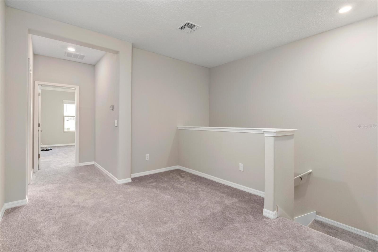
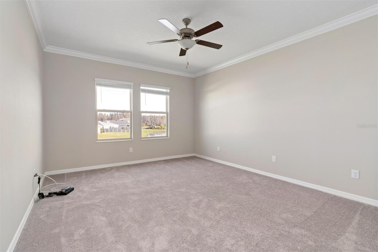
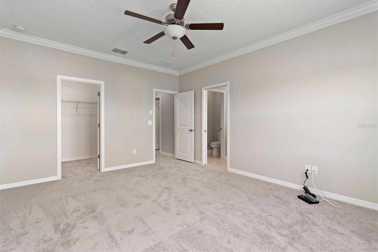
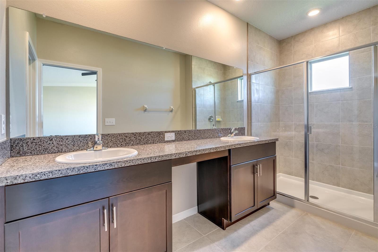
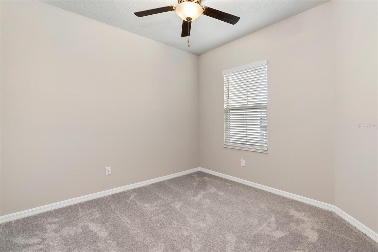
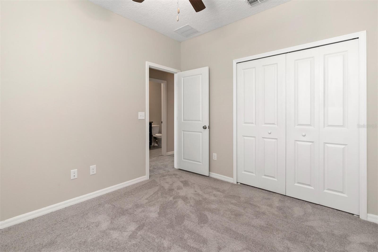
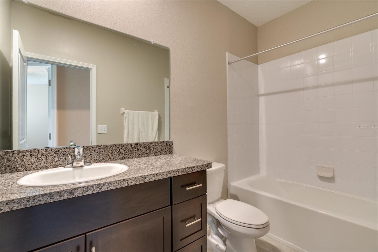
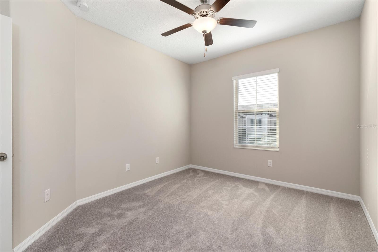
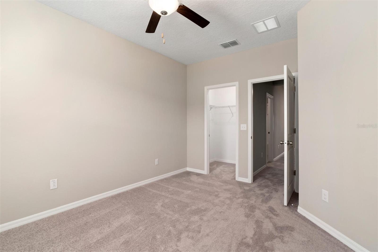
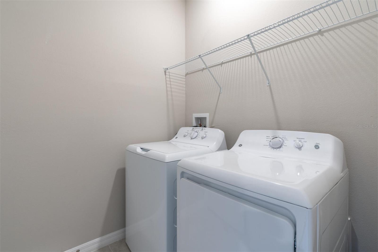
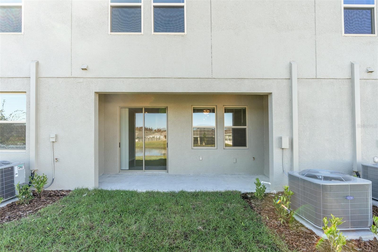
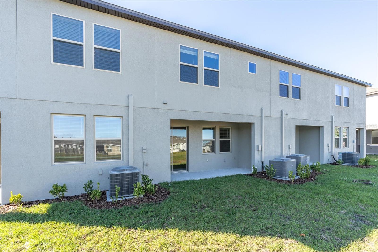
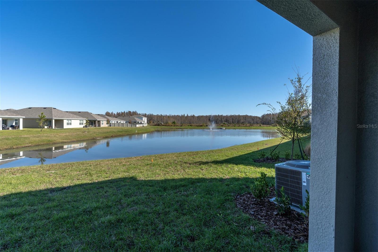
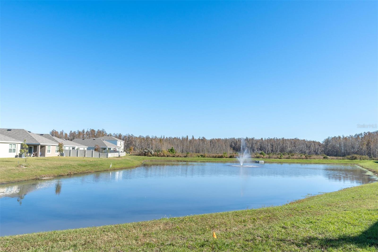
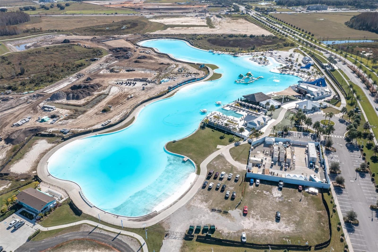
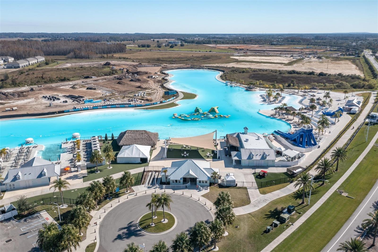
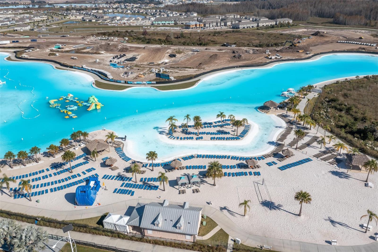
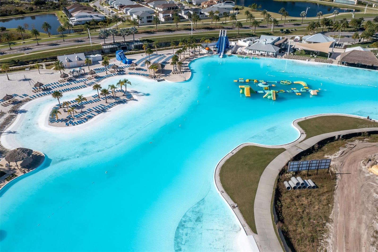
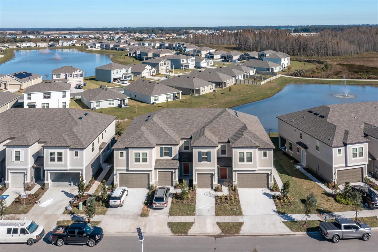
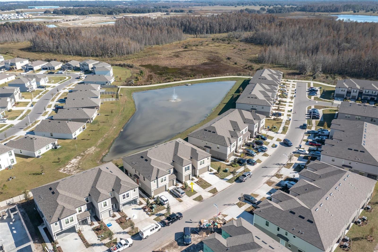
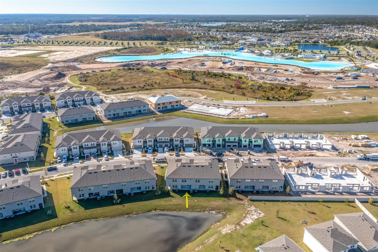
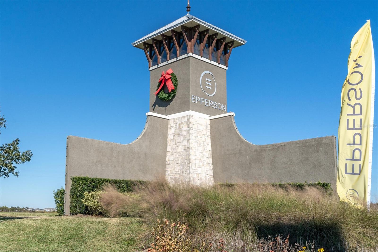
--- UNIT IS AVAILABLE STARTING 12/21/2026--- UNLIMITED LAGOON ACCESS AND HIGH SPEED INTERNET/CABLE INCLUDED!! Beautiful Townhome located within a close walk to the nation's FIRST Crystal Lagoon, EPPERSON! Enjoy this resort style community all year long! This spacious townhome has 3 bedrooms, 2.5 bathrooms and a one car garage! With 1760 square feet of living space, this open floor plan offers a neutral and modern color palette that flows seamlessly throughout. The Constitution model townhome utilizes a natural and open-flow concept design including a kitchen/family room combo. Upgrades include blinds, granite countertops, tile throughout the downstairs, and ceiling fa...ns in all the rooms. A covered and screened exterior patio with a pond view is perfect for relaxing and entertaining. The spacious upstairs has a large and luxurious master bedroom/bathroom, additional loft space, 2 guest bedrooms, and a laundry closet which includes a washer/dryer! Epperson amenities are outstanding - in addition to the beautiful Crystal Lagoon with over 7 acres of crystal-clear blue water, there is also a butterfly park, green space, bike trails, solar street lights, and more! Included in rent are: Lawn Service, Cable, Ultra High Speed Internet, and Lagoon access. All other utilities are paid by the tenant. Conveniently located to some of Wesley Chapel's popular shopping/dining areas. Application Requirements: All applicants must have a good credit score, pass a background check, have no history of evictions, and have positive rental references. Combined household income must be at least 3x the monthly rent. Application fees apply for every applicant 18+. Small dogs will be considered with a $250 non-refundable pet fee and $30 each month pet rent.

Co-listed By: Michael Herres, theherresteam@gmail.com
No upcoming open house dates. Check back later.
Bedrooms
- Total Bedrooms: 3
Bathrooms
- Full bathrooms: 2
- Half bathrooms: 1
Appliances
- Dishwasher
- Disposal
- Dryer
- Electric Water Heater
- Microwave
- Range
- Refrigerator
- Washer
Association
- Association Name: Artemis Lifestyles - Angela Lynch
- Association Phone: 407-705-2190
Association Amenities
- Cable TV
- Clubhouse
- Fitness Center
- Park
- Playground
- Pool
- Trail(s)
Community Features
- Clubhouse
- Dog Park
- Fitness Center
- Golf Carts OK
- Park
- Playground
- Pool
- Sidewalks
- Street Lights
Cooling
- Central Air
Exterior Features
- Hurricane Shutters
- Rain Gutters
- Sidewalk
Flooring
- Carpet
- Ceramic Tile
Heating
- Central
- Electric
- Heat Pump
Interior Features
- Ceiling Fans(s)
- Crown Molding
- Eat-in Kitchen
- High Ceilings
- Kitchen/Family Room Combo
- Open Floorplan
- Primary Bedroom Upstairs
- Solid Wood Cabinets
- Stone Counters
- Walk-In Closet(s)
Laundry Features
- Electric Dryer Hookup
- Inside
- Laundry Closet
- Upper Level
- Washer Hookup
Levels
- Two
Lot Features
- Conservation Area
- Landscaped
- Level
- Sidewalk
- Paved
Other Equipment
- Irrigation Equipment
- Smart Locks
Parking Features
- Assigned
- Driveway
- Garage Door Opener
- Guest
Patio and Porch Features
- Covered
- Rear Porch
- Screened
Pets Allowed
- Dogs OK
- Number Limit
- Pet Deposit
- Size Limit
- Yes
Property Condition
- Completed
Road Surface Type
- Asphalt
- Paved
Security Features
- Smoke Detector(s)
Sewer
- Public Sewer
Utilities
- BB/HS Internet Available
- Cable Connected
- Electricity Connected
- Fiber Optics
- Phone Available
- Public
- Sewer Connected
- Underground Utilities
- Water Connected
View
- Water
WaterSource
- Public
Window Features
- Blinds
Rooms
- Living Room
- Kitchen
- Primary Bedroom
- Bedroom 2
- Bedroom 3
- Loft

DALTON WADE INC
888-668-8283
Michael Herres, theherresteam@gmail.com
Data Source: Stellar MLS
Data Source Copyright: © 2026 Stellar MLS All rights reserved.
This property was listed on 10/22/2026 and last updated as of 10/23/2026 5:01:24 AM. OSI IDX updated the data from Stellar MLS on 11/22/2026 at 5:48 AM. This information is for your personal, non-commercial use and may not be used for any purpose other than to identify prospective properties you may be interested in purchasing. Display of MLS data is usually deemed reliable but is NOT guaranteed accurate by the MLS. Buyers are responsible for verifying the accuracy of all information and should investigate the data themselves or retain appropriate professionals. Information from sources other than the Listing Agent may have been included in the MLS data. Unless otherwise specified in writing, Broker/Agent has not and will not verify any information obtained from other sources. The Broker/Agent providing the information contained herein may or may not have been the Listing and/or Selling Agent.
Your Search Results

Dalton Wade Real Estate Group Featured Home Listings
© 2026 Safiya Gordon, Licensed Florida REALTOR®
Terms & Services | Privacy Policy | DMCA Notice | Accessibility Statement
EQUAL HOUSING OPPORTUNITY


Dalton Wade Real Estate Group
260 1st Ave South, 5th Floor, St. Petersburg, FL 33701
Mobile: (727) 260-4141
safiyagordonrealtor@gmail.com

