6620 35th Court E
Sarasota, FL 34243
For Sale - Active
offered at $559,000
3
bedrooms
3
baths
2,421
sq ft
$231
price per sf
Single Family
property type
41 Days
time on site
2017
yr. built
9,374 sq ft
lot size
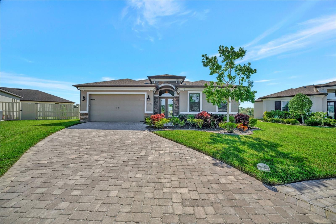
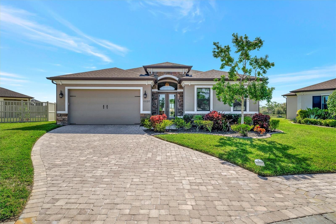
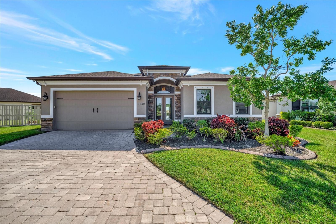
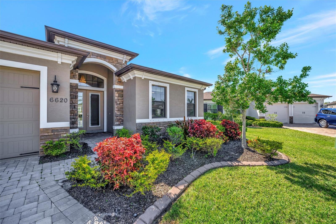
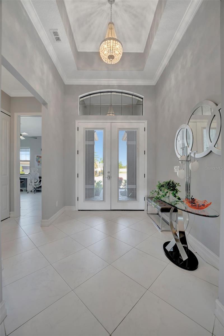
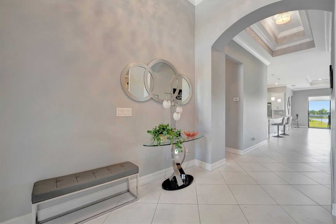
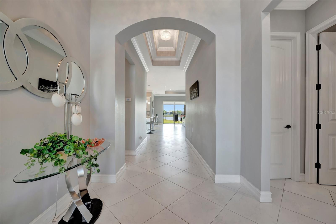
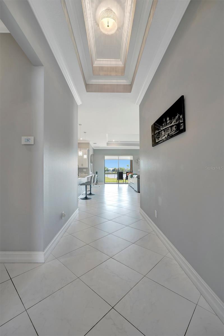
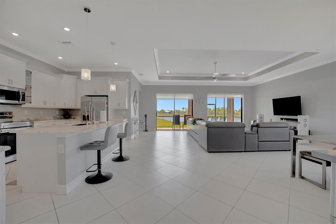
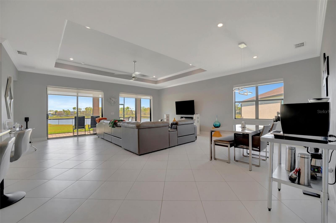
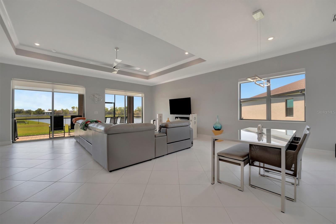
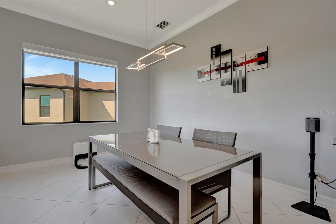
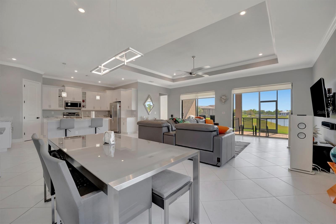
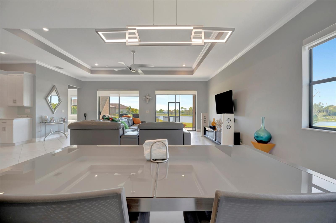
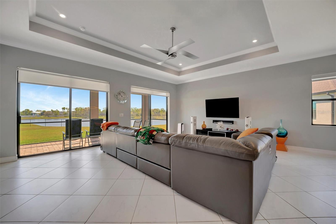
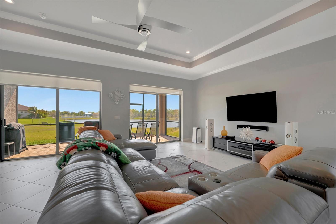
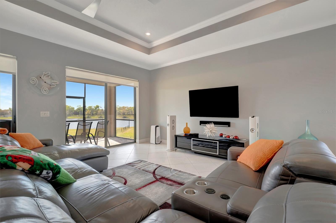
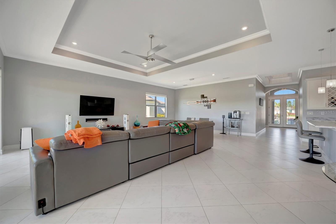
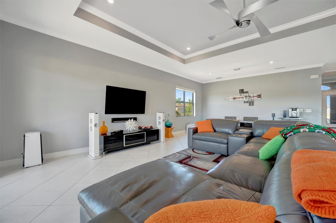
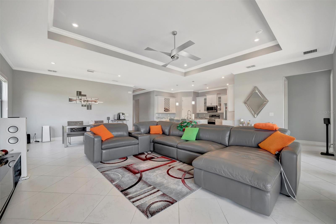
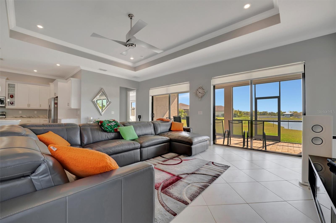
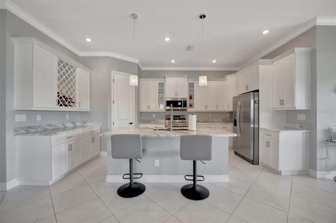
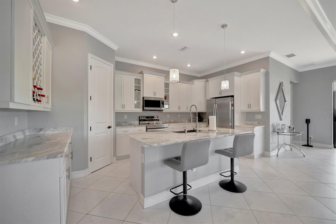
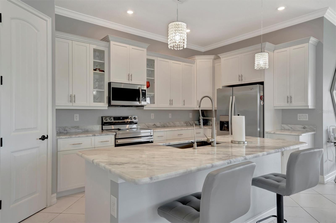
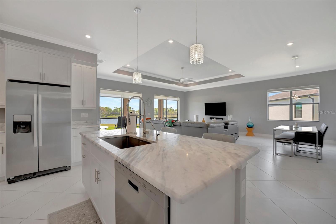
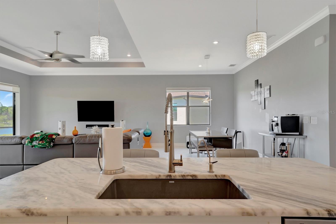
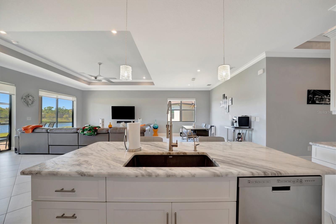
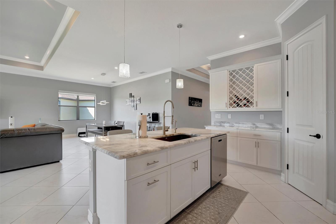
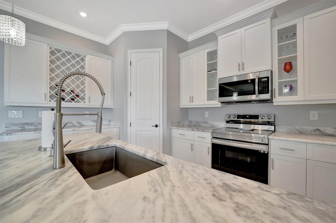
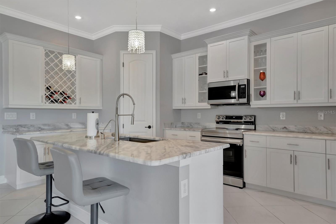
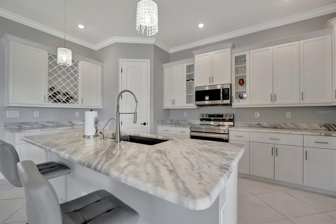
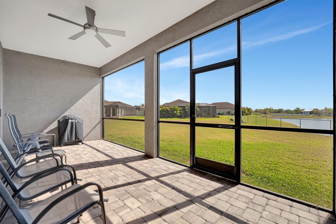
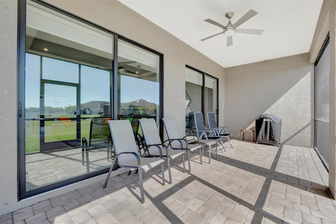
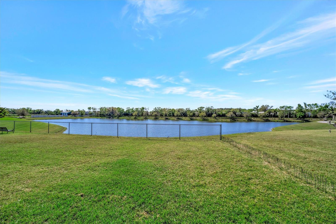
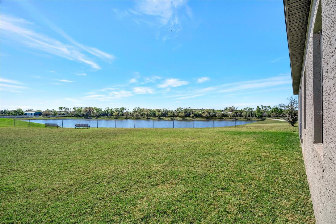
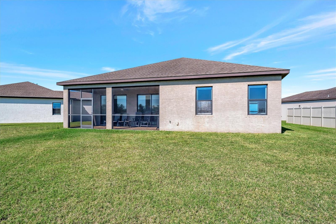
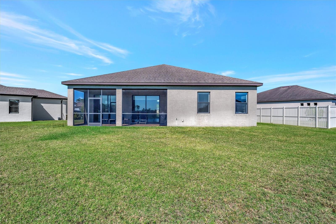
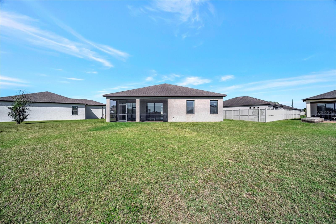
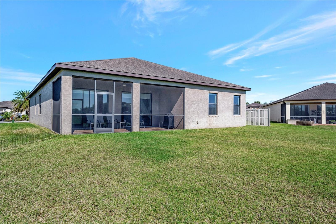
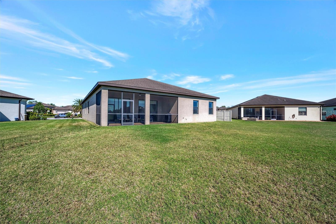
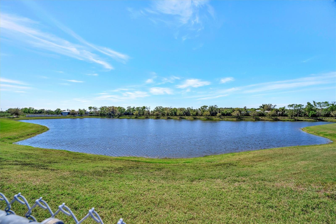
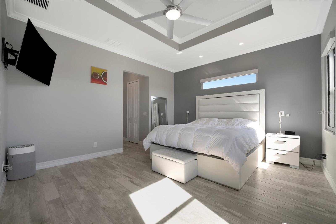
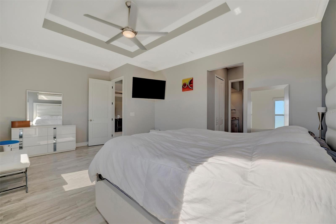
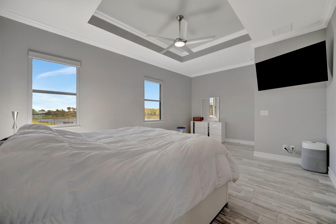
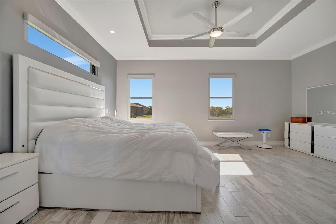
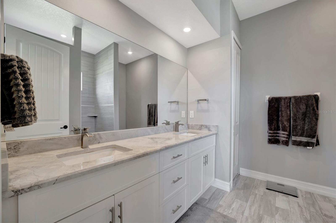
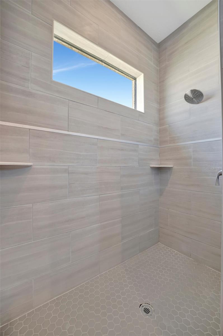
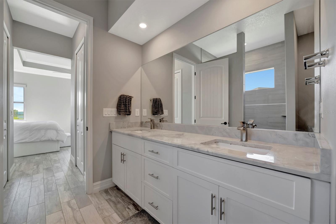
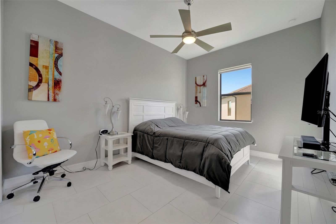
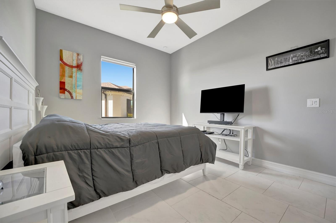
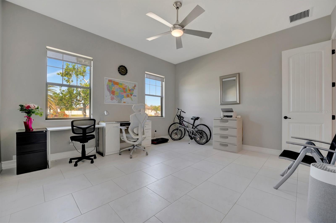
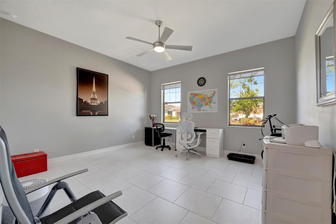
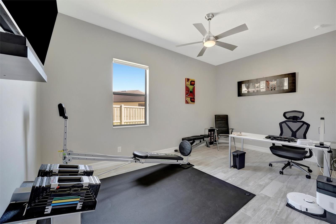
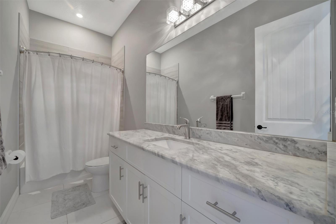
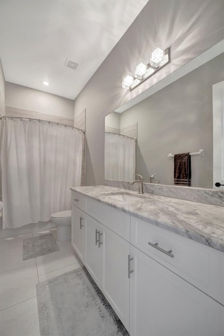
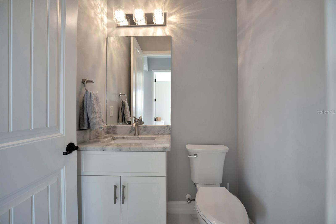
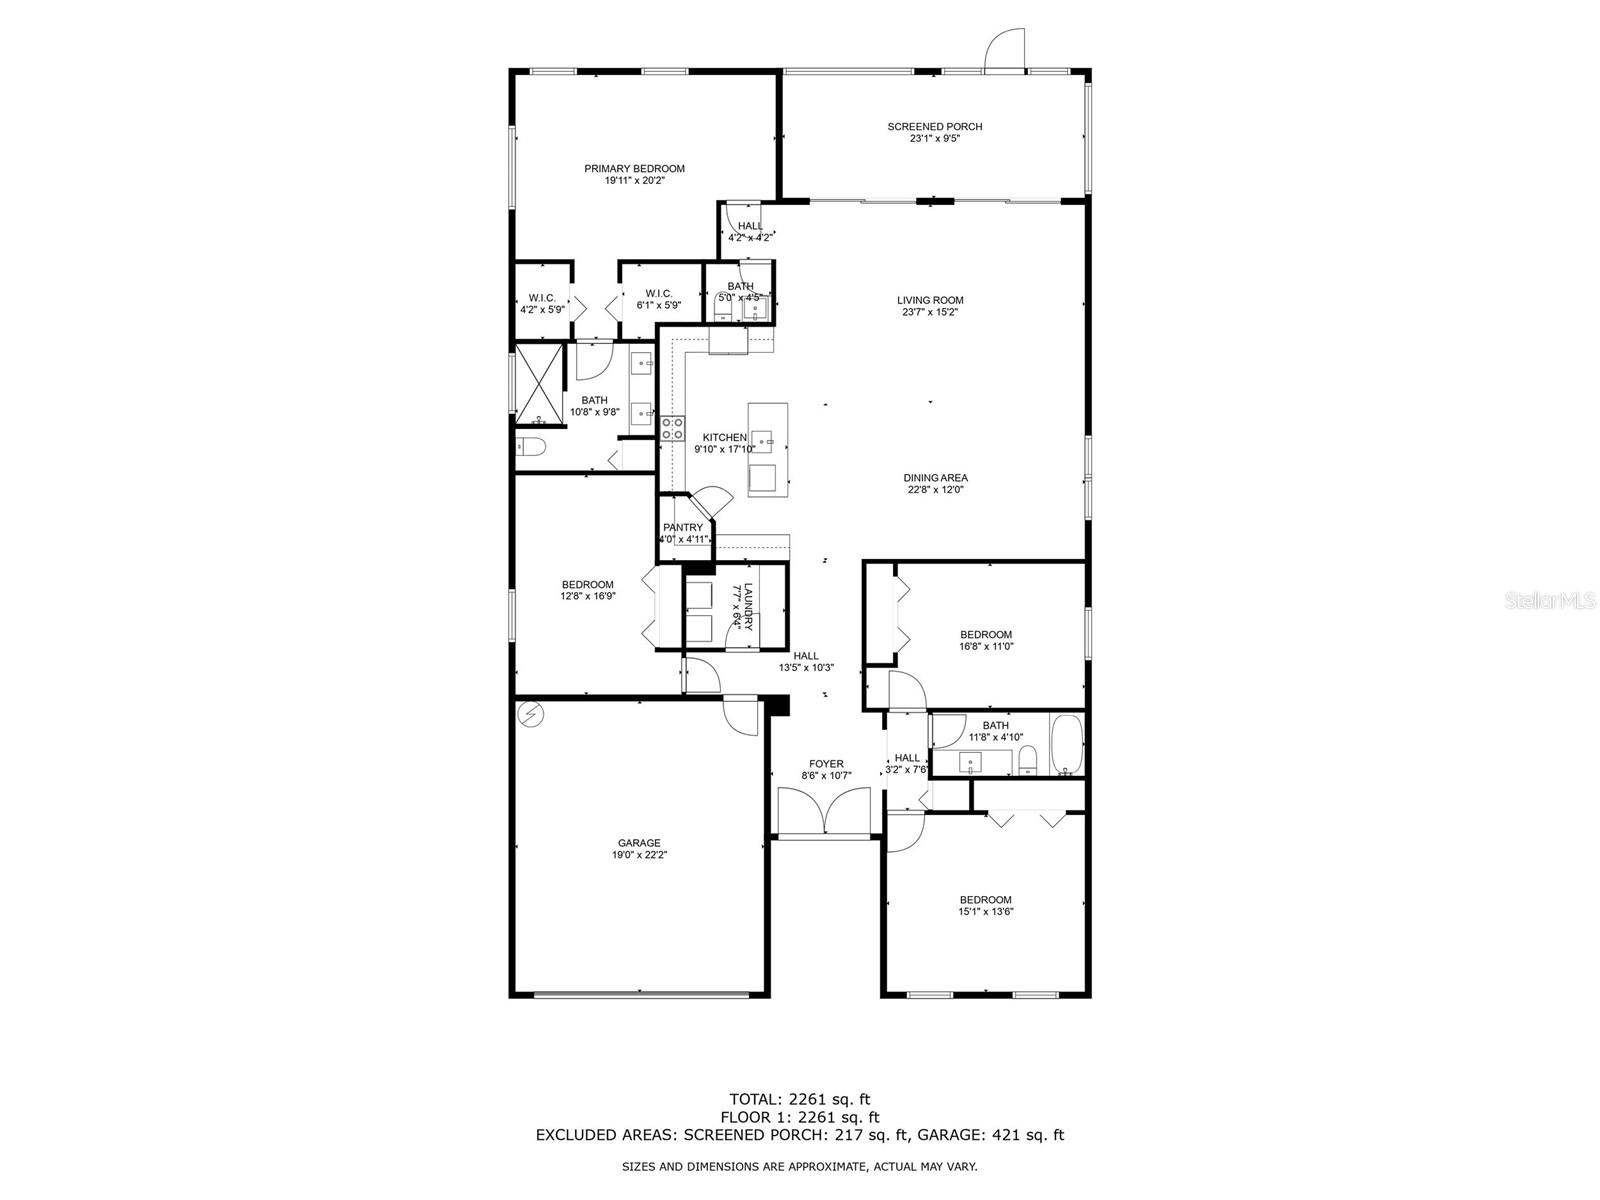
LOCATION, LOCATION, LOCATION!!! Stunning 4-Bedroom Home in Fiddler's Creek! Move-In Ready! Welcome to 6620 35th Ct E, a beautifully maintained 4-bedroom, 3-bathroom home nestled in the desirable Fiddler's Creek community of Sarasota. Built in 2017, this spacious 2,421 sq. ft. residence offers modern elegance, thoughtful upgrades, and a bright, open-concept design perfect for Florida living. Step inside to find high ceilings, luxury tile flooring, and an abundance of natural light. The chef's kitchen boasts granite countertops, stainless steel appliances, 42inch cabinetry, built in wine rack and a large island ideal for entertaining. The expansive living and dining are...as seamlessly connect to the covered lanai, creating an inviting indoor-outdoor flow. The primary suite is a true retreat, featuring a spa-like en-suite bath with dual vanities, a soaking tub, a walk-in shower, and a spacious walk-in closet enhanced by motorized custom Hunter Douglas shades with gorgeous lake views through the large windows. Three additional bedrooms provide plenty of room for family, guests, or a home office. Enjoy Florida's beautiful weather from your covered patio and private backyard, with ample space for a pool. Located in a community with low HOA fees, Fiddler's Creek offers a peaceful setting while being just minutes from top-rated schools, shopping, dining, and Sarasota's world-famous beaches. Only 8 miles from the renowned UTC Mall and the surrounding shopping mecca, 7 miles from Nathan Benderson Park, and 5 miles from Sarasota-Bradenton International Airport (SRQ), this home offers unparalleled convenience. Additionally, it's only 9 miles to St. Armands Circle and Lido Key Beach, making it easy to enjoy the best of Sarasota's coastal lifestyle. Enjoy all that Sarasota and Bradenton have to offer! Don't miss out on this exceptional home. Schedule your private tour today!

No upcoming open house dates. Check back later.
Bedrooms
- Total Bedrooms: 3
Bathrooms
- Full bathrooms: 3
Appliances
- Dishwasher
- Disposal
- Dryer
- Exhaust Fan
- Microwave
- Range
- Refrigerator
- Washer
- Water Filtration System
- Water Purifier
- Water Softener
Association
- Association Fee: $248
- Association Fee Frequency: Monthly
- Association Name: Trust Point/ T J Evans
- Association Phone: 941-413-1805 ext
Association Amenities
- Trail(s)
Association Fee Includes
- Maintenance Grounds
Community Features
- Community Mailbox
- Deed Restrictions
- Sidewalks
- Street Lights
Construction Materials
- Block
- Stucco
Cooling
- Central Air
Exterior Features
- Hurricane Shutters
- Rain Gutters
- Sidewalk
Flooring
- Brick
- Tile
Foundation Details
- Slab
Heating
- Central
- Electric
- Heat Pump
Interior Features
- Built-in Features
- Ceiling Fans(s)
- Coffered Ceiling(s)
- Crown Molding
- Eat-in Kitchen
- High Ceilings
- Kitchen/Family Room Combo
- L Dining
- Living Room/Dining Room Combo
- Open Floorplan
- Primary Bedroom Main Floor
- Split Bedroom
- Stone Counters
- Thermostat
- Walk-In Closet(s)
- Window Treatments
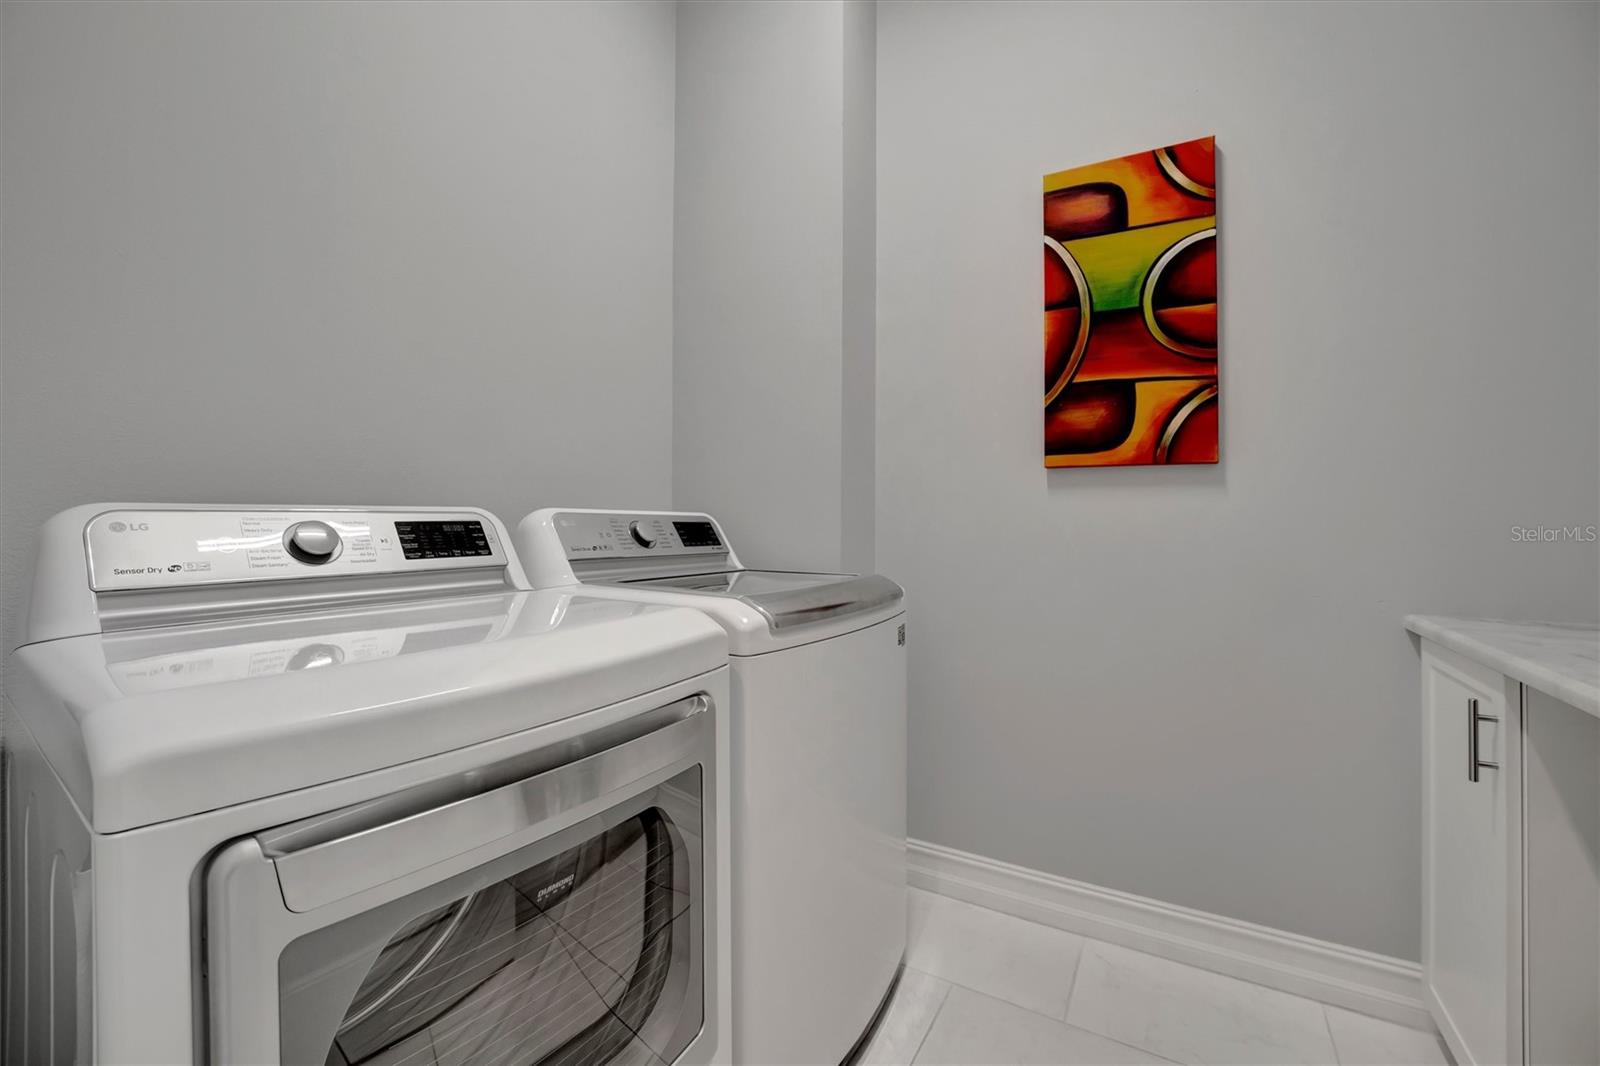
Laundry Features
- Inside
- Laundry Room
Levels
- One
Lot Features
- Cul-De-Sac
- Flood Zone
- In County
- Landscaped
- Sidewalk
- Street Dead-End
- Paved
Other Equipment
- Irrigation Equipment
Pets Allowed
- Yes
Road Surface Type
- Asphalt
- Paved
Roof
- Shingle
Sewer
- Public Sewer
Utilities
- BB/HS Internet Available
- Cable Available
- Electricity Connected
- Phone Available
- Public
- Sewer Connected
- Water Connected
Vegetation
- Mature Landscaping
- Trees/Landscaped
WaterSource
- Public
Window Features
- Blinds
Rooms
- Primary Bedroom
- Primary Bathroom
- Bedroom 2
- Bathroom 2
- Bedroom 3
- Bathroom 3
- Bedroom 4
- Kitchen
- Living Room
- Laundry
- Balcony/Porch/Lanai

DALTON WADE INC
888-668-8283
Data Source: Stellar MLS
MLS#: A4709256
Data Source Copyright: © 2026 Stellar MLS All rights reserved.
This property was listed on 10/12/2026 and last updated as of 11/10/2026 9:53:13 PM. OSI IDX updated the data from Stellar MLS on 11/22/2026 at 5:45 AM. This information is for your personal, non-commercial use and may not be used for any purpose other than to identify prospective properties you may be interested in purchasing. Display of MLS data is usually deemed reliable but is NOT guaranteed accurate by the MLS. Buyers are responsible for verifying the accuracy of all information and should investigate the data themselves or retain appropriate professionals. Information from sources other than the Listing Agent may have been included in the MLS data. Unless otherwise specified in writing, Broker/Agent has not and will not verify any information obtained from other sources. The Broker/Agent providing the information contained herein may or may not have been the Listing and/or Selling Agent.
Your Search Results
Dalton Wade Real Estate Group Featured Home Listings
© 2026 Safiya Gordon, Licensed Florida REALTOR®
Terms & Services | Privacy Policy | DMCA Notice | Accessibility Statement
EQUAL HOUSING OPPORTUNITY


Dalton Wade Real Estate Group
260 1st Ave South, 5th Floor, St. Petersburg, FL 33701
Mobile: (727) 260-4141
safiyagordonrealtor@gmail.com

