6522 Sand Shore Lane
New Port Richey, FL 34652
For Sale - Active
offered at $368,000
3
bedrooms
3
baths
1,972
sq ft
$187
price per sf
Condo/Townhouse
property type
46 Days
time on site
2007
yr. built
1,914 sq ft
lot size
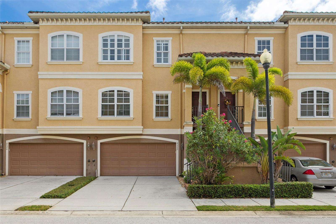
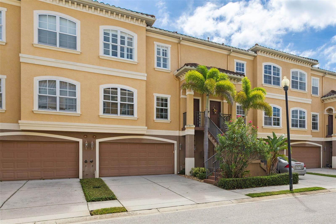
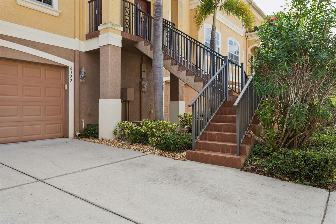
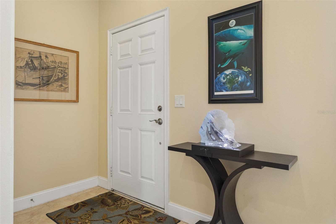
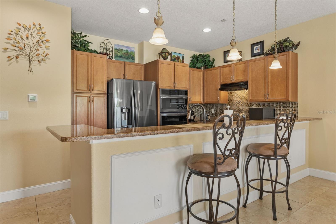
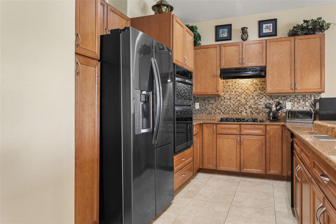
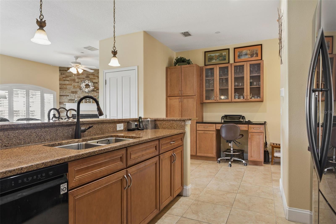
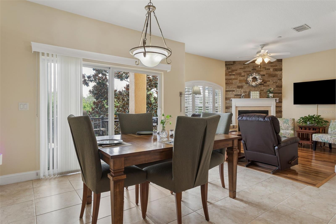
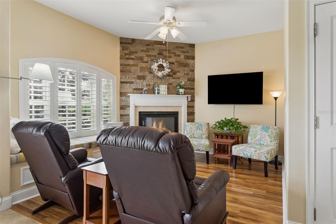
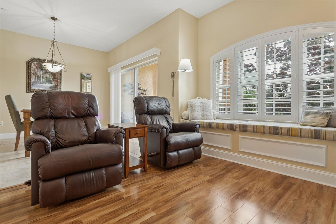
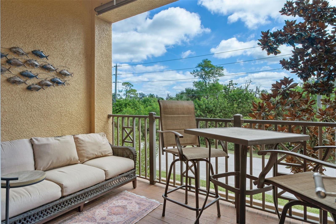
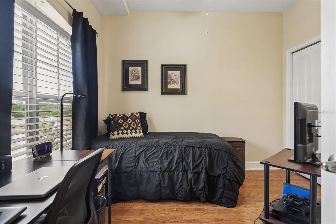
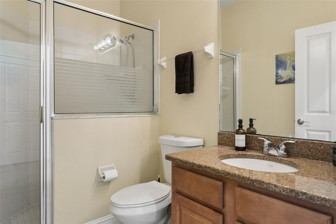
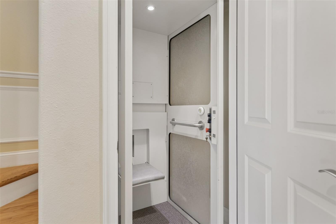
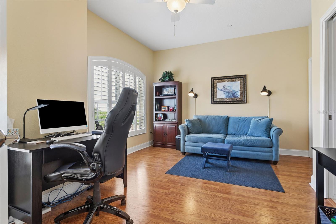
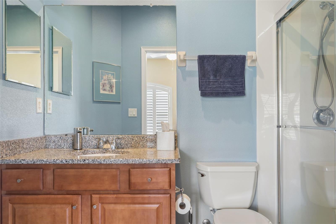
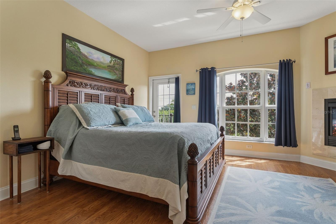
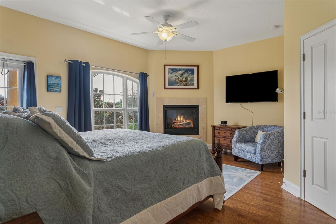
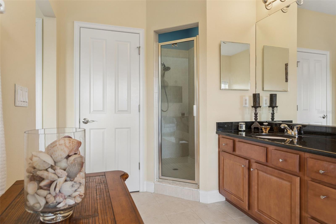
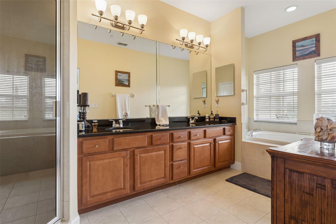
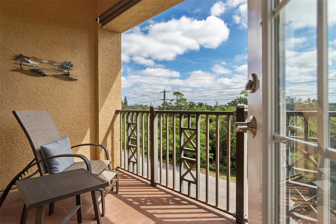
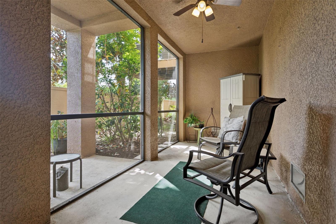
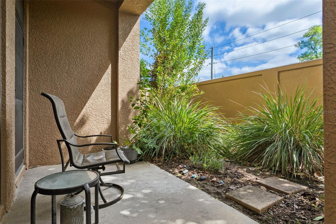
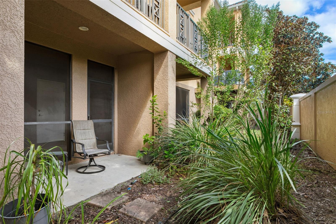
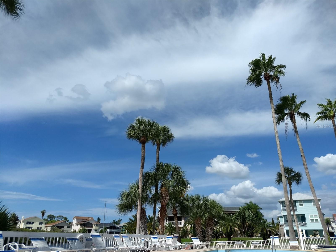
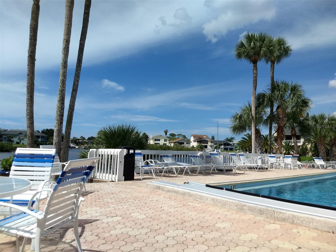
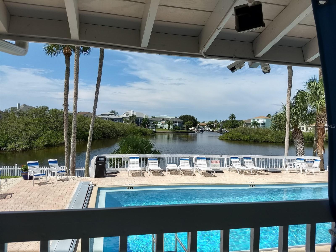
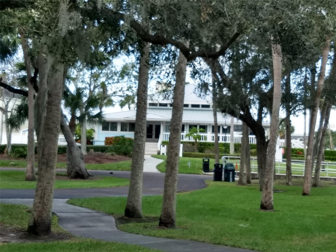
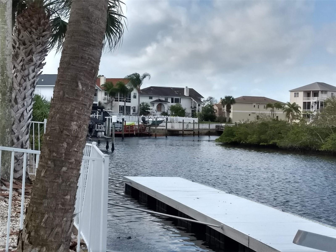
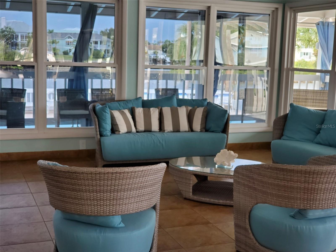
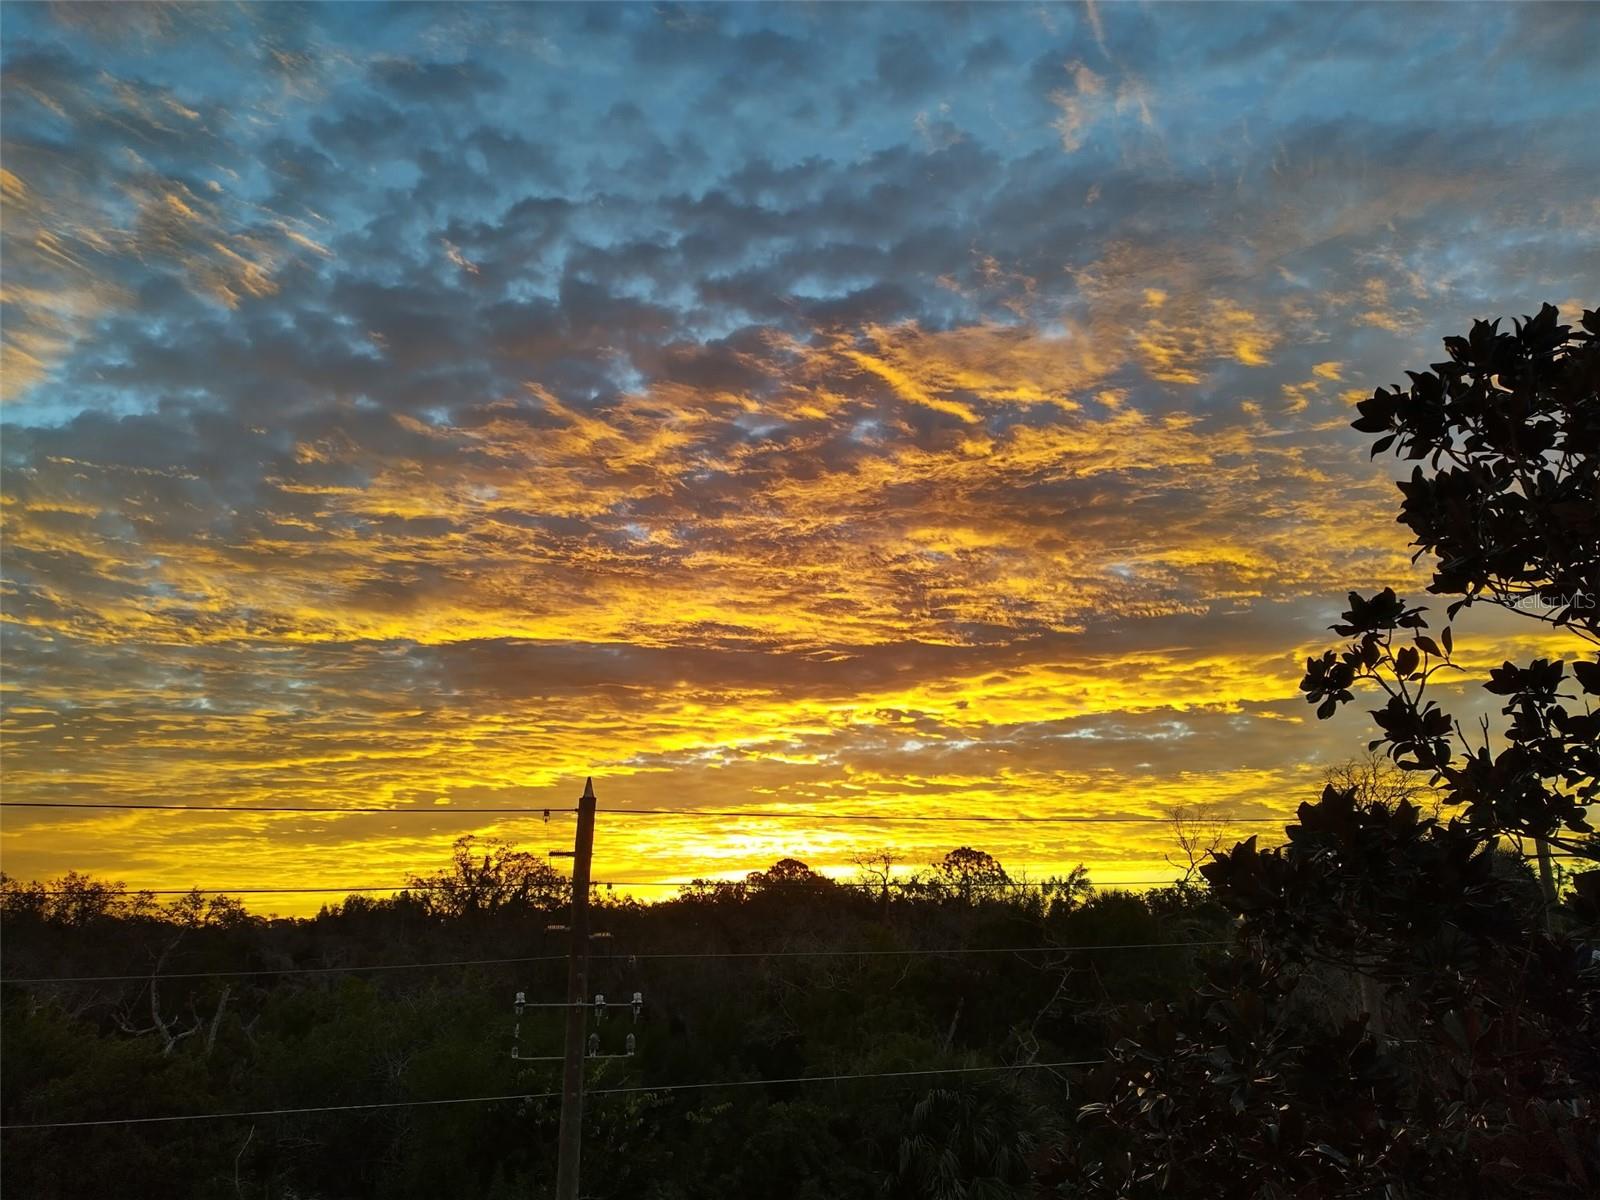
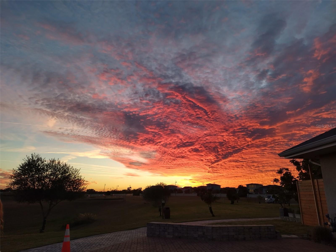
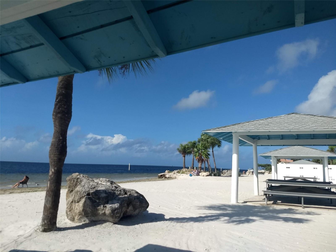
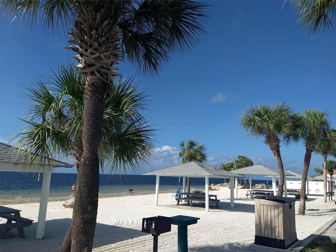
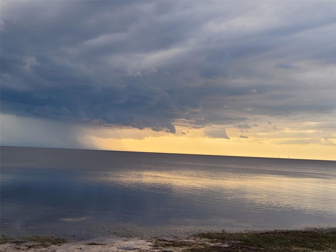
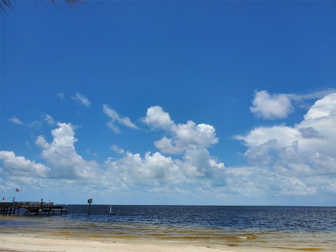
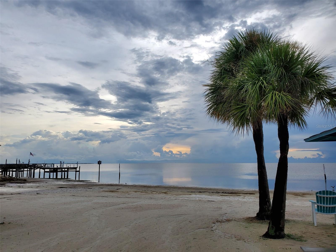
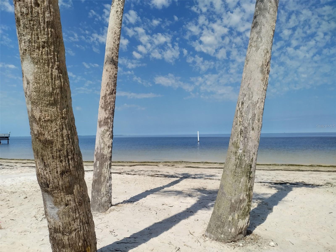
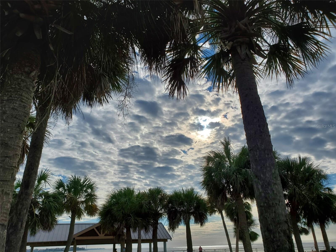
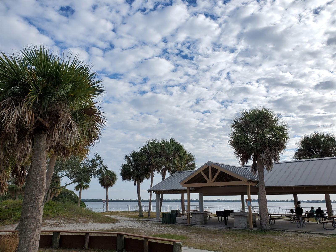
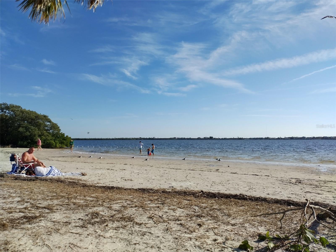
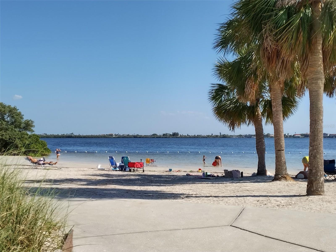
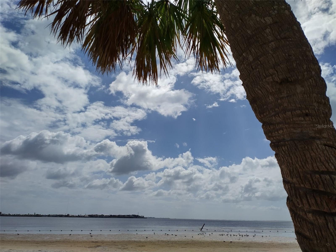
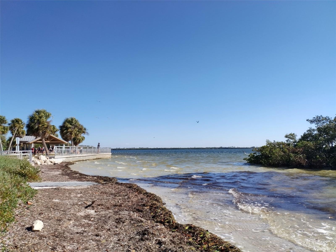
FLORIDA COASTAL LIVING IN GULF HARBORS! Welcome to 6522 Sand Shore Lane, a spacious 3-bedroom, 3-bath townhome offering nearly 2,000 square feet of living space and a 2-car garage in the gated Reserve at Sea Forest community of New Port Richey. Here, the home is only part of the story—the Gulf Coast lifestyle is the real attraction. Step inside to an open and inviting floor plan featuring engineered wood flooring and a striking stacked-stone gas fireplace that creates a warm focal point for the main living area. The well-appointed kitchen is designed for both everyday living and entertaining, with granite countertops, solid-wood cabinetry, a natural-gas cooktop and wa...ll oven. Three bedrooms and three full baths provide generous space and flexibility for guests, a home office or additional living needs, while the screened and covered outdoor area offers another place to relax and enjoy Florida's year-round climate. Beyond the home, enjoy an amenity-rich community surrounded by tropical landscaping and waterways, with a swimming pool, clubhouse, tennis/pickleball facilities and private boat-ramp access. Ownership also includes membership in the Gulf Harbors Beach Club, subject to a separate annual membership fee, providing access to the private Gulf-front beach where you can spend the day along the water and take in some of Florida's spectacular Gulf Coast sunsets. Conveniently located near boating, beaches, dining, shopping and the many attractions of the New Port Richey area, this property combines the space and comfort of a larger home with the convenience of townhome living. With nearly 2,000 square feet, an elevator, a 2-car garage, gated-community amenities, boating access and Gulf Harbors Beach Club membership, 6522 Sand Shore Lane offers more than a place to live—it offers an opportunity to embrace the Florida Gulf Coast lifestyle.

No upcoming open house dates. Check back later.
Bedrooms
- Total Bedrooms: 3
Bathrooms
- Full bathrooms: 3
Appliances
- Cooktop
- Dishwasher
- Disposal
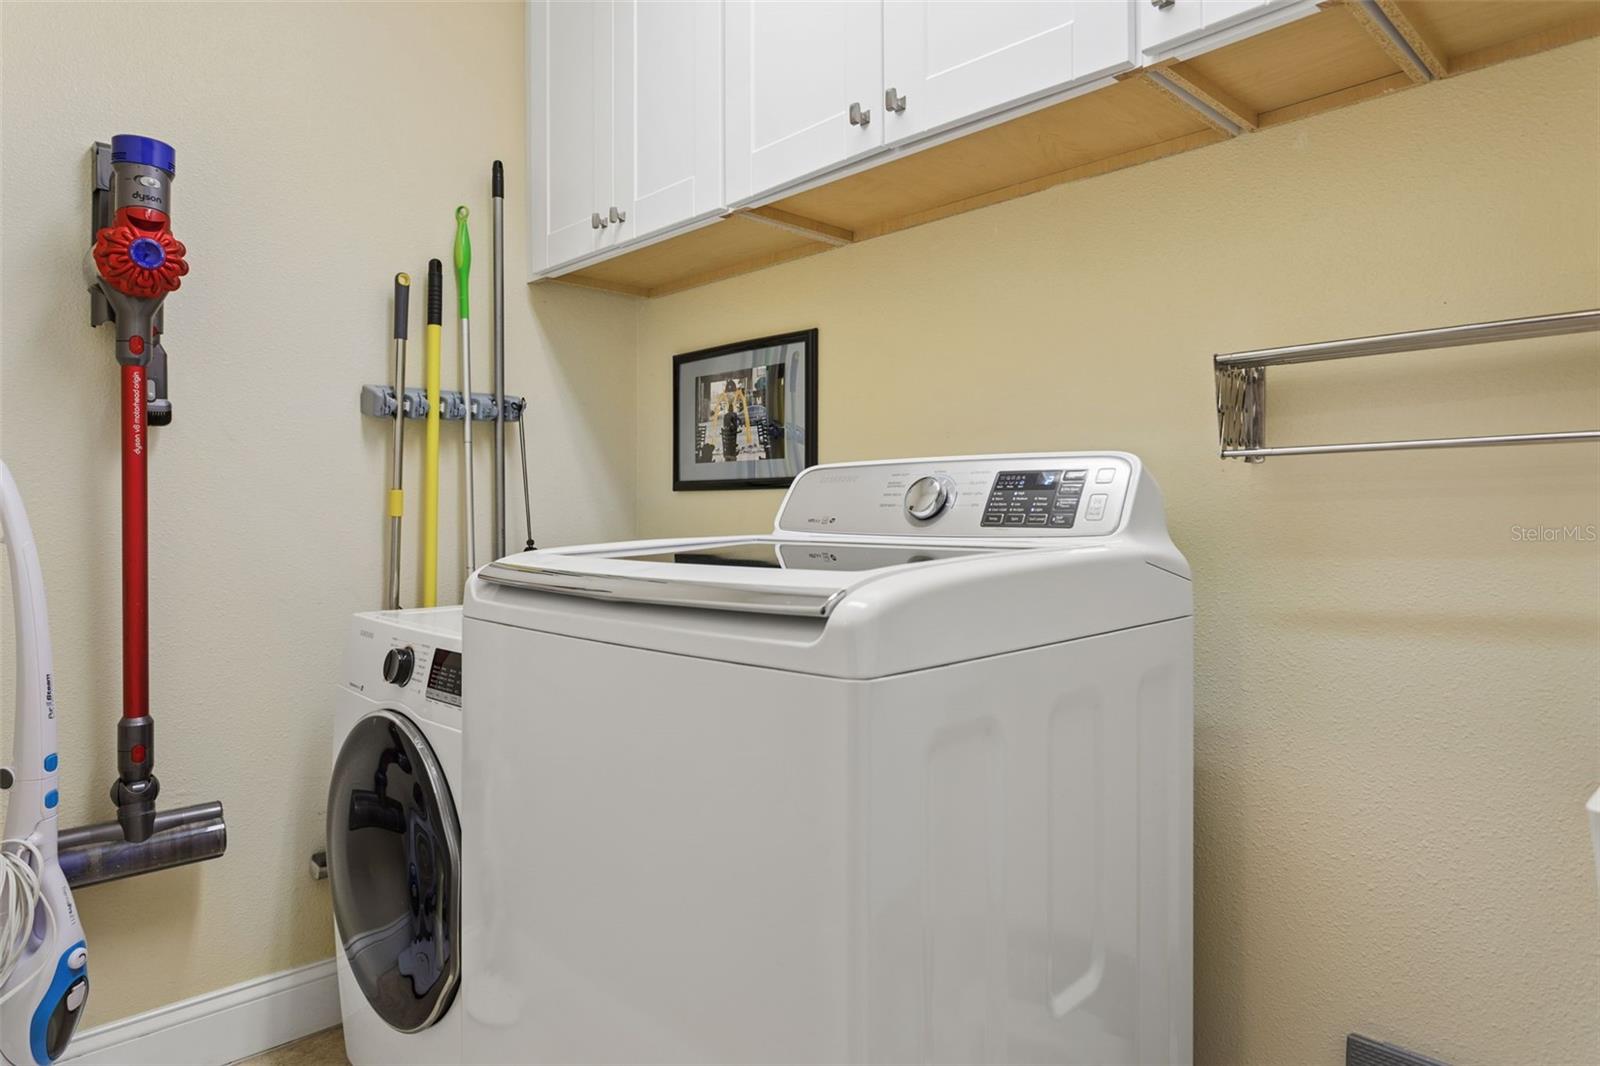
- Dryer
- Exhaust Fan
- Microwave
- Range Hood
- Refrigerator
- Water Softener
Architectural Style
- Elevated
- Mediterranean
Association
- Association Fee2: $200
- Association Fee2 Frequency: Annually
- Association Name: Donna Baran
- Association Phone: 727-815-3672
Association Amenities
- Pickleball Court(s)
Association Fee Includes
- Pool
- Insurance
- Maintenance Structure
- Maintenance Grounds
- Management
- Pest Control
- Trash
Community Features
- Deed Restrictions
- Street Lights
Construction Materials
- Block
- Stucco
Cooling
- Central Air
- Zoned
Exterior Features
- Balcony
- Sidewalk
Fireplace Features
- Gas
- Living Room
- Primary Bedroom
Flooring
- Ceramic Tile
- Laminate
Foundation Details
- Slab
Heating
- Heat Pump
Interior Features
- Ceiling Fans(s)
- Elevator
- High Ceilings
- Open Floorplan
- Primary Bedroom Upstairs
- Solid Wood Cabinets
- Stone Counters
- Thermostat
- Walk-In Closet(s)
- Window Treatments
Laundry Features
- Laundry Room
Levels
- Three Or More
Other Equipment
- Irrigation Equipment
Parking Features
- Driveway
- Garage Door Opener
- Ground Level
Patio and Porch Features
- Covered
- Screened
Pets Allowed
- Cats OK
- Dogs OK
- Number Limit
Road Responsibility
- Private Maintained Road
Road Surface Type
- Paved
Roof
- Tile
Security Features
- Gated Community
- Secured Garage/Parking
- Smoke Detector(s)
Sewer
- Public Sewer
Utilities
- Cable Connected
- Electricity Connected
- Natural Gas Connected
- Sewer Connected
- Water Connected
Vegetation
- Mature Landscaping
WaterSource
- Public
Rooms
- Living Room
- Dining Room
- Kitchen
- Primary Bedroom
- Bedroom 2
- Bedroom 3

DALTON WADE INC
888-668-8283
Data Source: Stellar MLS
MLS#: TB8555812
Data Source Copyright: © 2026 Stellar MLS All rights reserved.
This property was listed on 10/7/2026 and last updated as of 10/21/2026 7:43:12 PM. OSI IDX updated the data from Stellar MLS on 11/22/2026 at 5:31 AM. This information is for your personal, non-commercial use and may not be used for any purpose other than to identify prospective properties you may be interested in purchasing. Display of MLS data is usually deemed reliable but is NOT guaranteed accurate by the MLS. Buyers are responsible for verifying the accuracy of all information and should investigate the data themselves or retain appropriate professionals. Information from sources other than the Listing Agent may have been included in the MLS data. Unless otherwise specified in writing, Broker/Agent has not and will not verify any information obtained from other sources. The Broker/Agent providing the information contained herein may or may not have been the Listing and/or Selling Agent.
Your Search Results

Dalton Wade Real Estate Group Featured Home Listings
© 2026 Safiya Gordon, Licensed Florida REALTOR®
Terms & Services | Privacy Policy | DMCA Notice | Accessibility Statement
EQUAL HOUSING OPPORTUNITY


Dalton Wade Real Estate Group
260 1st Ave South, 5th Floor, St. Petersburg, FL 33701
Mobile: (727) 260-4141
safiyagordonrealtor@gmail.com

