849 Terra Ceia Road
Terra Ceia, FL 34250
For Sale - Active
offered at $1,689,000
4
bedrooms
3.5
baths
4,308
sq ft
$392
price per sf
Single Family
property type
52 Days
time on site
2008
yr. built
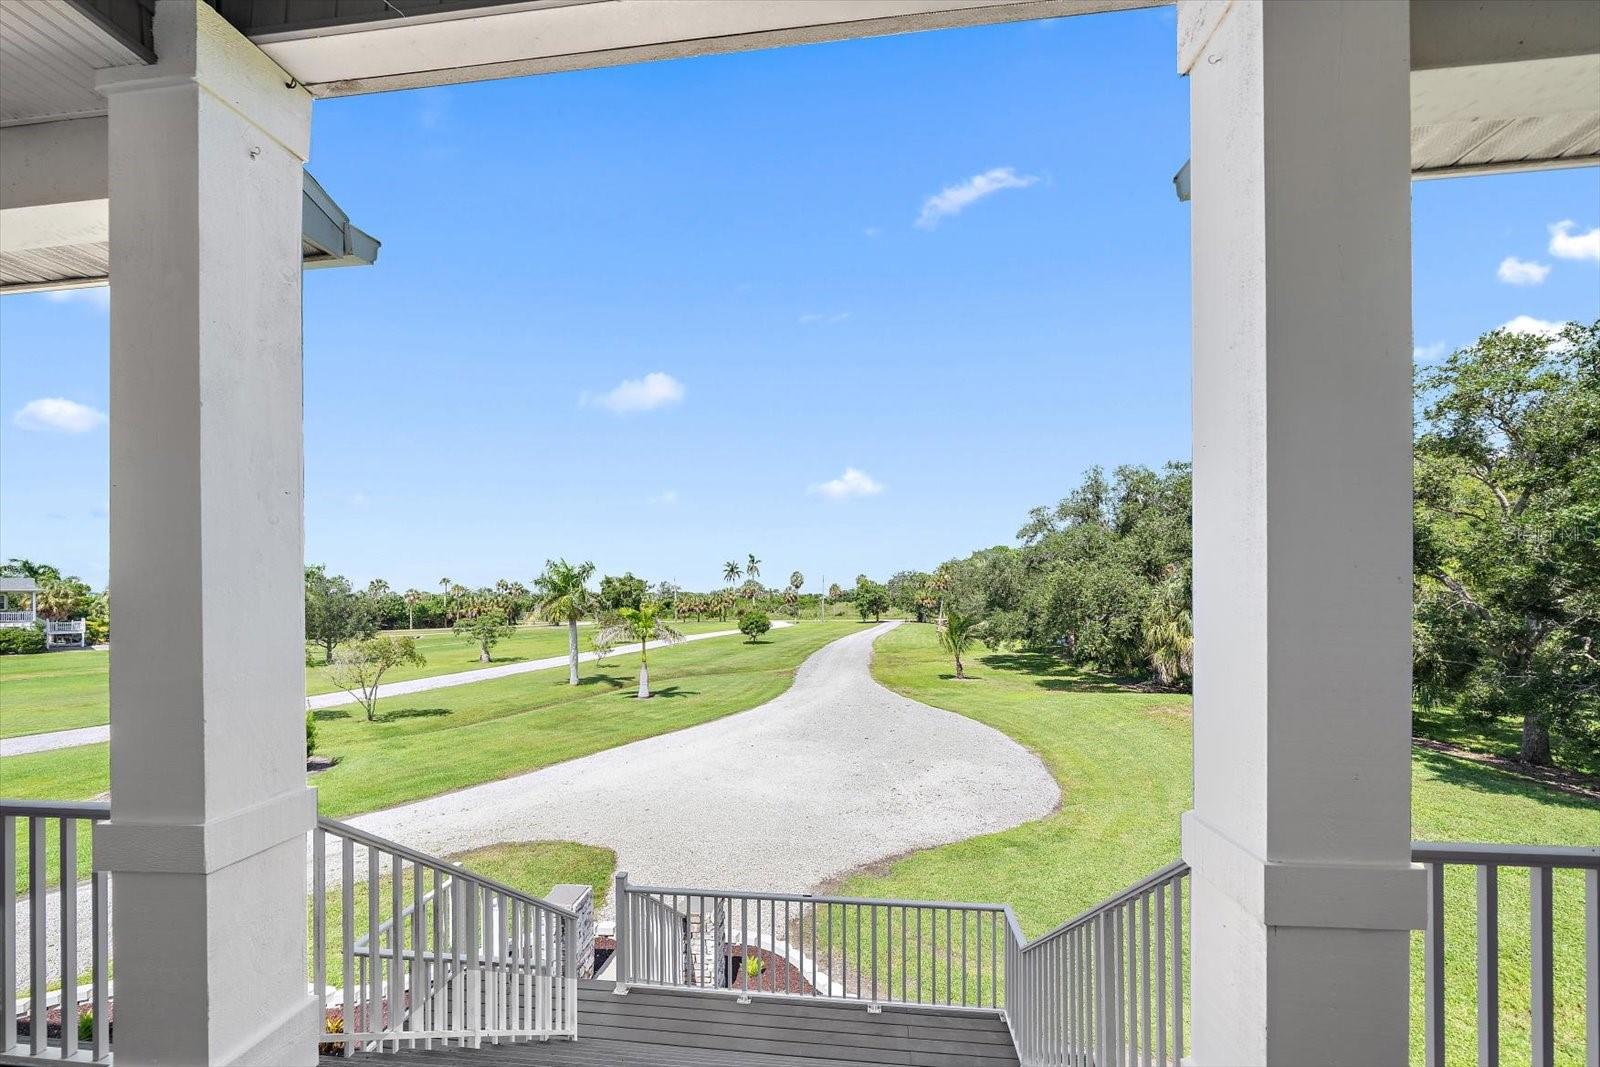
1.71 acre
lot size
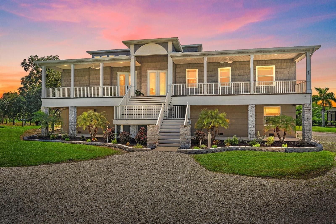
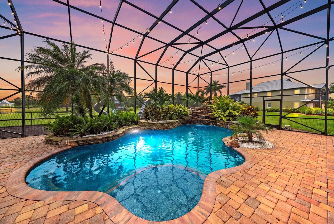
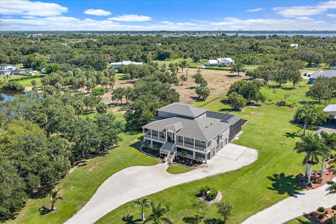
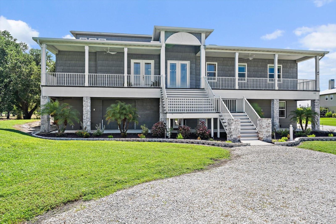
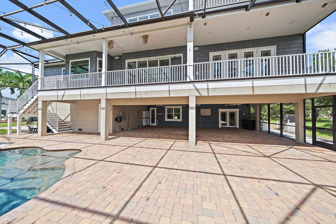
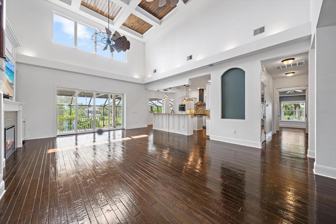
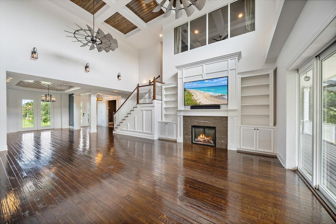
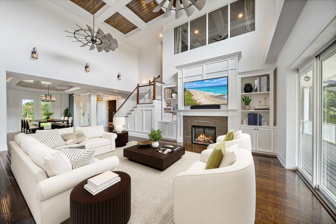
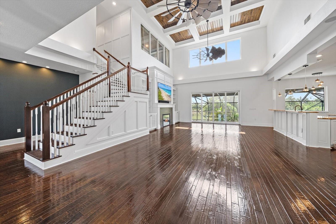
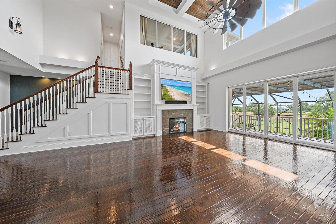
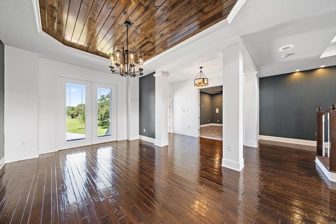
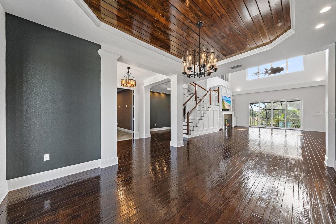
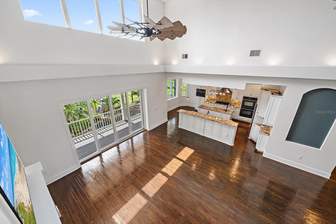
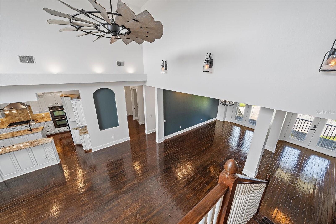
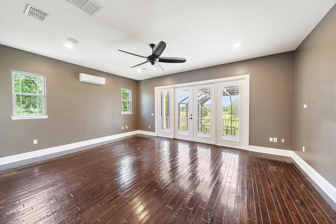
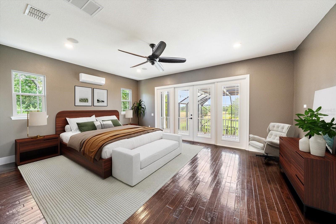
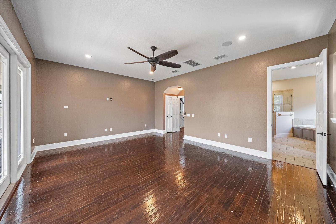
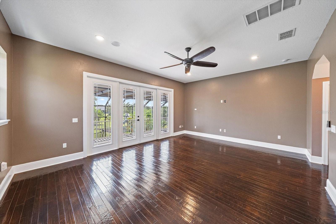
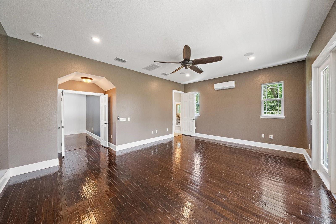
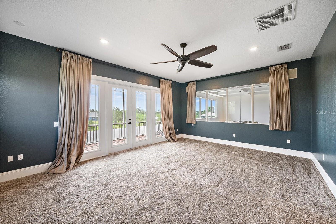
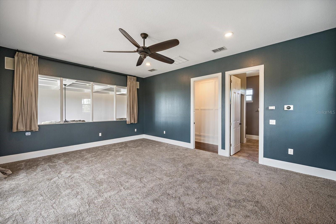
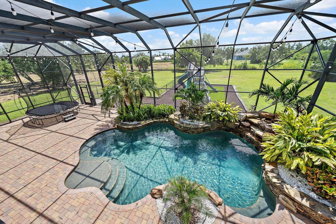
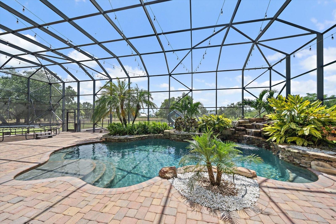
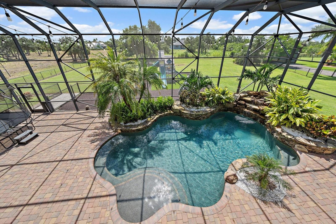
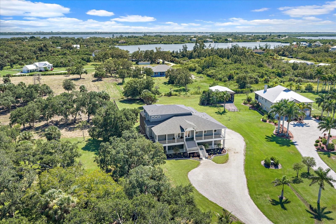
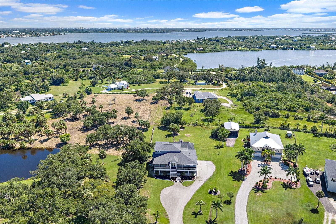
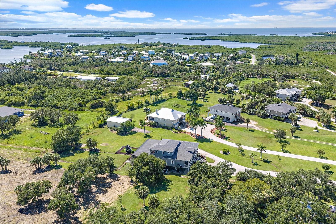
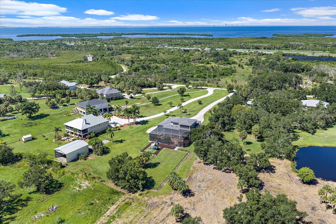
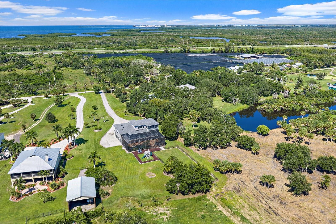
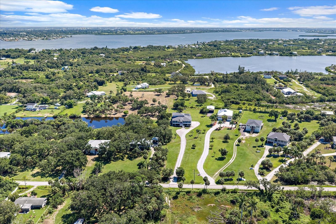
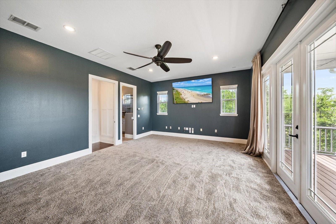
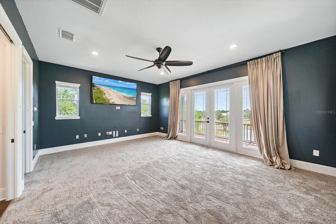
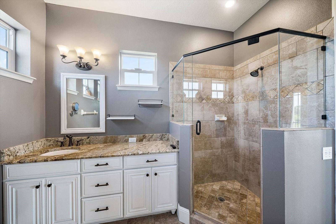
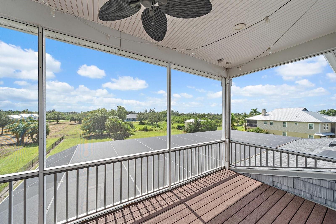
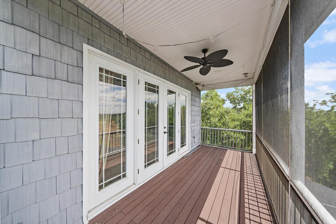
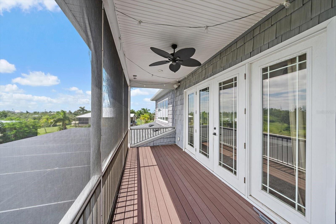
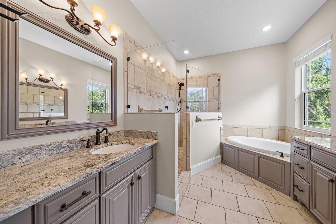
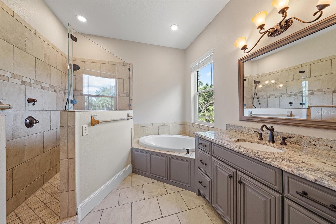
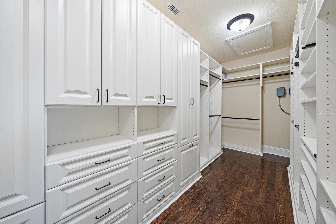
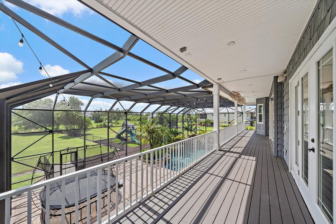
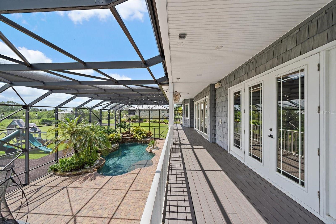
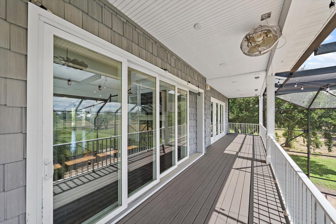
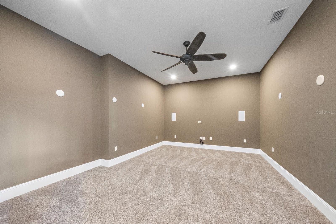
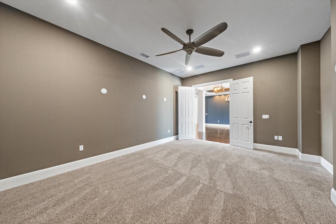
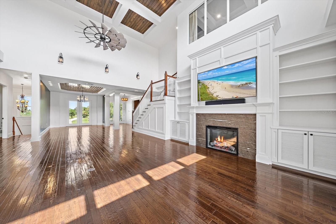
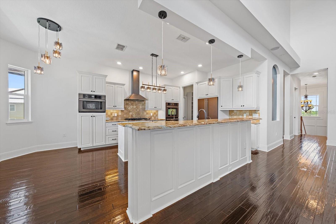
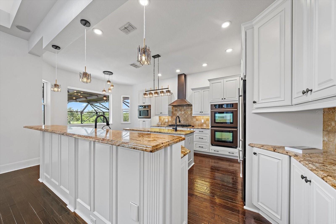
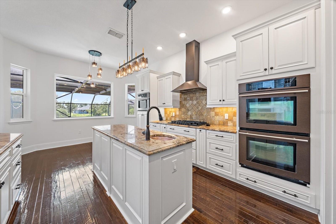
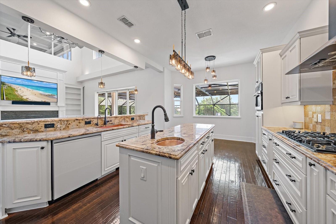
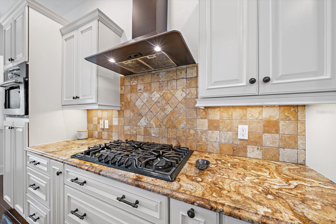
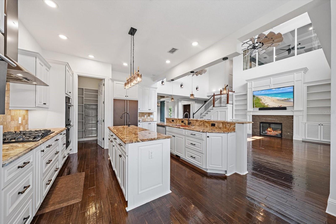
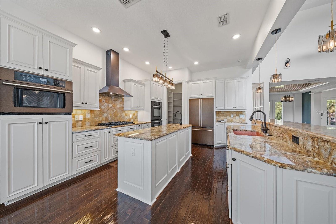
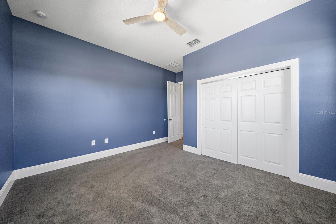
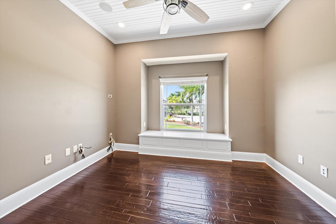
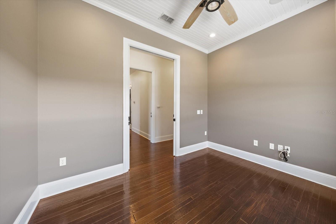
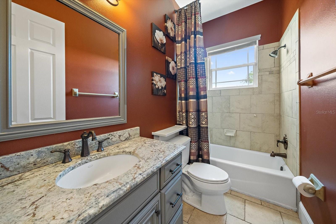
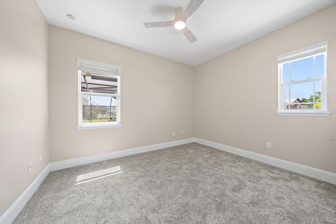
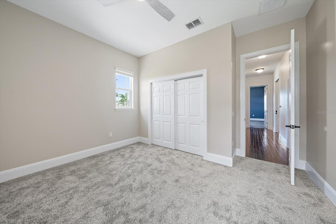
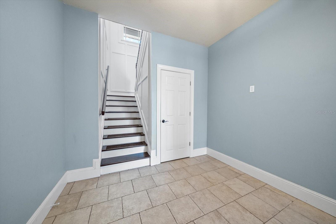
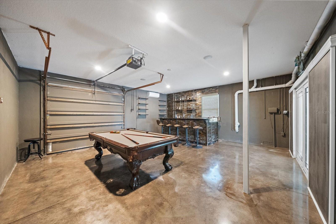
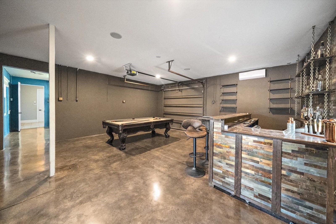
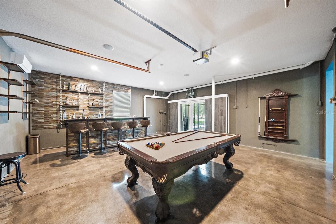
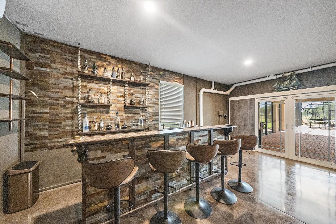
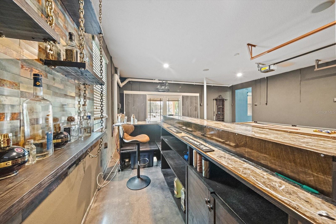
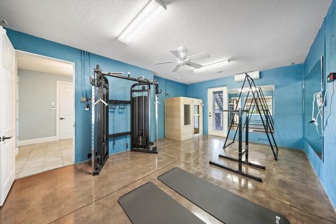
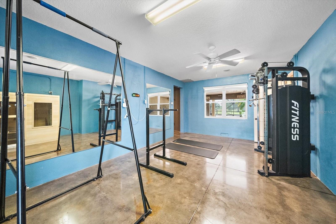
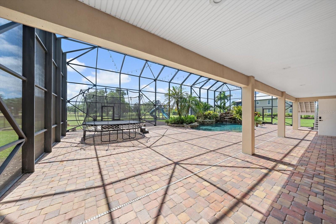
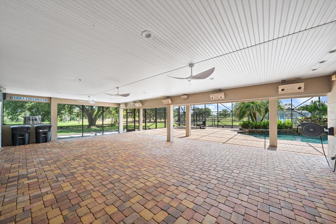
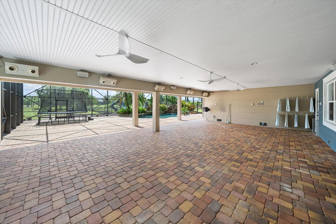
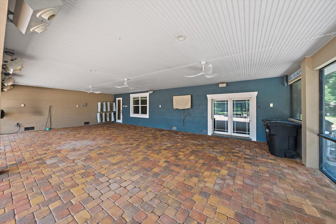
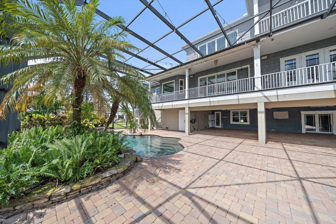
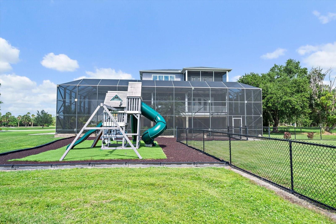
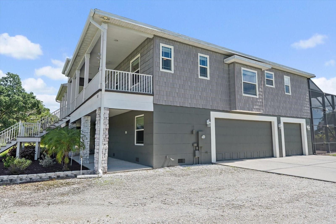
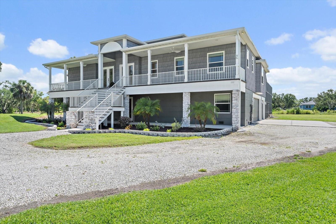
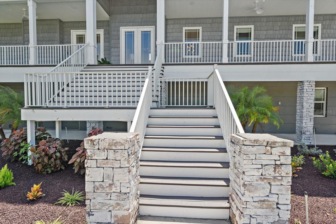
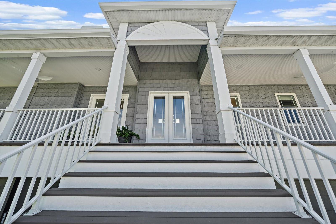
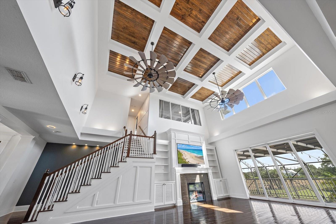
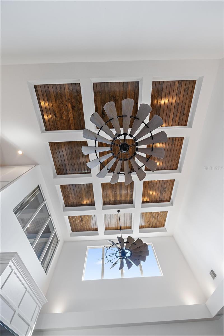
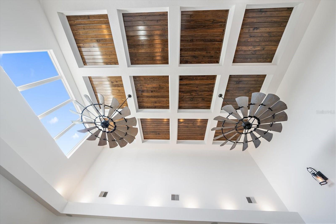
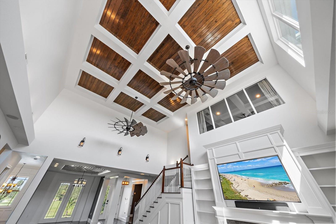
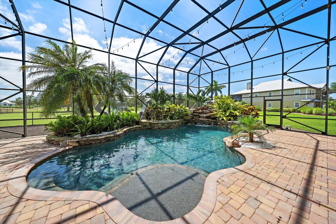
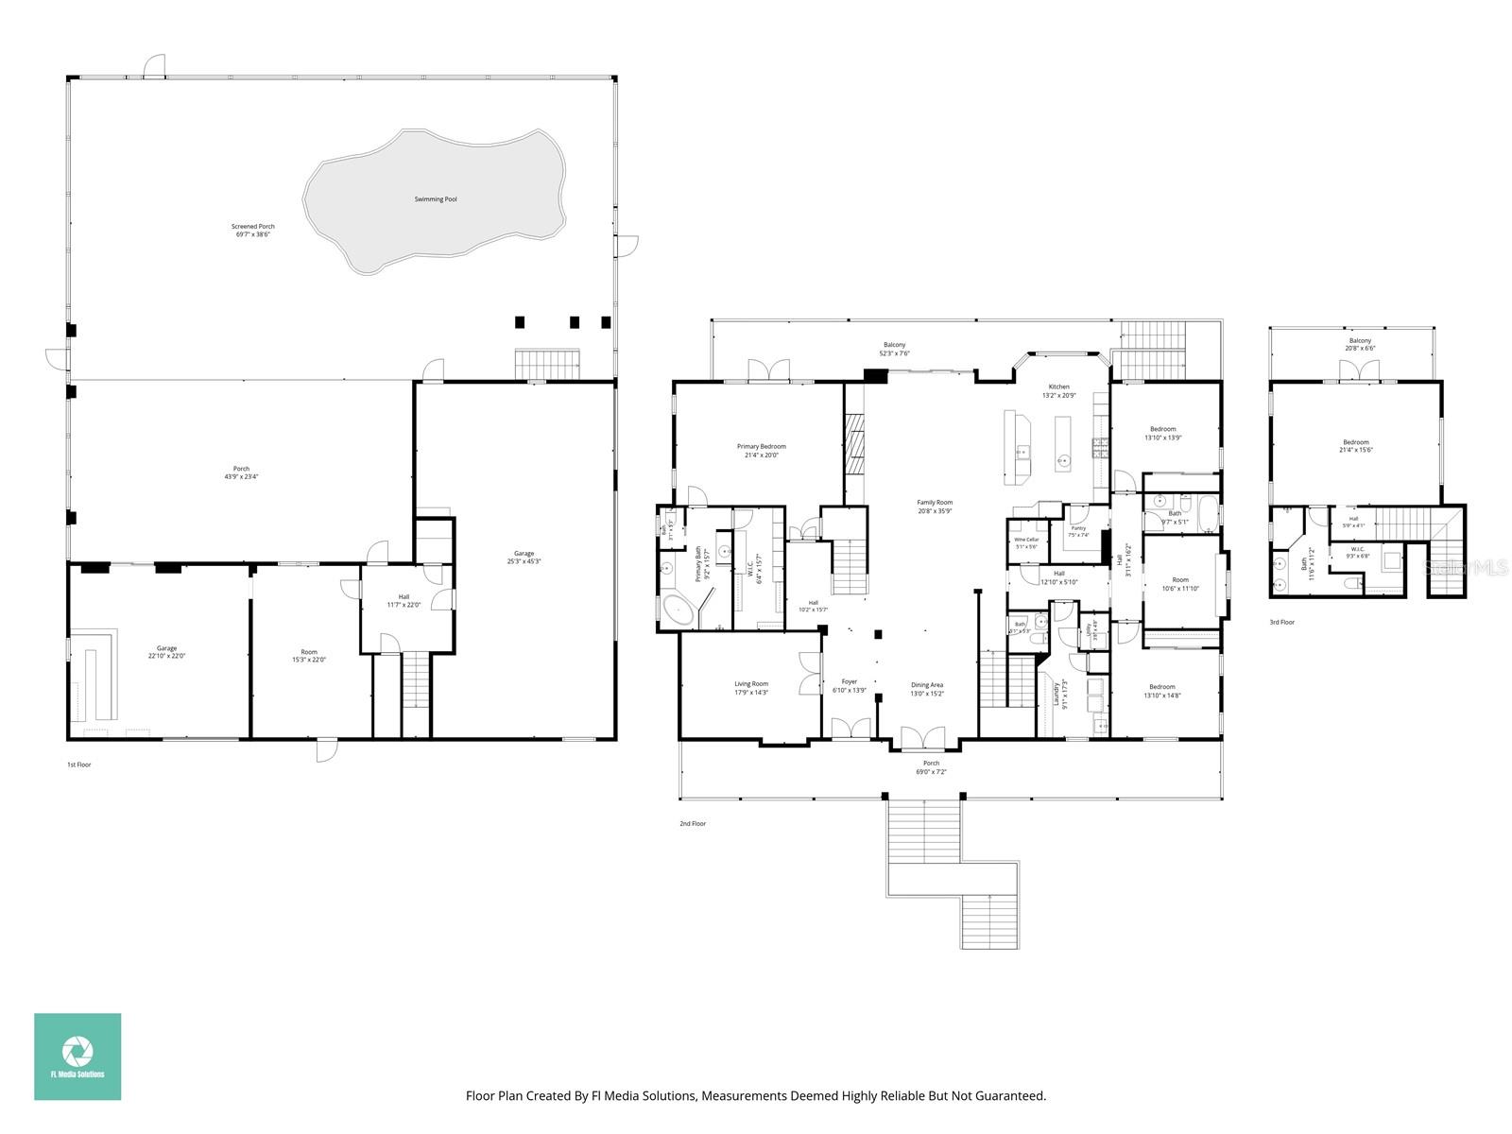
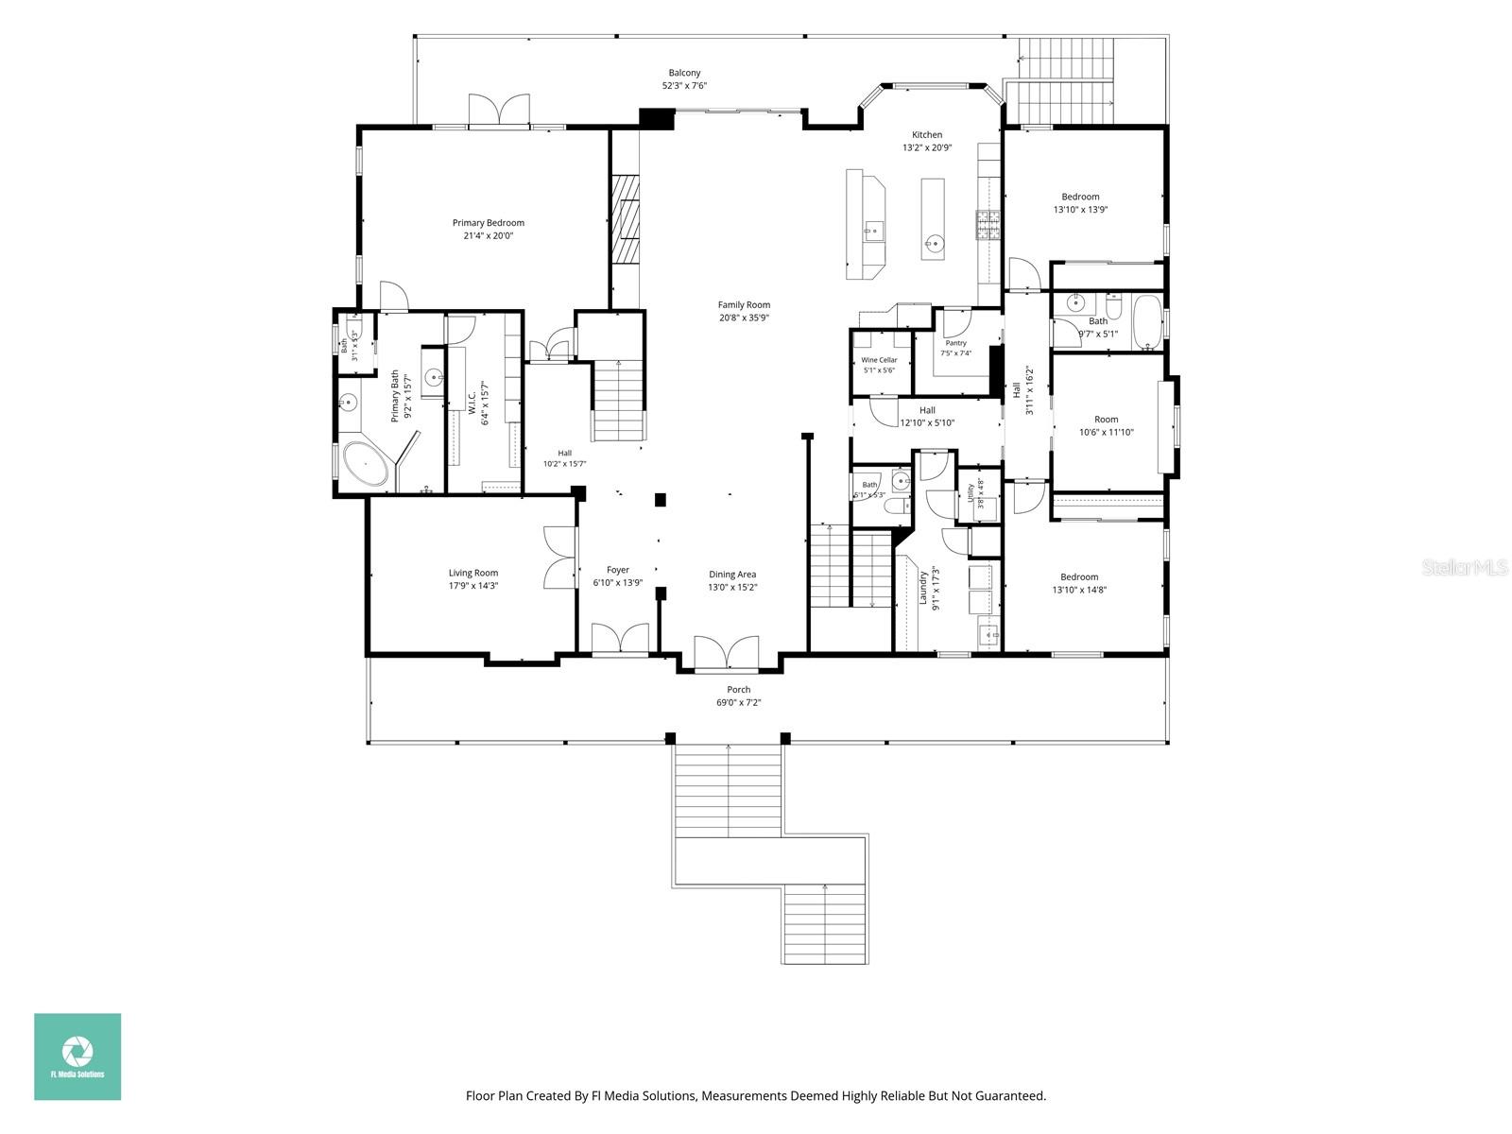
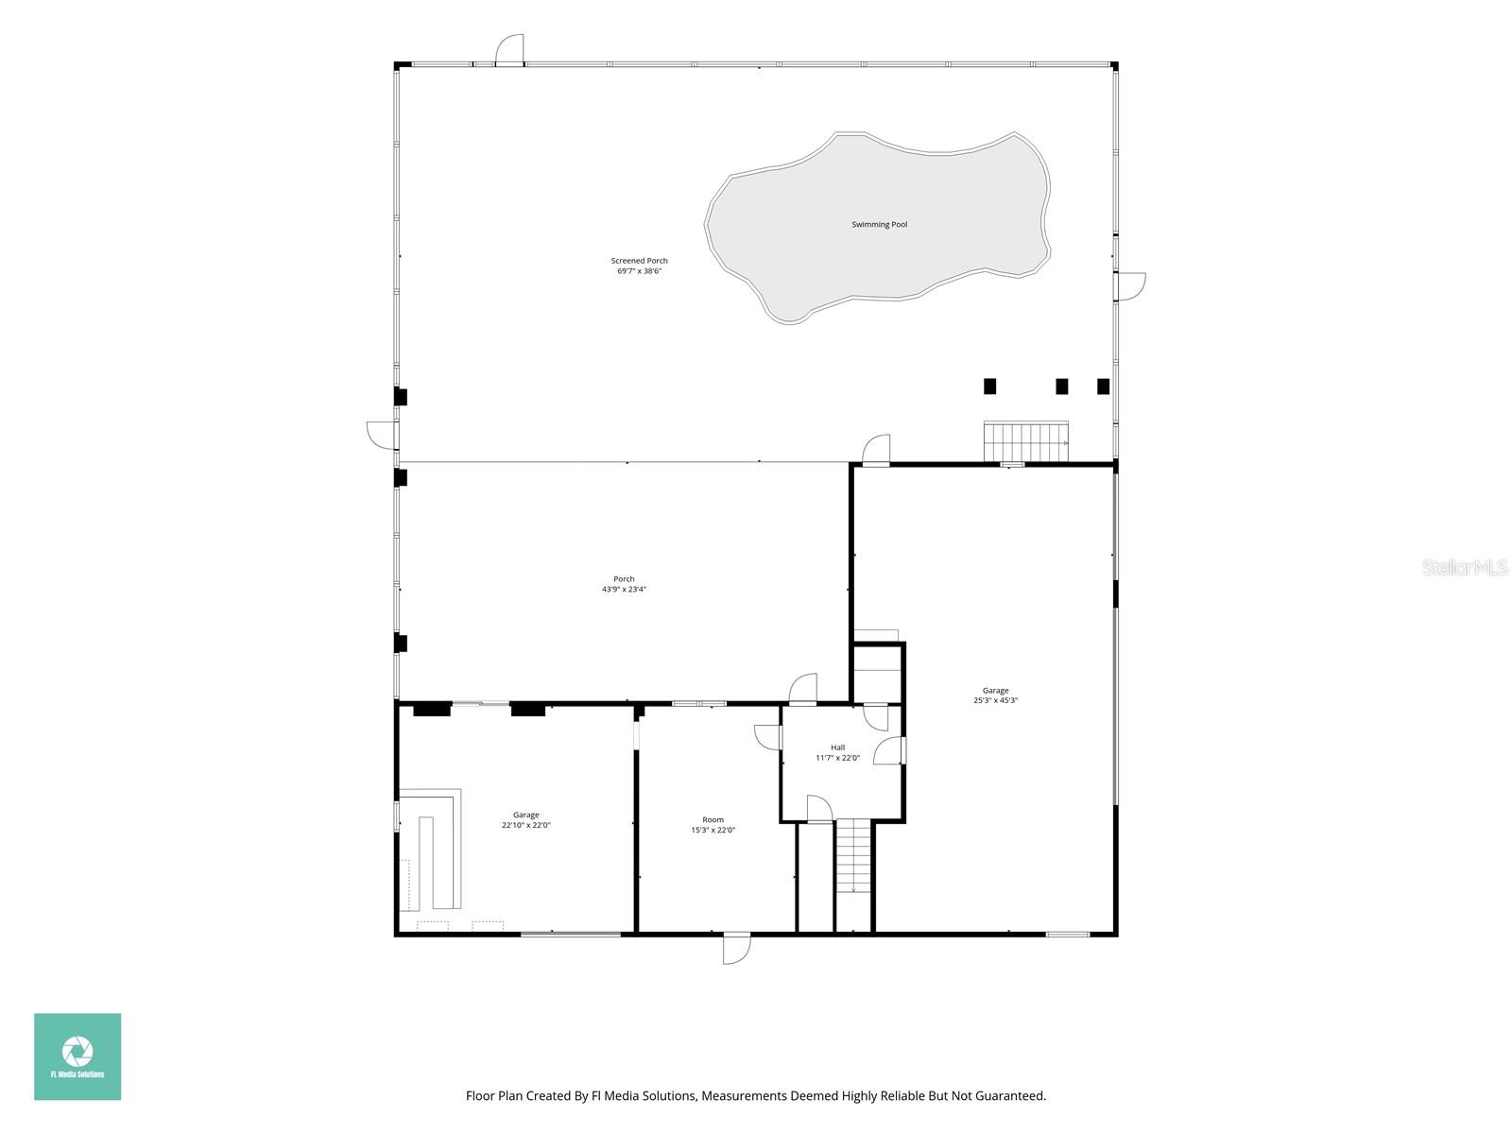
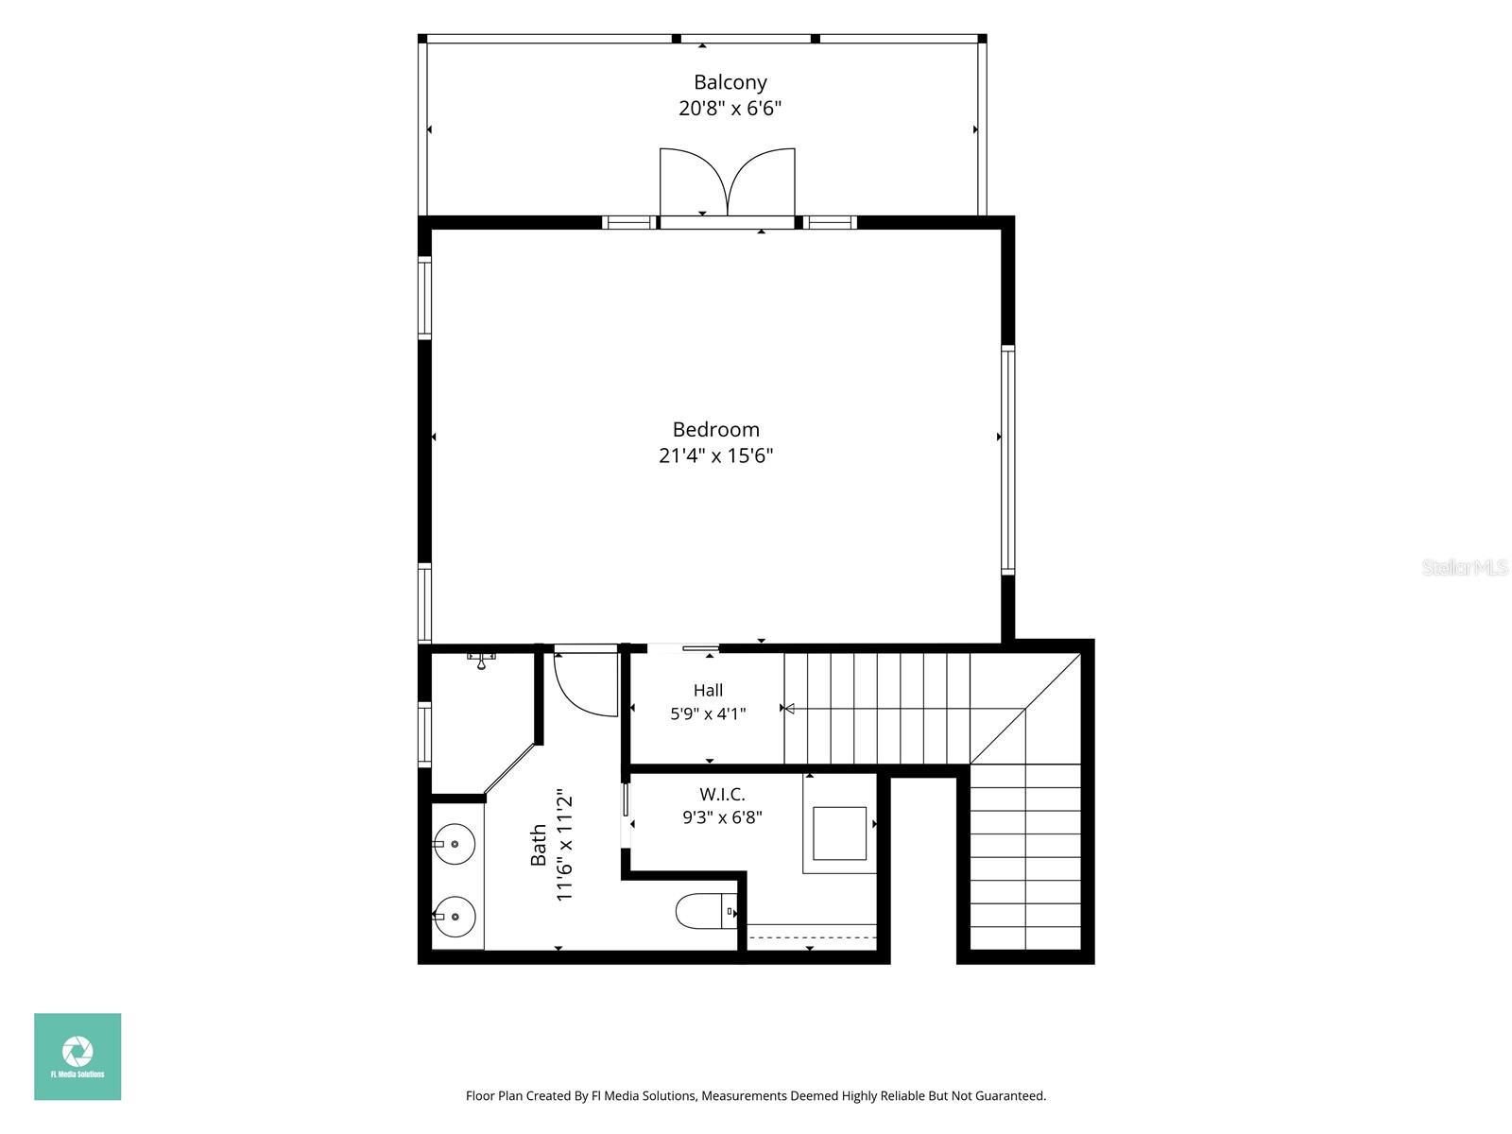
Welcome to an exceptional residence offering more than 4,300 square feet of thoughtfully designed living space, with an inviting layout that provides both comfortable everyday living and generous spaces for entertaining. The main living areas feature beautiful hardwood flooring, an expansive great room serves as the heart of the home, boasting dramatic 20-foot ceilings. Experience seamless indoor-outdoor living with a fully retractable pocket door that completely opens one side of the room to a magnificent two-story, no-see-um screened pool enclosure—perfect for fully immersing yourself in the gentle Florida winters. A spacious kitchen that opens naturally to the l...iving area, creating an ideal setting for gathering with family and guests. The main-level primary suite offers a private retreat with a generous walk-in closet and direct access to the home's expansive balcony overlooking the pool. A private second-level guest suite provides additional comfort and privacy, complete with a spa-inspired bath and screened balcony. Outdoor living is a true highlight, with a resort-style pool featuring a tranquil rock waterfall, lush tropical landscaping, and a mist-cooling system. Multiple outdoor areas provide plenty of space to relax, entertain, or simply enjoy the Florida lifestyle. Additional living and recreation areas include a private home theater/bonus room, a personal home gym, and a bar that opens directly to the pool and patio for exceptional indoor–outdoor entertaining. The three-car garage also provides substantial additional space on the lower level. Conveniently located for access to both St. Petersburg and Tampa, this distinctive property offers an abundance of living space, flexible areas for entertaining and recreation, and an exceptional indoor-outdoor lifestyle.

No upcoming open house dates. Check back later.
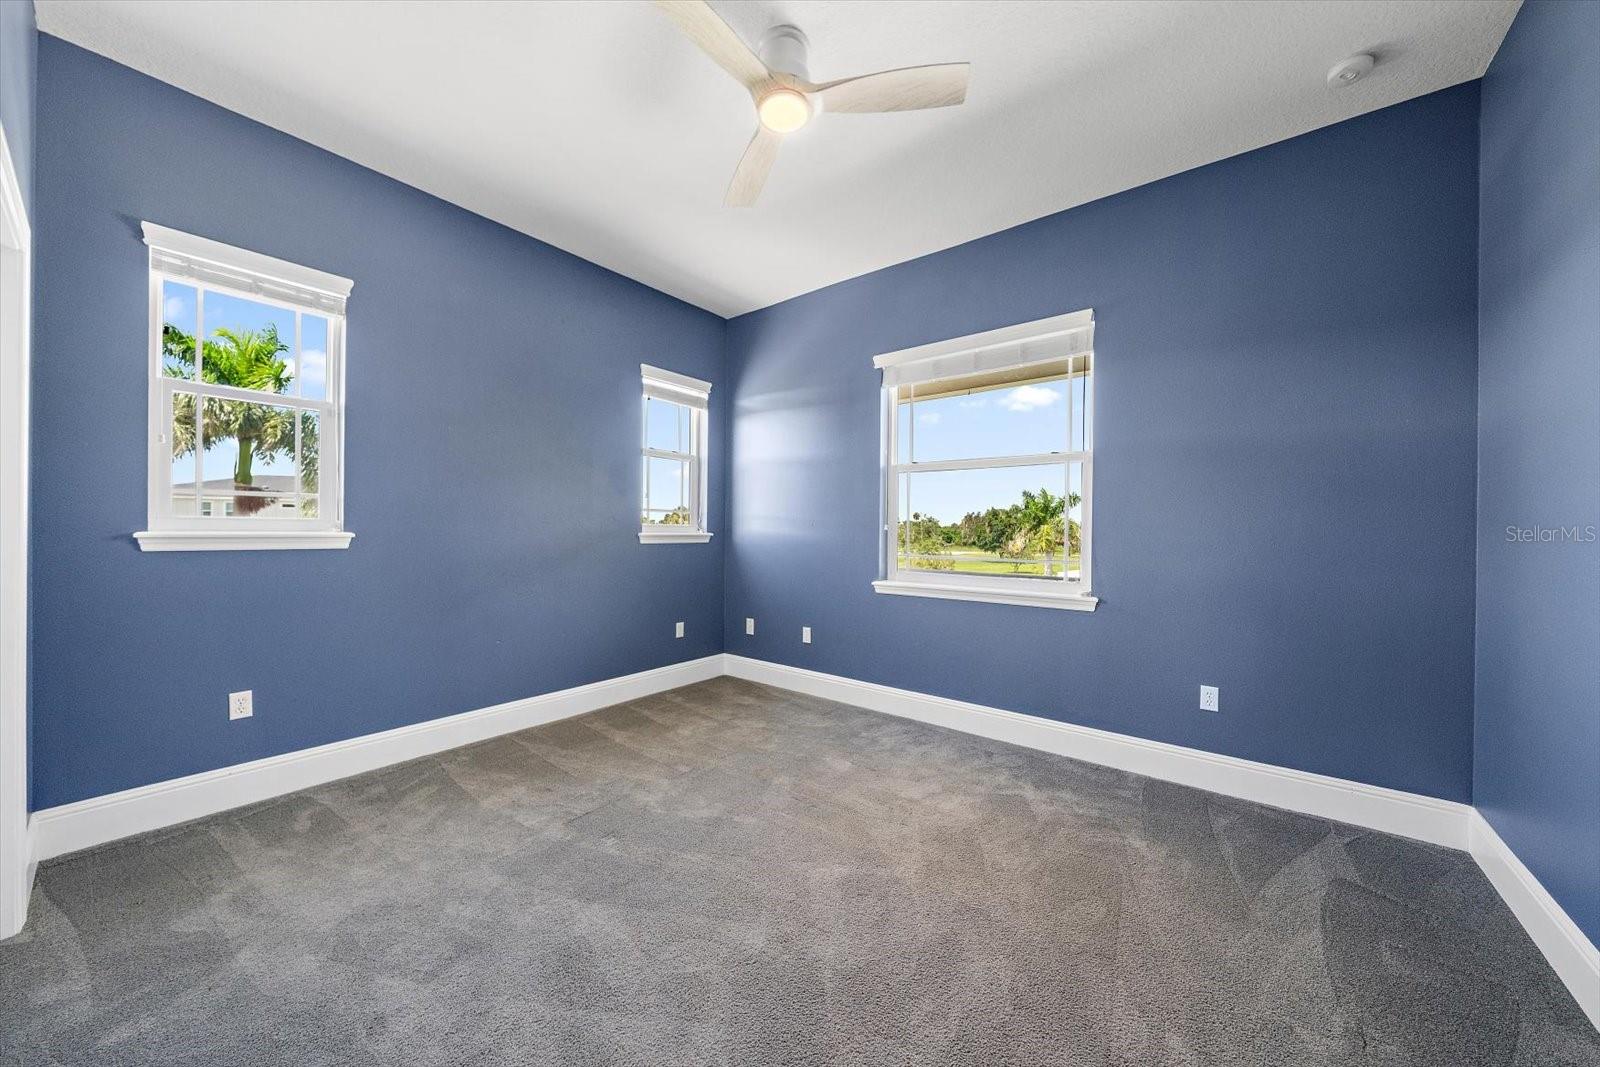
Bedrooms
- Total Bedrooms: 4
Bathrooms
- Full bathrooms: 3
- Half bathrooms: 1
Appliances
- Built-In Oven
- Dishwasher
- Disposal
- Microwave
- Range
- Range Hood
- Refrigerator
Architectural Style
- Key West
Association
- Association Name: Terra Ceia VIA
Construction Materials
- Brick
Cooling
- Central Air
Exterior Features
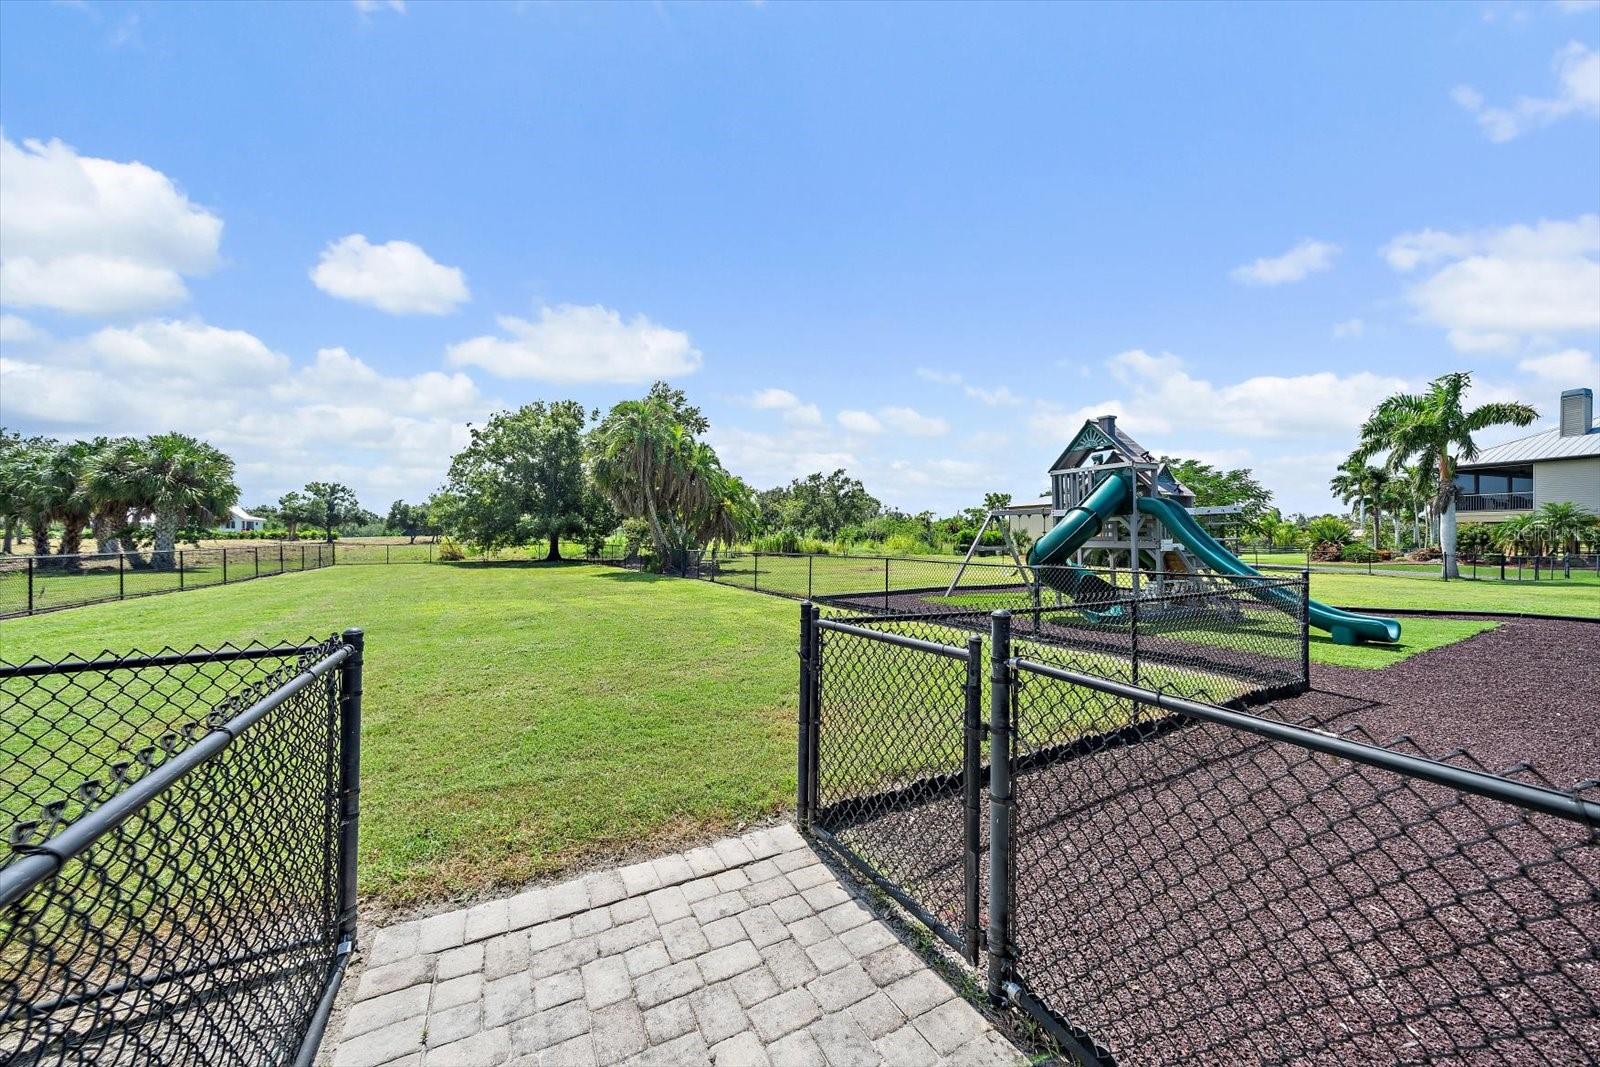
- Dog Run
- Lighting
Fireplace Features
- Electric
Flooring
- Carpet
- Wood
Foundation Details
- Slab
Heating
- Central
Interior Features
- Built-in Features
- Ceiling Fans(s)
- High Ceilings
- Kitchen/Family Room Combo
- Open Floorplan
- Sauna
- Solid Surface Counters
- Solid Wood Cabinets
- Split Bedroom
- Walk-In Closet(s)
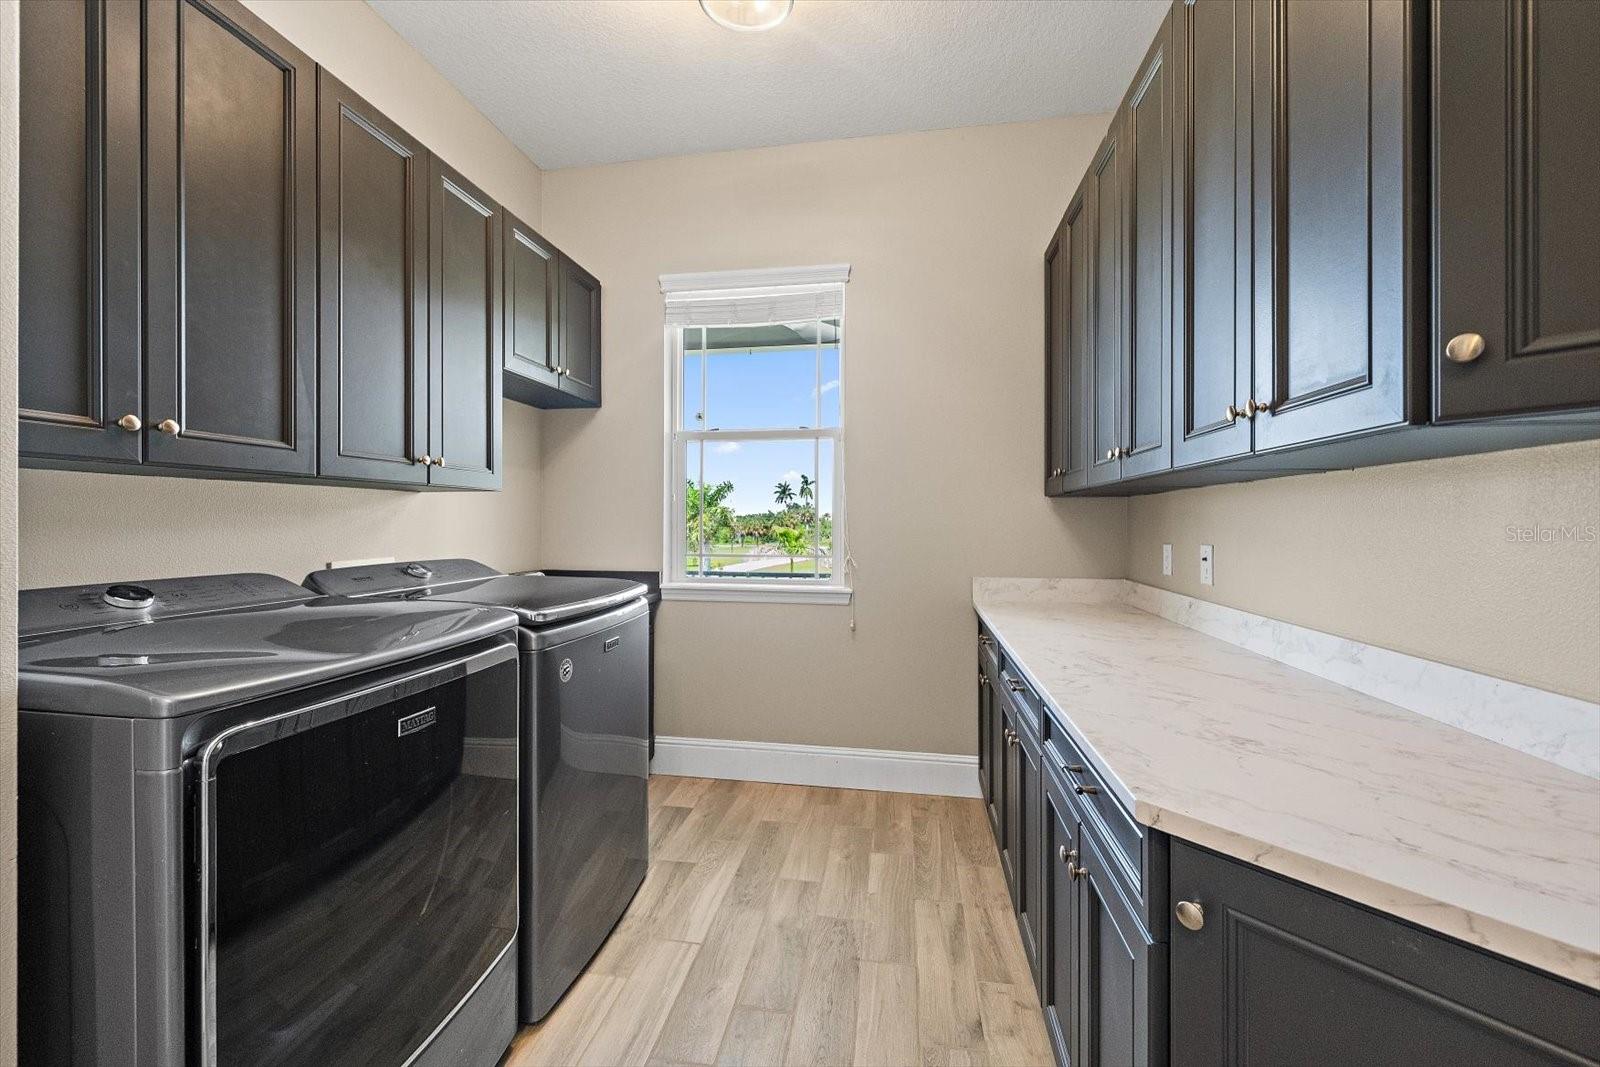
Laundry Features
- Inside
- Laundry Room
Levels
- Two
Lot Features
- In County
- Oversized Lot
Other Structures
- Kennel/Dog Run
Parking Features
- Garage Faces Side
- Oversized
Patio and Porch Features
- Covered
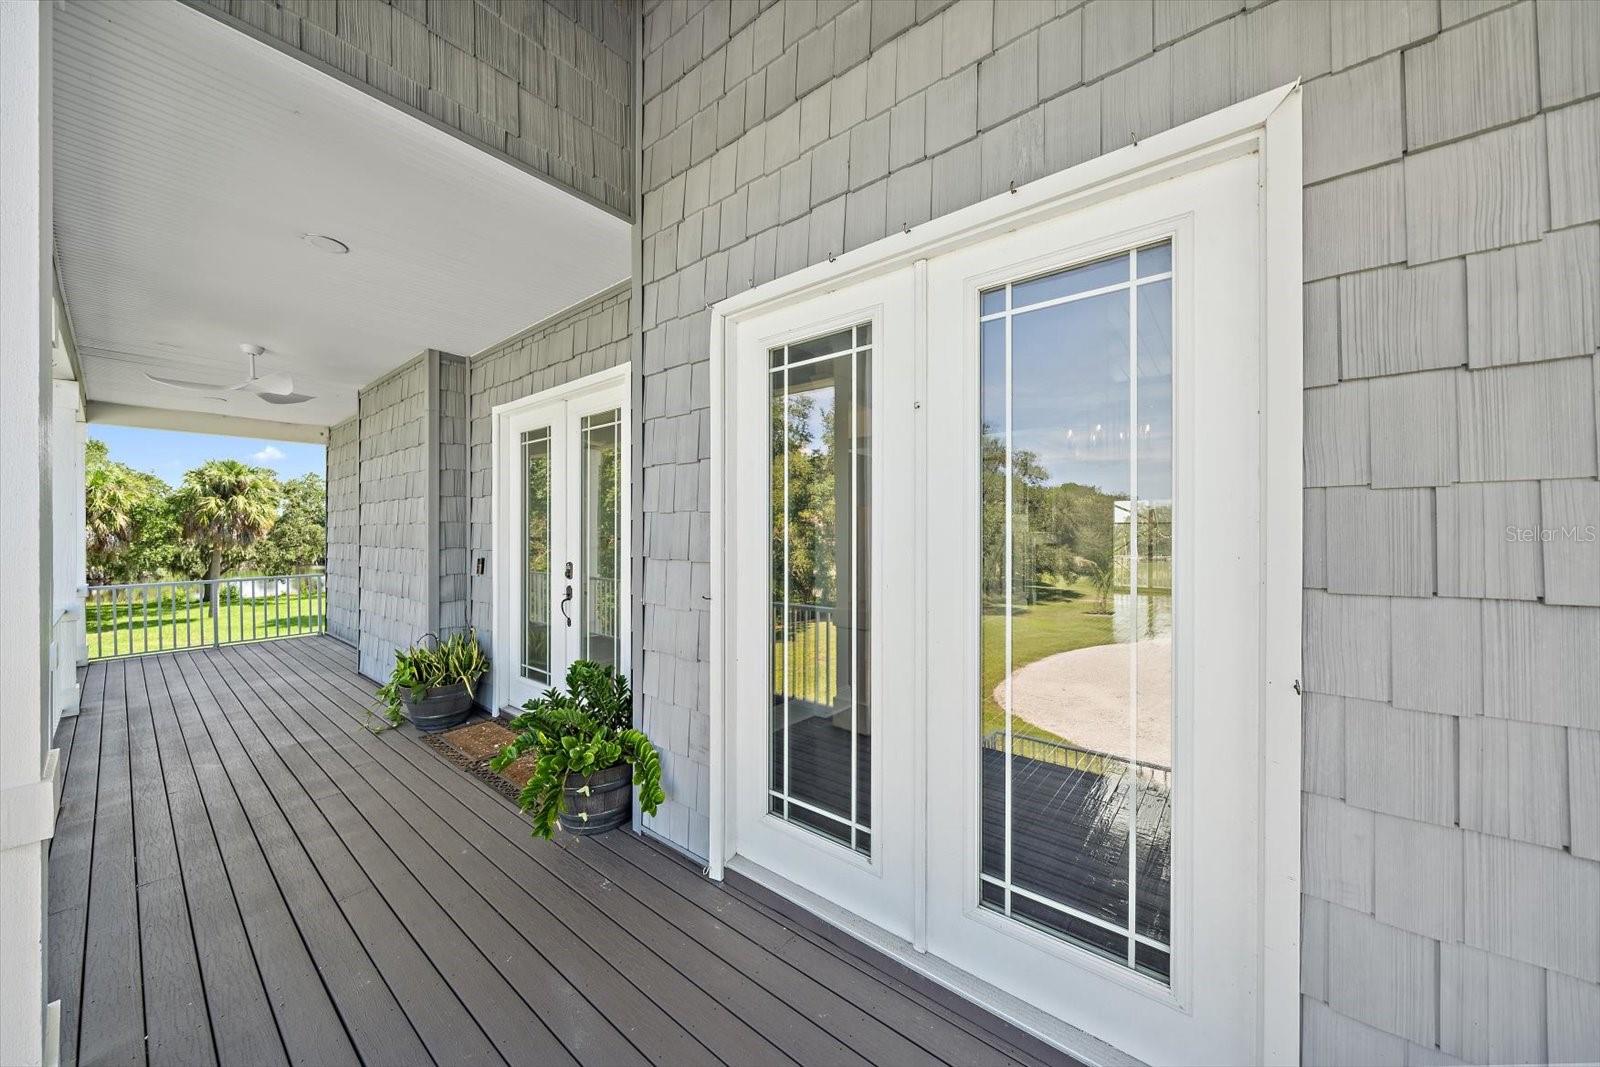
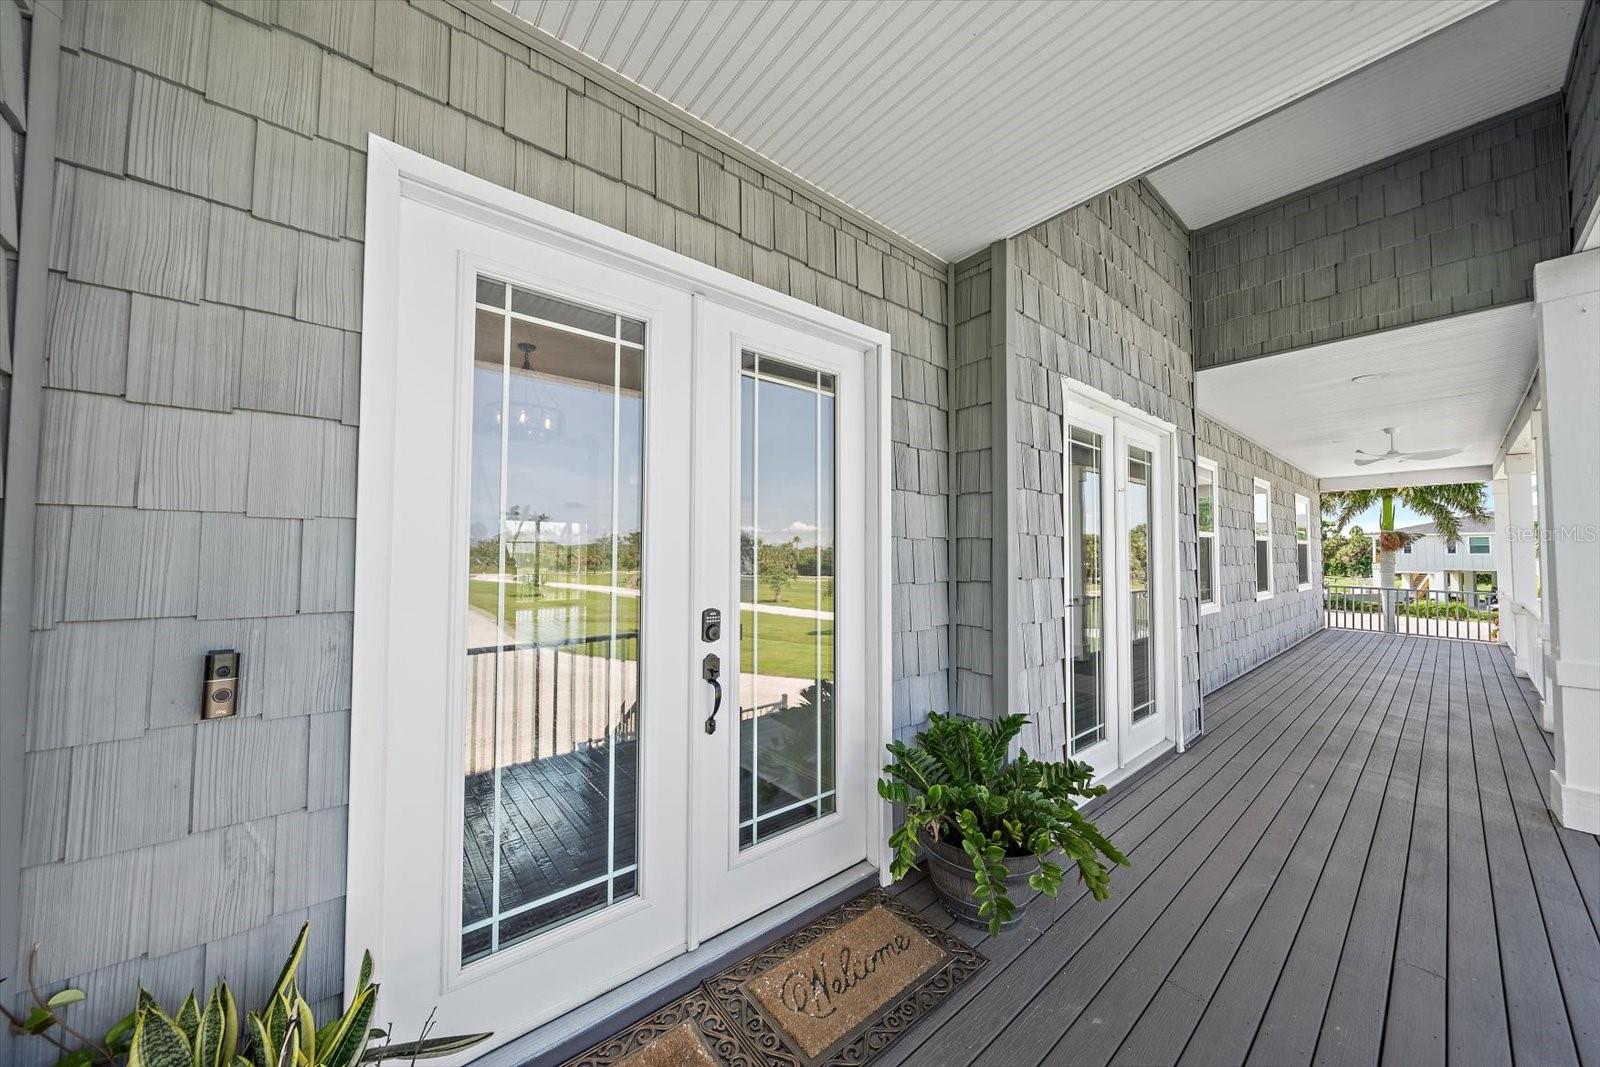
- Front Porch
- Rear Porch
- Screened
Pets Allowed
- Yes
Pool Features
- Heated
- In Ground
- Lighting
- Salt Water
- Screen Enclosure
Property Condition
- Completed
Road Surface Type
- Other
Roof
- Shingle
Sewer
- Septic Tank
Utilities
- Cable Available
Vegetation
- Mature Landscaping
- Trees/Landscaped
View
- Pool
WaterSource
- Public
Rooms
- Primary Bedroom
- Primary Bathroom
- Bedroom 2
- Bedroom 3
- Den
- Bedroom 4
- Media Room
- Dining Room
- Living Room
- Kitchen

DALTON WADE INC
888-668-8283
Data Source: Stellar MLS
MLS#: TB8552133
Data Source Copyright: © 2026 Stellar MLS All rights reserved.
This property was listed on 10/1/2026 and last updated as of 10/14/2026 3:31:12 PM. OSI IDX updated the data from Stellar MLS on 11/22/2026 at 7:31 AM. This information is for your personal, non-commercial use and may not be used for any purpose other than to identify prospective properties you may be interested in purchasing. Display of MLS data is usually deemed reliable but is NOT guaranteed accurate by the MLS. Buyers are responsible for verifying the accuracy of all information and should investigate the data themselves or retain appropriate professionals. Information from sources other than the Listing Agent may have been included in the MLS data. Unless otherwise specified in writing, Broker/Agent has not and will not verify any information obtained from other sources. The Broker/Agent providing the information contained herein may or may not have been the Listing and/or Selling Agent.
Your Search Results
Dalton Wade Real Estate Group Featured Home Listings
© 2026 Safiya Gordon, Licensed Florida REALTOR®
Terms & Services | Privacy Policy | DMCA Notice | Accessibility Statement
EQUAL HOUSING OPPORTUNITY


Dalton Wade Real Estate Group
260 1st Ave South, 5th Floor, St. Petersburg, FL 33701
Mobile: (727) 260-4141
safiyagordonrealtor@gmail.com

