14863 Feather Cove Road
Clearwater, FL 33762
For Sale - Active
offered at $439,999
3
bedrooms
3
baths
1,768
sq ft
$249
price per sf
Condo/Townhouse
property type
53 Days
time on site
1987
yr. built
3,584 sq ft
lot size
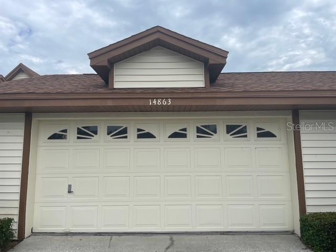
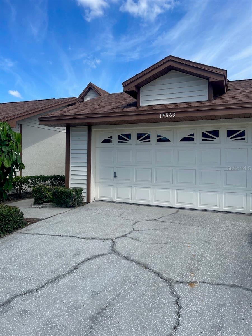
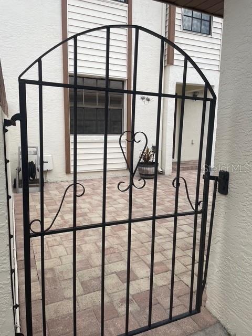
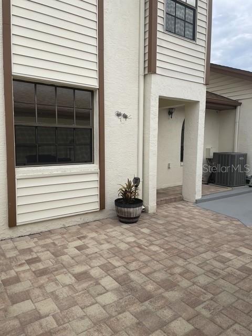
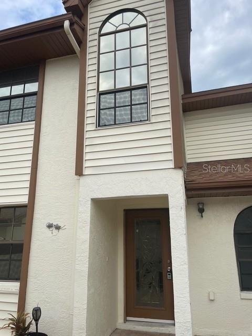
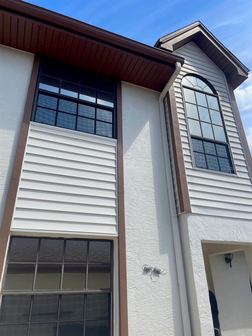
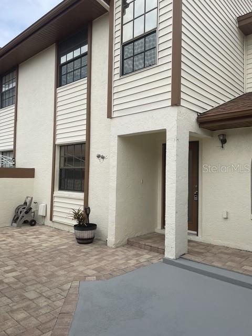
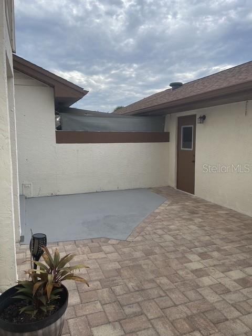
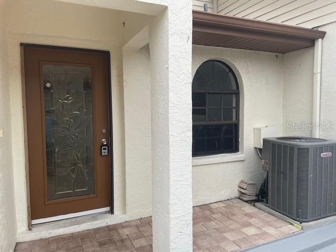
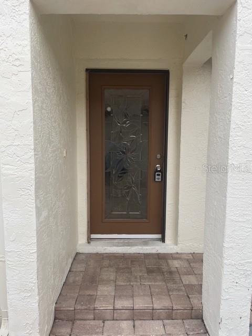
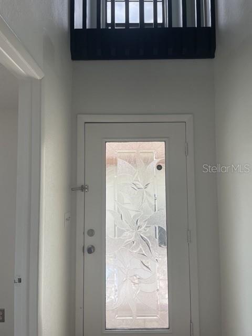
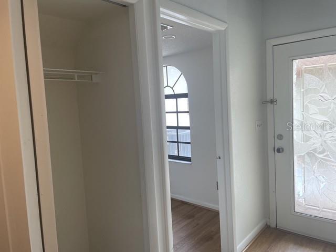
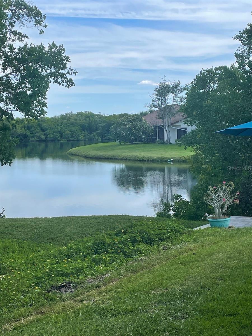
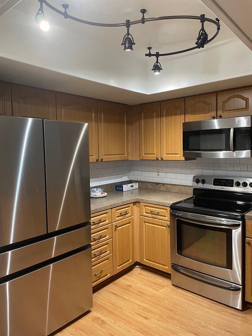
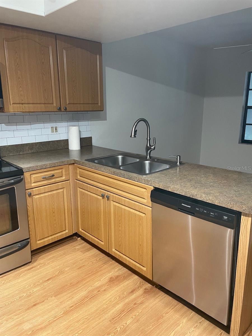
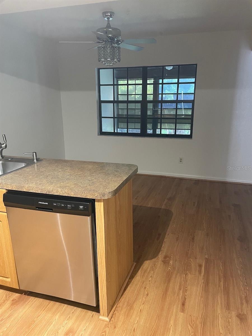
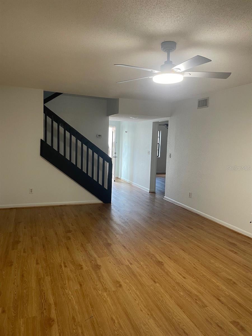
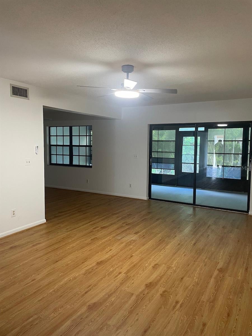
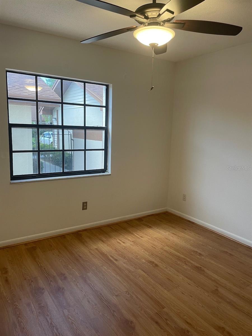
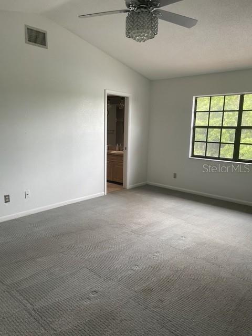
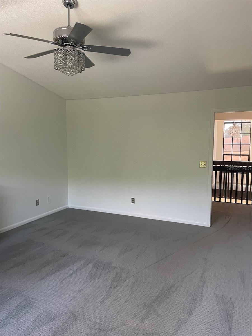
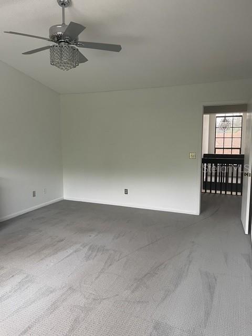
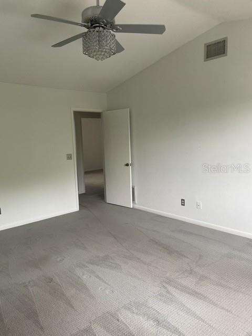
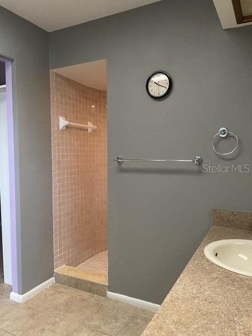
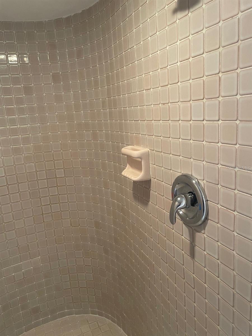
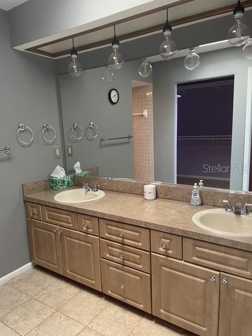
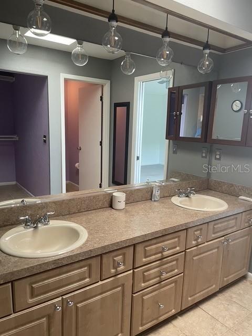
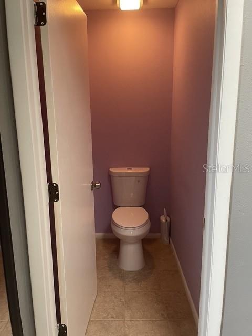
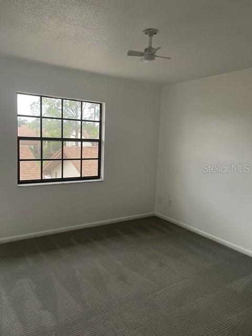
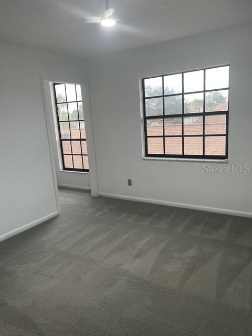
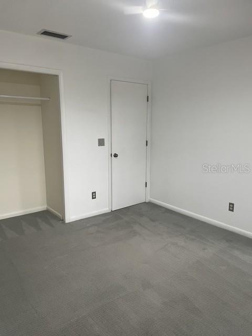
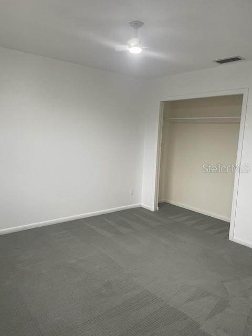
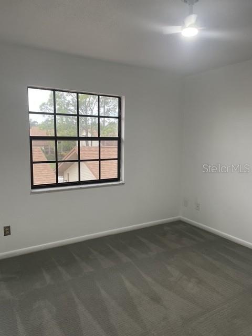
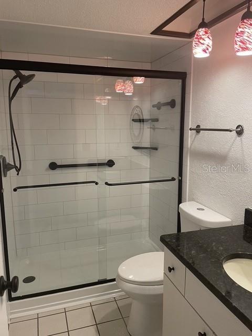
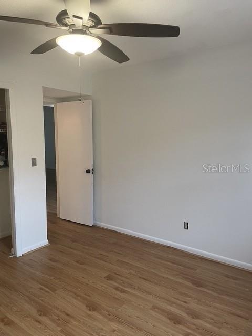
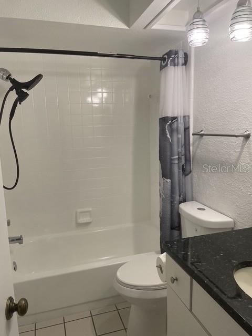
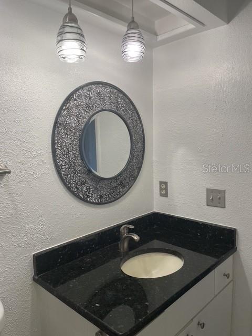
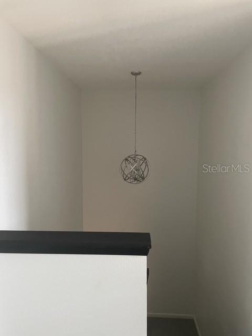
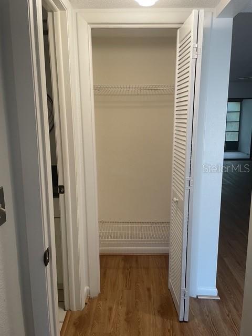
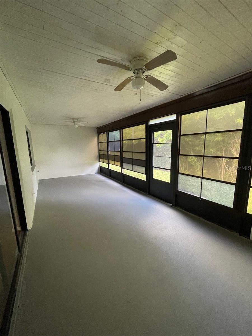
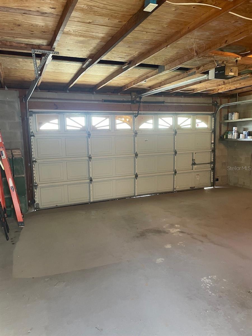
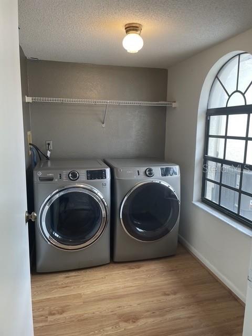
MOTIVATED SELER!! THIS HOME DID NOT FLOOD!! Welcome to Feather Cove, where comfort, convenience, and natural beauty come together. This spacious 3-bedroom, 3-bathroom townhome features a desirable floor plan with a first-floor bedroom and full bath, perfect for guests, a home office, or multi-generational living. A unique feature of this unit is the partial lake view enclosed Florida room, providing additional living space to relax, entertain, or simply enjoy peaceful preserve views and local wildlife year-round. With no rear neighbors, you'll appreciate the privacy and natural setting right outside your door. Additional highlights include three full bathrooms, a fu...ll-size laundry room, a private courtyard, newer appliances, split floorplan, and an oversized 2-car garage offering ample storage and everyday convenience. Whole house HALO Air purification system. Residents of Feather Cove enjoy access to a community pool and clubhouse, along with a low HOA fee, and are conveniently located near shopping, dining, major commuting routes, Tampa International Airport, St. Pete-Clearwater International Airport, and the area's beautiful Gulf beaches. Don't miss this opportunity to enjoy low-maintenance living in a peaceful Clearwater community surrounded by nature. Air-conditioned back porch is not included in square footage!

No upcoming open house dates. Check back later.
Bedrooms
- Total Bedrooms: 3
Bathrooms
- Full bathrooms: 3
Appliances
- Cooktop
- Dishwasher
- Disposal
- Dryer
- Freezer
- Ice Maker
- Microwave
- Range
- Refrigerator
- Washer
Association
- Association Fee: $1,050
- Association Fee Frequency: Quarterly
- Association Name: Feather Cove HOA/Tom Katina
Association Fee Includes
- Pool
- Maintenance Grounds
Community Features
- Association Recreation - Owned
- Clubhouse
- Community Mailbox
- Deed Restrictions
- Irrigation-Reclaimed Water
- Pool
- Sidewalks
Construction Materials
- Block
Cooling
- Central Air
- Wall/Window Unit(s)
Exterior Features
- Courtyard
- Private Mailbox
Flooring
- Carpet
- Ceramic Tile
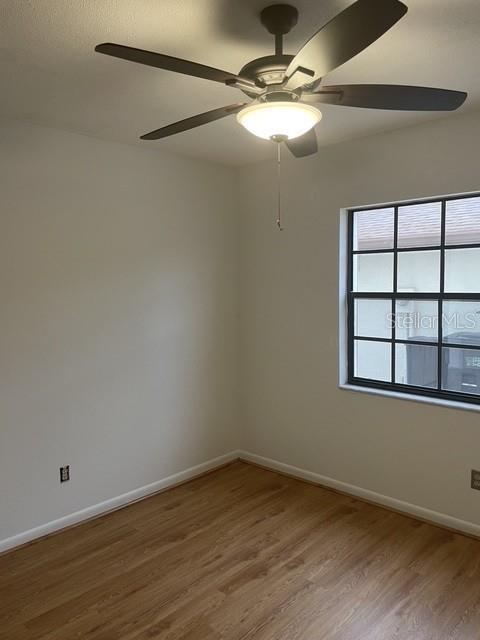
- Luxury Vinyl
Foundation Details
- Slab
Heating
- Electric
- Heat Pump
Interior Features
- Ceiling Fans(s)
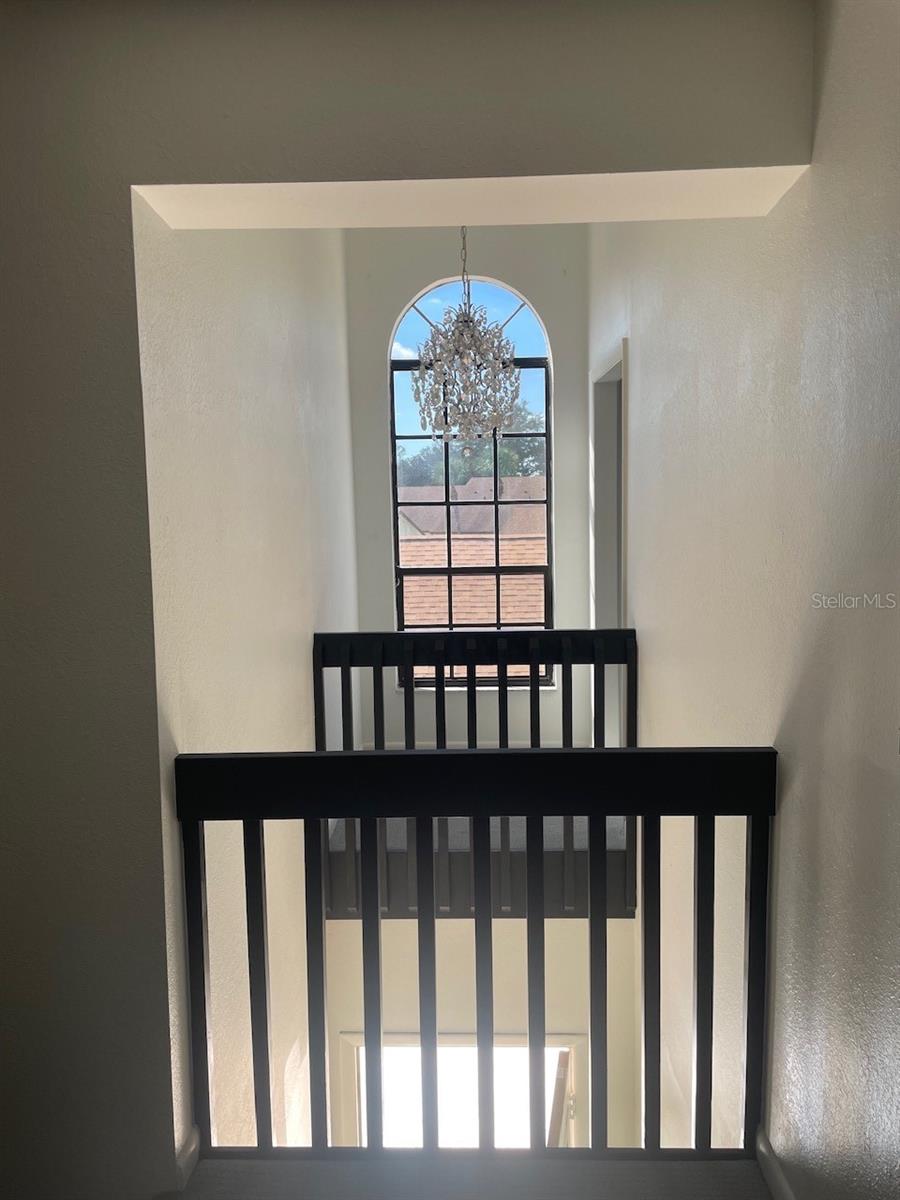
- High Ceilings
- Primary Bedroom Upstairs
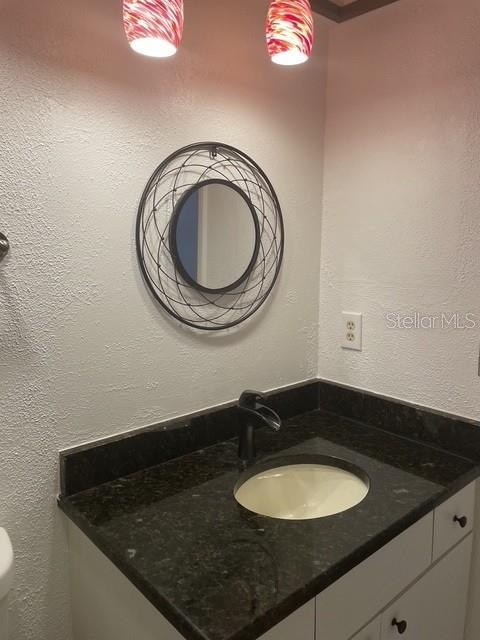
- Solid Surface Counters
- Solid Wood Cabinets
- Thermostat
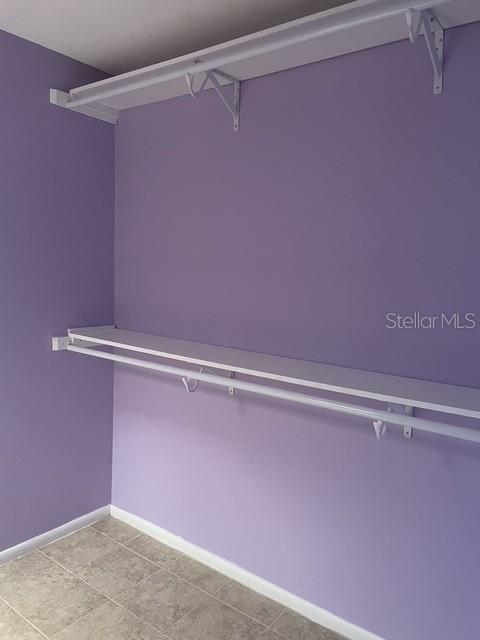
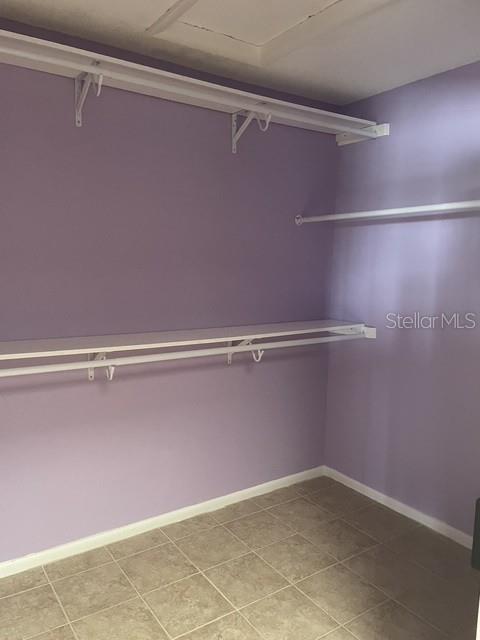
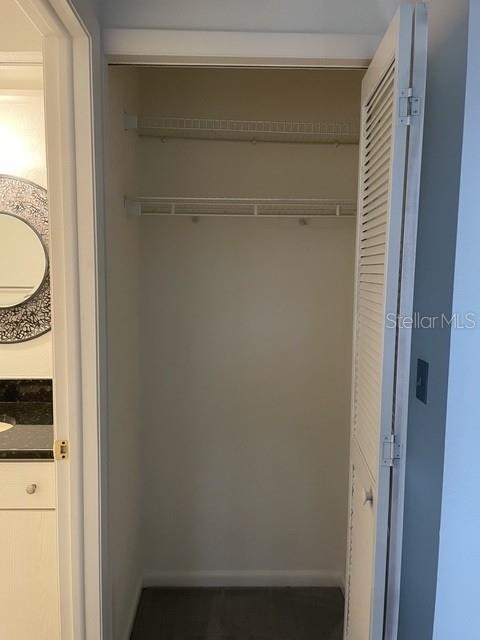
- Walk-In Closet(s)
Laundry Features
- Electric Dryer Hookup
- Inside
- Laundry Room
- Same Floor As Condo Unit
- Washer Hookup
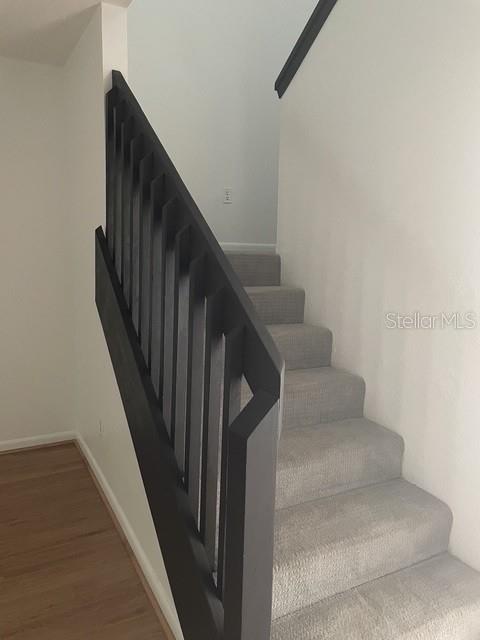
Levels
- Two
Other Equipment
- Irrigation Equipment
Pets Allowed
- Cats OK
- Dogs OK
Road Surface Type
- Paved
Roof
- Shingle
Sewer
- Public Sewer
Utilities
- Cable Available
- Cable Connected
- Electricity Available
- Electricity Connected
- Public
- Sewer Connected
- Underground Utilities
- Water Available
- Water Connected
WaterSource
- Public
Rooms
- Kitchen
- Living Room
- Primary Bedroom

DALTON WADE INC
888-668-8283
Data Source: Stellar MLS
MLS#: TB8550095
Data Source Copyright: © 2026 Stellar MLS All rights reserved.
This property was listed on 9/30/2026 and last updated as of 10/5/2026 4:27:11 PM. OSI IDX updated the data from Stellar MLS on 11/22/2026 at 6:38 AM. This information is for your personal, non-commercial use and may not be used for any purpose other than to identify prospective properties you may be interested in purchasing. Display of MLS data is usually deemed reliable but is NOT guaranteed accurate by the MLS. Buyers are responsible for verifying the accuracy of all information and should investigate the data themselves or retain appropriate professionals. Information from sources other than the Listing Agent may have been included in the MLS data. Unless otherwise specified in writing, Broker/Agent has not and will not verify any information obtained from other sources. The Broker/Agent providing the information contained herein may or may not have been the Listing and/or Selling Agent.
Your Search Results
Dalton Wade Real Estate Group Featured Home Listings
© 2026 Safiya Gordon, Licensed Florida REALTOR®
Terms & Services | Privacy Policy | DMCA Notice | Accessibility Statement
EQUAL HOUSING OPPORTUNITY


Dalton Wade Real Estate Group
260 1st Ave South, 5th Floor, St. Petersburg, FL 33701
Mobile: (727) 260-4141
safiyagordonrealtor@gmail.com

