6033 34th Street W, 93
Bradenton, FL 34210
For Sale - Active
offered at $145,000
2
bedrooms
2
baths
936
sq ft
$155
price per sf
Condo/Townhouse
property type
67 Days
time on site
1985
yr. built
2.50 acre
lot size
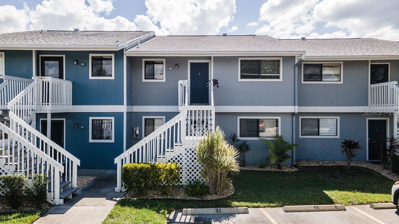
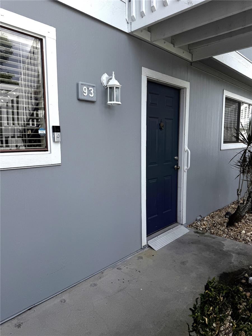
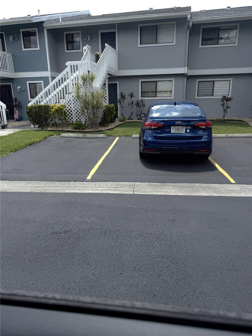
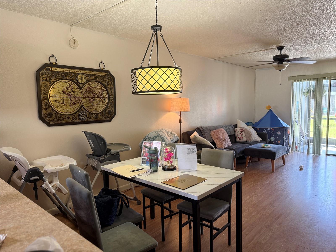
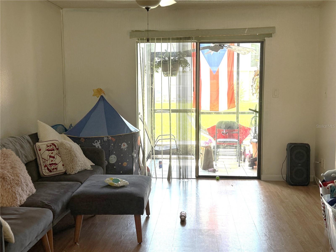
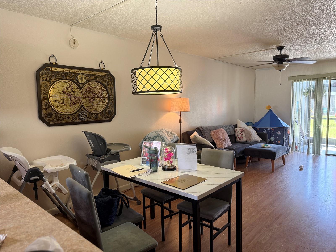
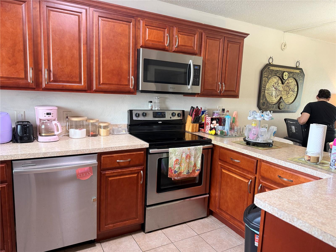
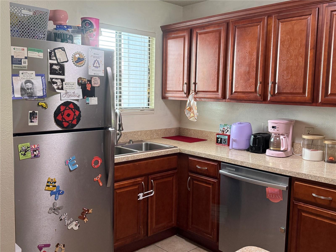
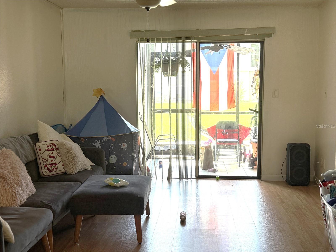
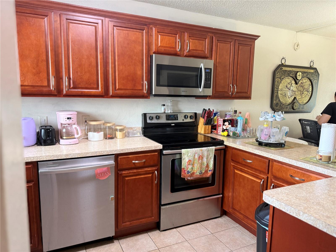
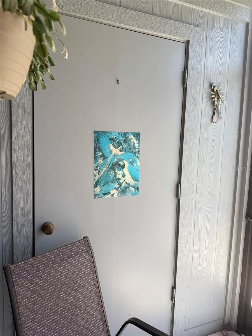
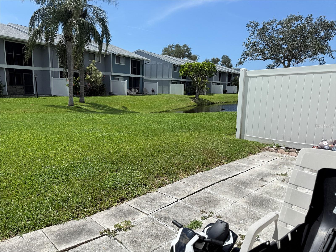
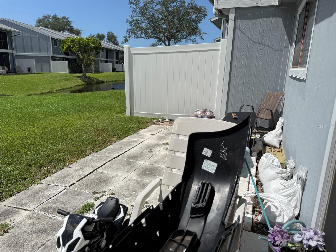
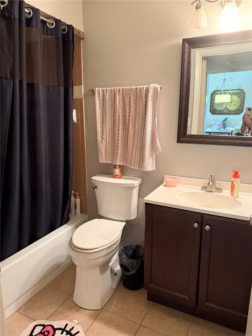
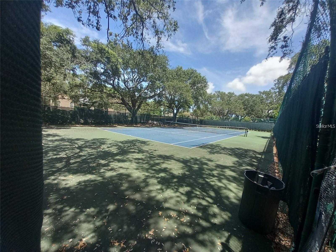
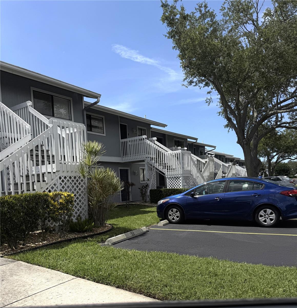
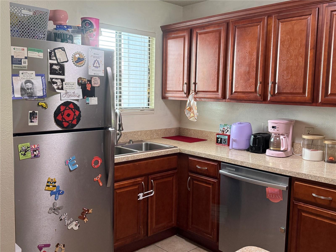
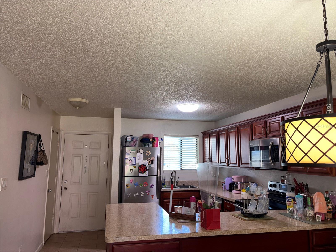
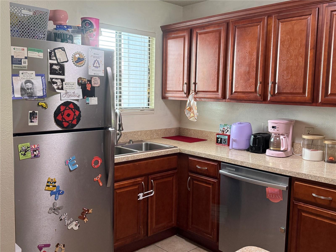
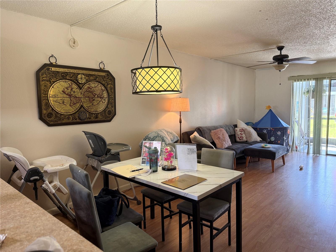
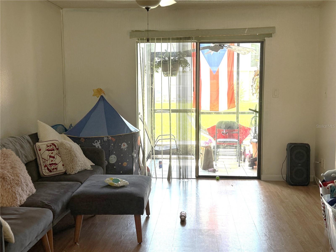
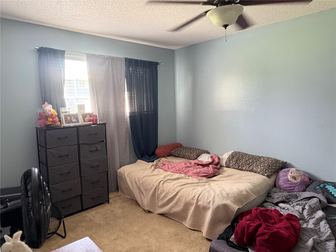
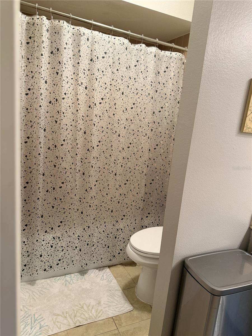
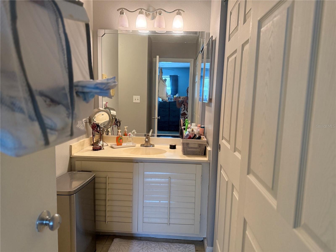
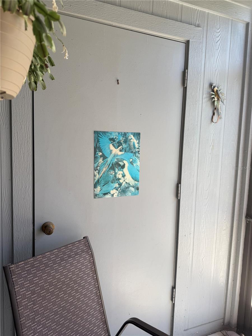
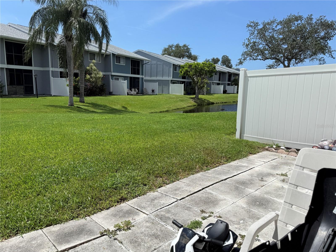
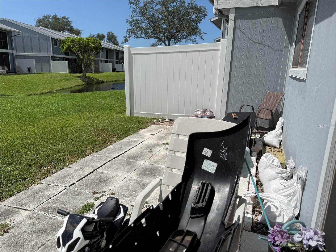
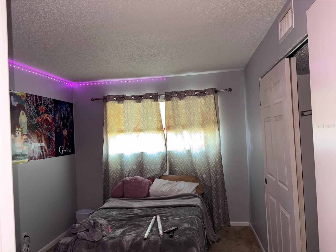
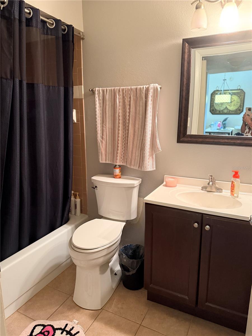
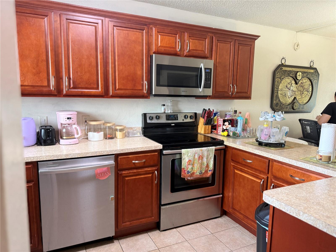
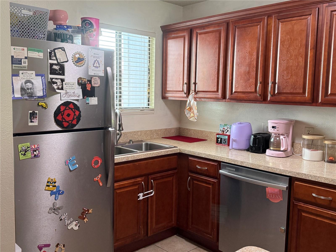
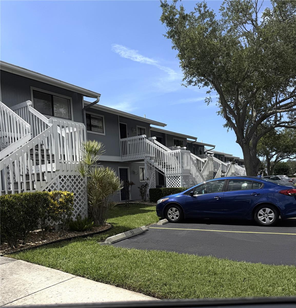
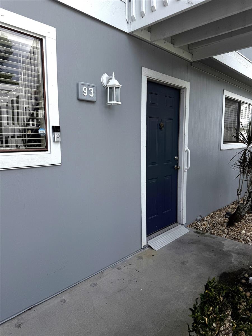
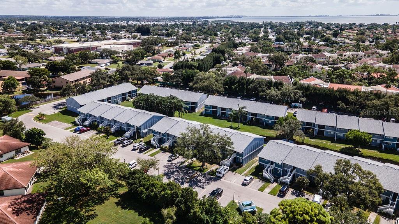
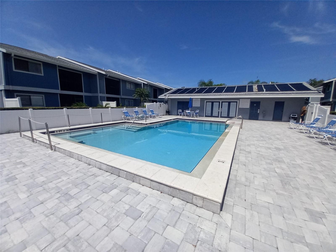
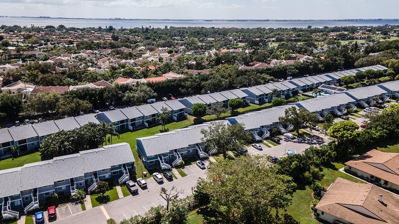
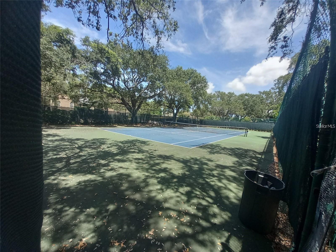
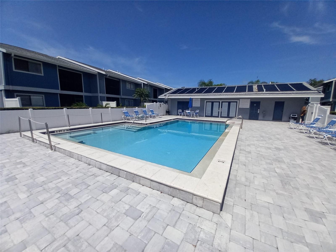
FIRST FLOOR UNIT with parking right in front -The 2-bedroom, 2-bath home features carpeted bedrooms, tile in the kitchen and baths, and a screened lanai perfect for enjoying Florida evenings. The building has a new roof in 2025, A/C 2023 and a water heater replaced it in 2026 along with Frigerator 2024, Garbage Disposal 2023, Microwave 2023. Harbor Pines residents enjoy amenities such as a fitness center, solar-heated pool, tennis courts, landscaping, cable TV, internet, trash, water, and sewer along with community security cameras—all included in the HOA fees. Centrally located in the Bradenton/Sarasota area, the property is close to shopping, restaurants, Sarasota A...irport, IMG Academy, SCF College, and beaches just a short drive away.

No upcoming open house dates. Check back later.
Bedrooms
- Total Bedrooms: 2
Bathrooms
- Full bathrooms: 2
Appliances
- Dishwasher
- Electric Water Heater
- Exhaust Fan
- Range
- Refrigerator
Architectural Style
- Other
Association
- Association Fee: $570
- Association Fee Frequency: Monthly
- Association Name: Peyt
- Association Phone: ?941-737-9492
Association Amenities
- Cable TV
- Clubhouse
- Fitness Center
- Laundry
- Maintenance
- Pool
- Recreation Facilities
- Tennis Court(s)
- Vehicle Restrictions
Association Fee Includes
- Cable TV
- Common Area Taxes
- Pool
- Escrow Reserves Fund
- Fidelity Bond
- Insurance
- Internet
- Maintenance Structure
- Maintenance Grounds
- Maintenance
- Management
- Pest Control
- Sewer
- Trash
- Water
Community Features
- Association Recreation - Owned
- Clubhouse
- Community Mailbox
- Deed Restrictions
- Fitness Center
- Irrigation-Reclaimed Water
- None
- Pool
- Tennis Court(s)
Construction Materials
- Block
Cooling
- Central Air
Flooring
- Carpet
- Tile
Foundation Details
- Block
Heating
- Central
Interior Features
- Ceiling Fans(s)
- Living Room/Dining Room Combo
- Open Floorplan
- Walk-In Closet(s)
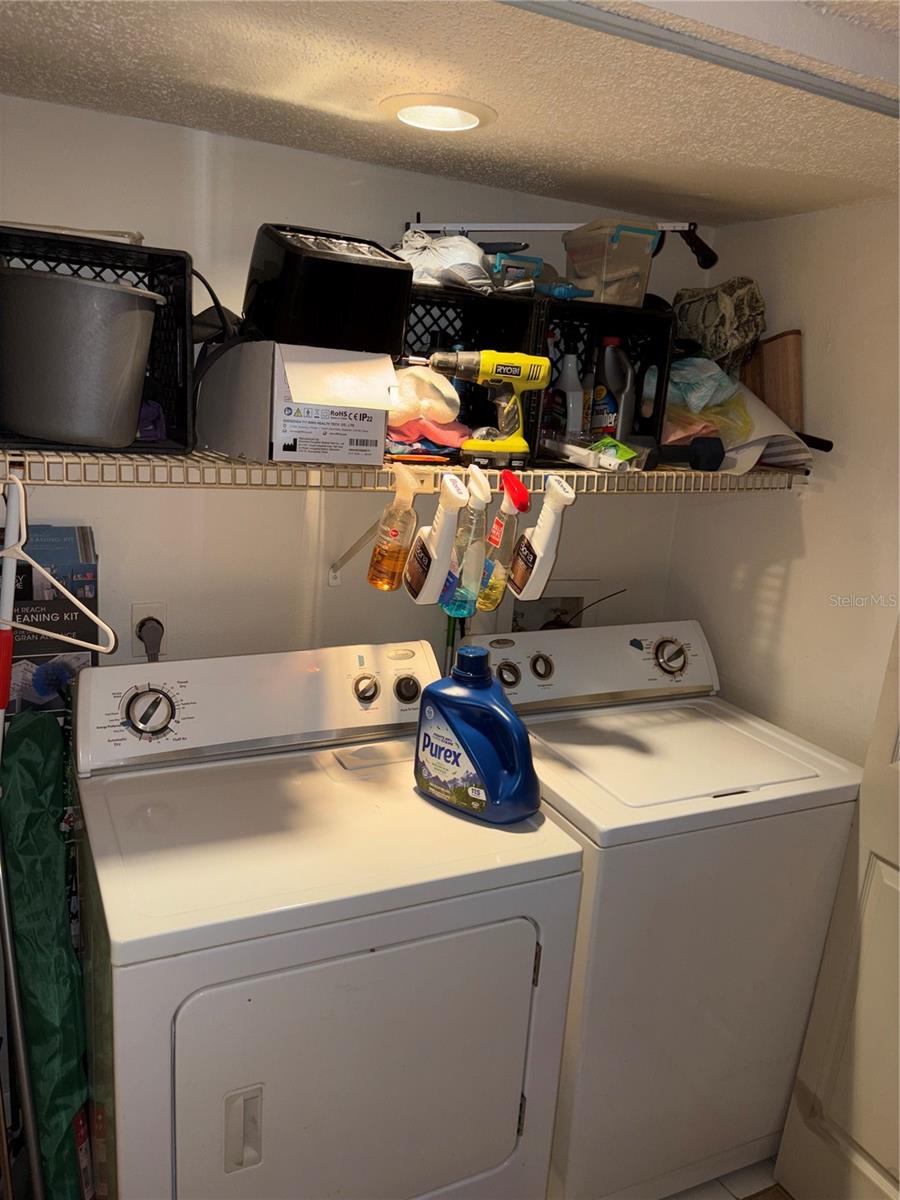
Laundry Features
- Electric Dryer Hookup
- Washer Hookup
Levels
- Two
Lot Features
- Paved
Other Equipment
- Irrigation Equipment
Other Structures
- Storage
Parking Features
- Assigned
Patio and Porch Features
- Other
- Rear Porch
- Screened
Pets Allowed
- Breed Restrictions
- Cats OK
- Dogs OK
- Number Limit
Pool Features
- Solar Heat
Road Responsibility
- Public Maintained Road
Road Surface Type
- Asphalt
Roof
- Shingle
Sewer
- Public Sewer
Spa Features
- Heated
- In Ground
Utilities
- BB/HS Internet Available
- Cable Available
- Cable Connected
- Electricity Available
- Public
- Sprinkler Recycled
- Water Available
- Water Connected
Vegetation
- Mature Landscaping
View
- Water
WaterSource
- None
Rooms
- Primary Bedroom
- Bathroom 2
- Living Room
- Kitchen

DALTON WADE INC
888-668-8283
Data Source: Stellar MLS
MLS#: A4706238
Data Source Copyright: © 2026 Stellar MLS All rights reserved.
This property was listed on 9/16/2026 and last updated as of 11/21/2026 8:05:17 PM. OSI IDX updated the data from Stellar MLS on 11/22/2026 at 7:15 AM. This information is for your personal, non-commercial use and may not be used for any purpose other than to identify prospective properties you may be interested in purchasing. Display of MLS data is usually deemed reliable but is NOT guaranteed accurate by the MLS. Buyers are responsible for verifying the accuracy of all information and should investigate the data themselves or retain appropriate professionals. Information from sources other than the Listing Agent may have been included in the MLS data. Unless otherwise specified in writing, Broker/Agent has not and will not verify any information obtained from other sources. The Broker/Agent providing the information contained herein may or may not have been the Listing and/or Selling Agent.
Your Search Results
Dalton Wade Real Estate Group Featured Home Listings
© 2026 Safiya Gordon, Licensed Florida REALTOR®
Terms & Services | Privacy Policy | DMCA Notice | Accessibility Statement
EQUAL HOUSING OPPORTUNITY


Dalton Wade Real Estate Group
260 1st Ave South, 5th Floor, St. Petersburg, FL 33701
Mobile: (727) 260-4141
safiyagordonrealtor@gmail.com

