36367 Camp Fire Terrace
Zephyrhills, FL 33541
For Sale - Active
offered at $250,000
2
bedrooms
2.5
baths
1,541
sq ft
$162
price per sf
Condo/Townhouse
property type
73 Days
time on site
2024
yr. built
2,777 sq ft
lot size
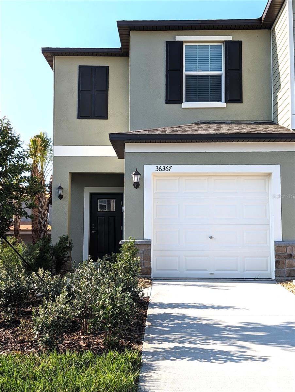
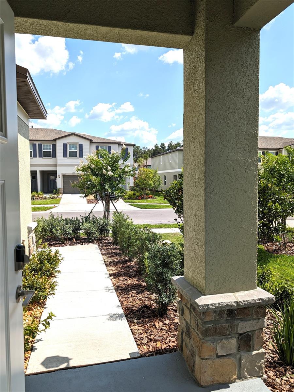
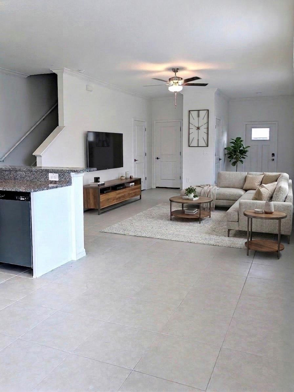
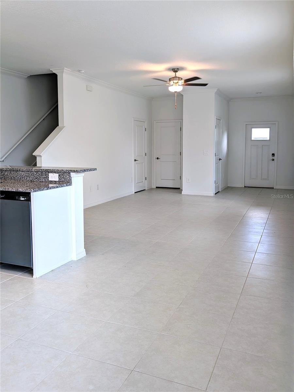
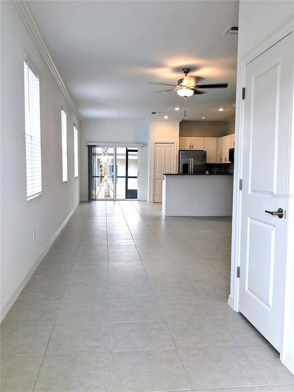
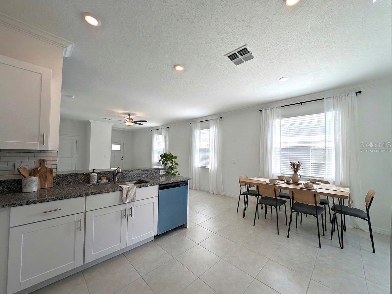
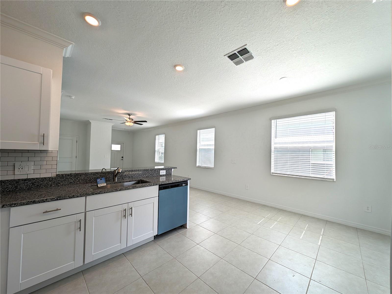
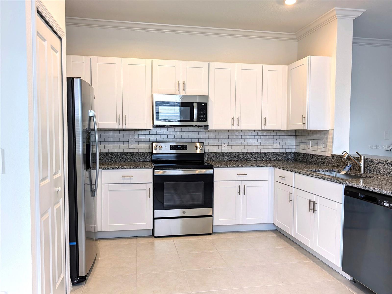
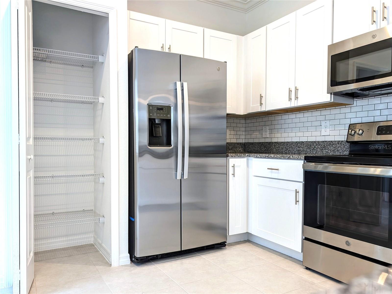
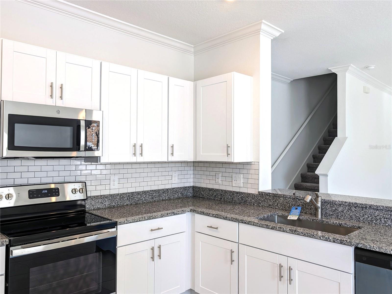
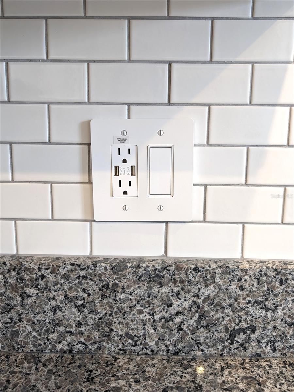
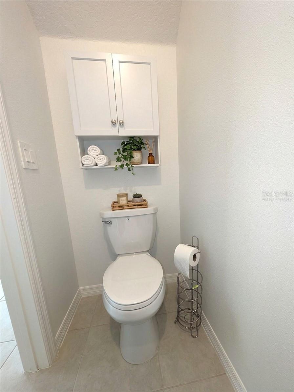
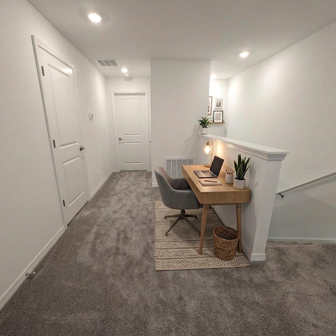
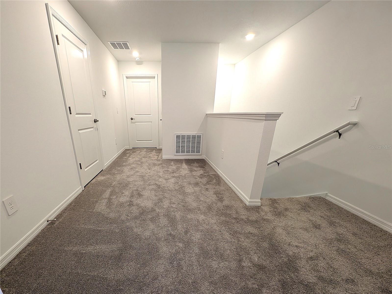
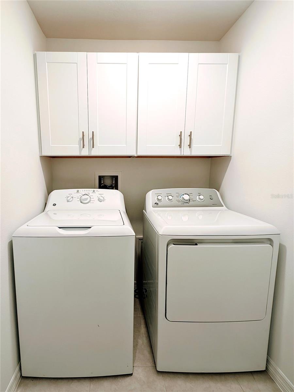
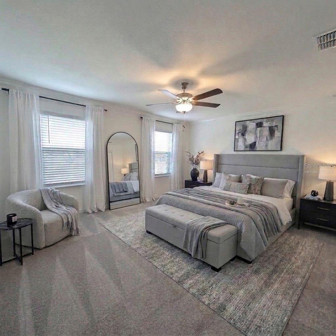
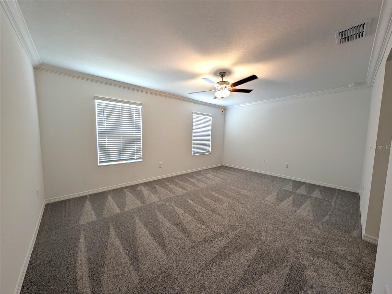
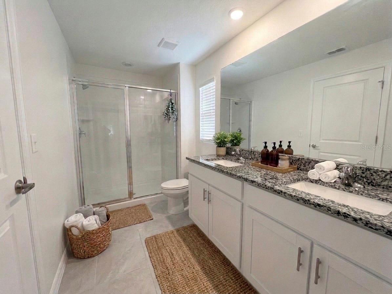
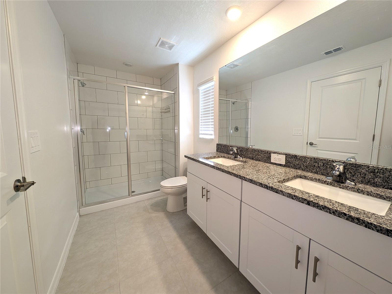
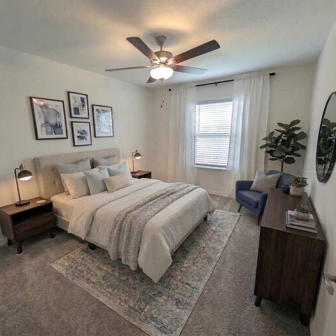
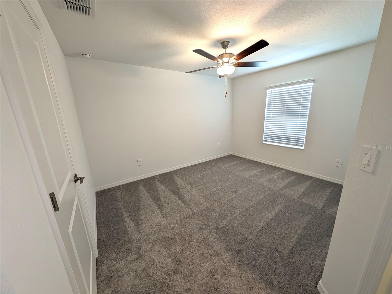
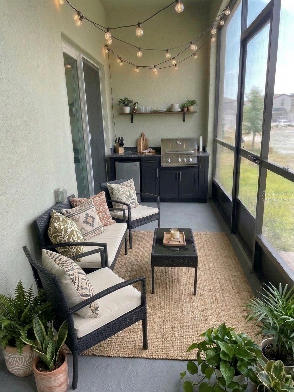
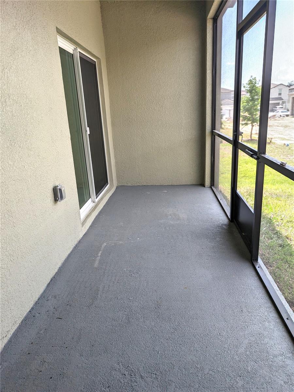
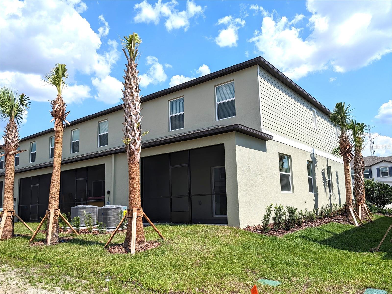
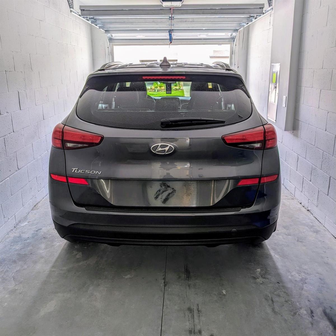
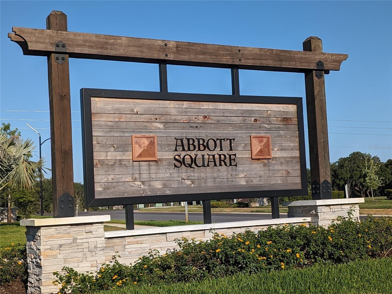
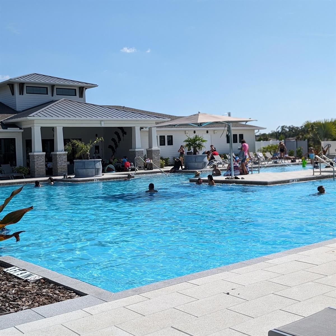
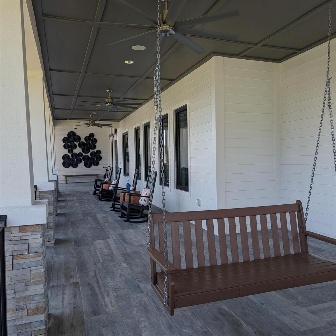
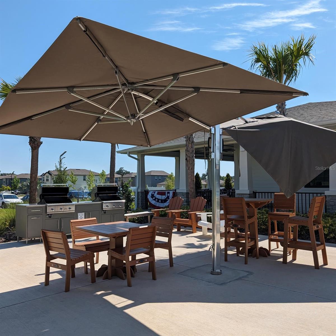
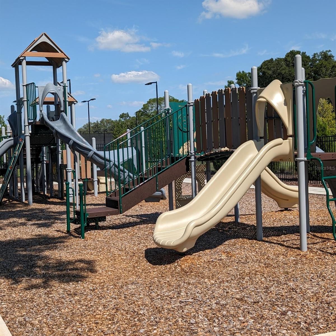
Virtually staged. Spacious, comfortable 2-story townhome with attached garage, built in 2024. Many modern finishes are found throughout this light-filled end unit. A well-appointed kitchen with plenty of cabinet storage, all with soft close doors, granite counter tops, subway tile backsplash, a breakfast bar, and dedicated dining area, sit alongside sliding doors that lead to a private, covered, screened-in lanai. Upstairs you'll find the primary ensuite, a guest bedroom ensuite, a loft nestled in between the bedroom suites, and the laundry room with cabinets for added storage (washer and dryer included!). Enjoy exterior maintenance-free living with an HOA that includ...es hi-speed internet. CDD fees are included in taxes. De-stress and enjoy the Abbott Square clubhouse amenities, including an onsite lounge, resort-style swimming pool, fitness center, playground, BBQ grills and green spaces. If that's not enough, located next door is the famed tennis and wellness center, a high-performance boutique-style facility offering premier fitness and cutting-edge wellness programs. Conveniently located to major routes, shopping, dining, medical, Mirada and Epperson lagoons, with easy access to the vibrant communities of Wesley Chapel, Dade City, Tampa.

No upcoming open house dates. Check back later.
Bedrooms
- Total Bedrooms: 2
Bathrooms
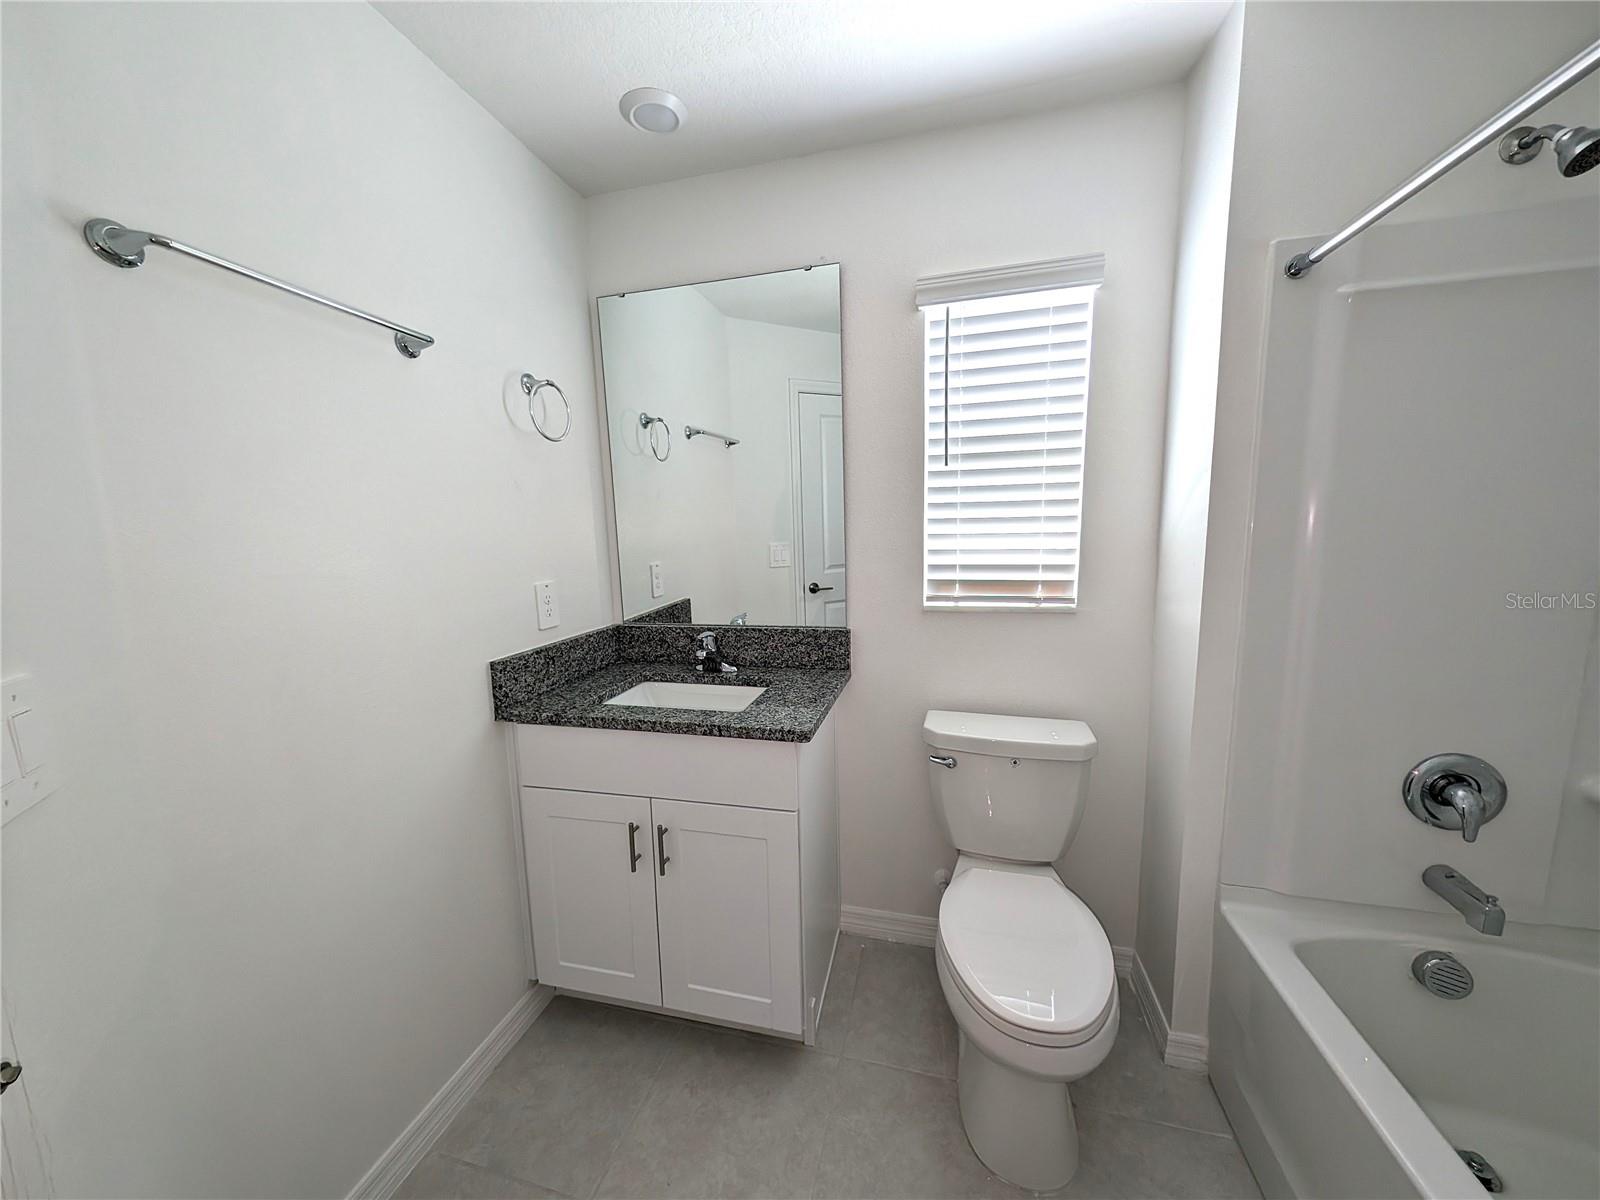
- Full bathrooms: 2
- Half bathrooms: 1
Appliances
- Dishwasher
- Disposal
- Dryer
- Electric Water Heater
- Exhaust Fan
- Microwave
- Range
- Refrigerator
- Washer
Association
- Association Fee: $271
- Association Fee Frequency: Monthly
- Association Name: Folio Assoc Mngmnt
- Association Phone: 813-993-4000
Association Amenities
- Clubhouse
- Fitness Center
- Playground
- Recreation Facilities
Association Fee Includes
- Internet
- Maintenance Structure
- Maintenance Grounds
Community Features
- Clubhouse
- Community Mailbox
- Deed Restrictions
- Fitness Center
- Playground
- Pool
- Sidewalks
Construction Materials
- Block
- Stucco
Cooling
- Central Air
Exterior Features
- Other
- Sidewalk
- Sprinkler Metered
Flooring
- Carpet
- Ceramic Tile
Foundation Details
- Slab
Heating
- Central
- Electric
Interior Features
- Ceiling Fans(s)
- Eat-in Kitchen
- Open Floorplan
- Primary Bedroom Upstairs
- Split Bedroom
- Stone Counters
- Thermostat
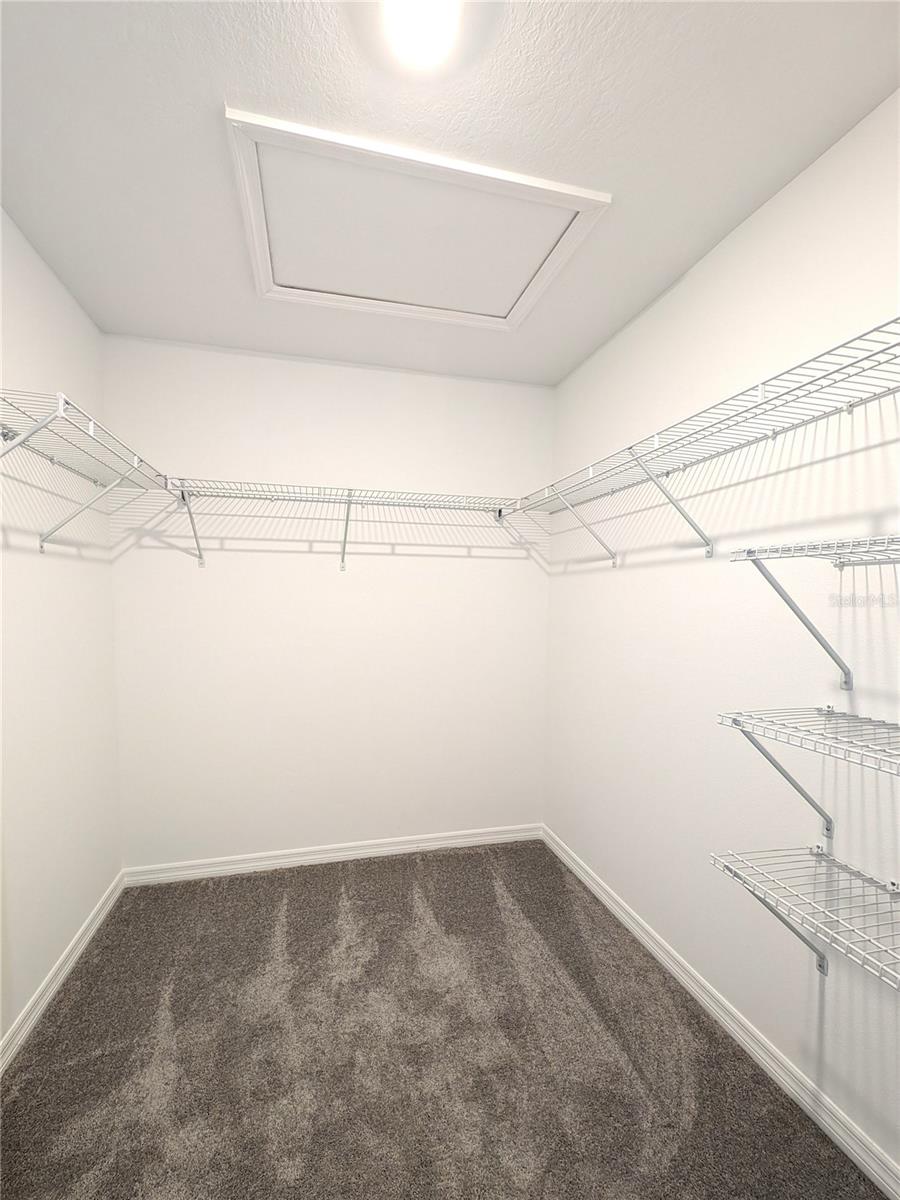
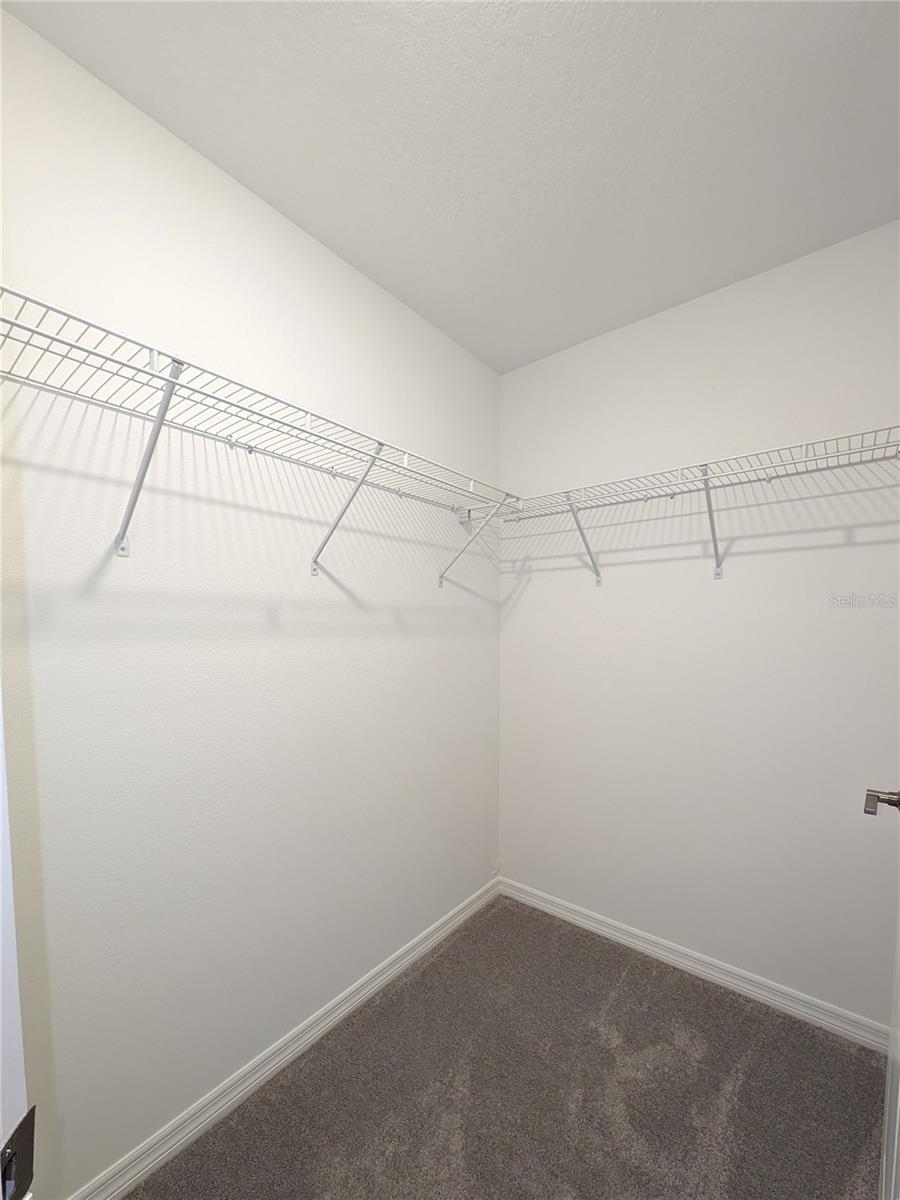
- Walk-In Closet(s)
- Window Treatments
Laundry Features
- Inside
- Laundry Room
- Upper Level
Levels
- Two
Lot Features
- Paved
Parking Features
- Driveway
- Garage Door Opener
- On Street
Patio and Porch Features
- Screened
Pets Allowed
- Breed Restrictions
Property Condition
- Completed
Road Surface Type
- Asphalt
Roof
- Shingle
Sewer
- Public Sewer
Utilities
- BB/HS Internet Available
- Electricity Connected
Vegetation
- Mature Landscaping
WaterSource
- None
Window Features
- Blinds
Rooms
- Living Room
- Dining Room
- Kitchen
- Primary Bedroom
- Bathroom 2
- Loft

DALTON WADE INC
888-668-8283
Data Source: Stellar MLS
MLS#: TB8545974
Data Source Copyright: © 2026 Stellar MLS All rights reserved.
This property was listed on 9/10/2026 and last updated as of 11/20/2026 6:02:09 PM. OSI IDX updated the data from Stellar MLS on 11/22/2026 at 7:38 AM. This information is for your personal, non-commercial use and may not be used for any purpose other than to identify prospective properties you may be interested in purchasing. Display of MLS data is usually deemed reliable but is NOT guaranteed accurate by the MLS. Buyers are responsible for verifying the accuracy of all information and should investigate the data themselves or retain appropriate professionals. Information from sources other than the Listing Agent may have been included in the MLS data. Unless otherwise specified in writing, Broker/Agent has not and will not verify any information obtained from other sources. The Broker/Agent providing the information contained herein may or may not have been the Listing and/or Selling Agent.
Your Search Results
Dalton Wade Real Estate Group Featured Home Listings
© 2026 Safiya Gordon, Licensed Florida REALTOR®
Terms & Services | Privacy Policy | DMCA Notice | Accessibility Statement
EQUAL HOUSING OPPORTUNITY


Dalton Wade Real Estate Group
260 1st Ave South, 5th Floor, St. Petersburg, FL 33701
Mobile: (727) 260-4141
safiyagordonrealtor@gmail.com

