6611 Blue Heron Drive S
St Petersburg, FL 33707
For Sale - Active
offered at $1,330,000
4
bedrooms
3
baths
2,506
sq ft
$531
price per sf
Single Family
property type
74 Days
time on site
2024
yr. built
8,499 sq ft
lot size
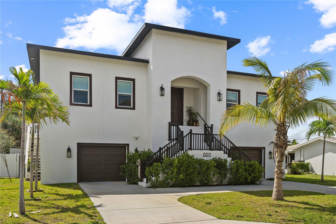
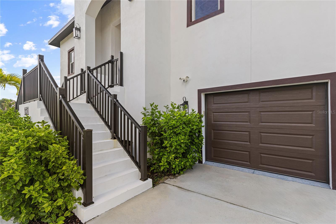
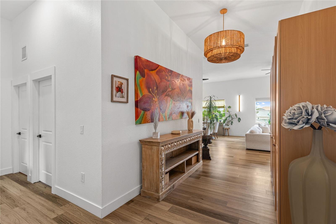
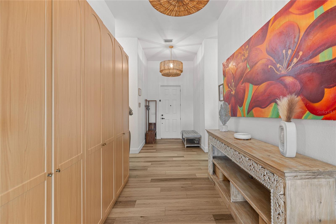
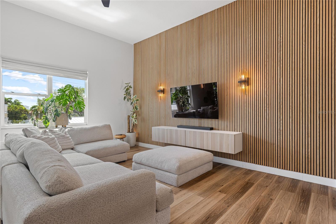
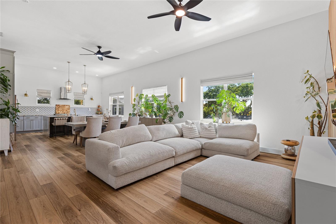
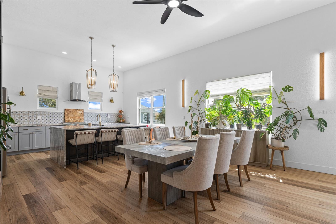
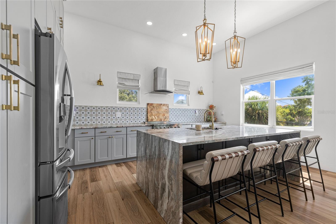
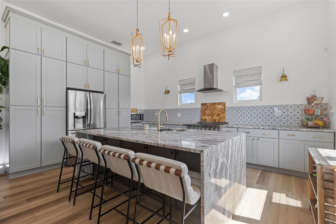
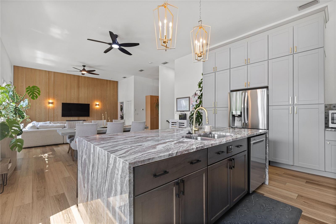
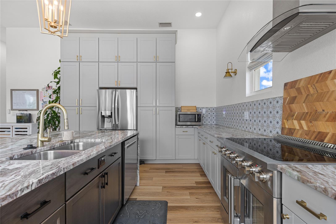
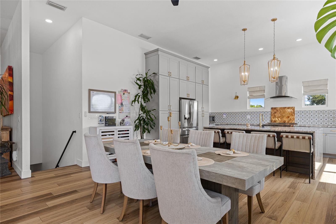
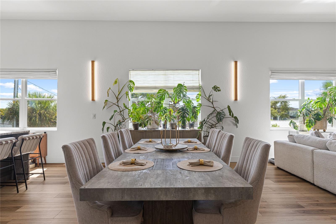
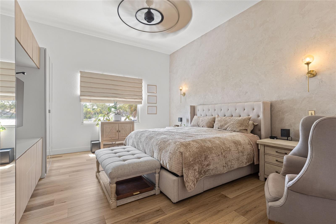
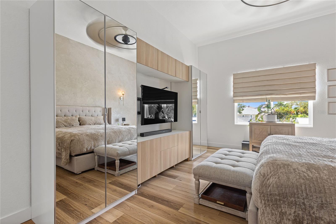
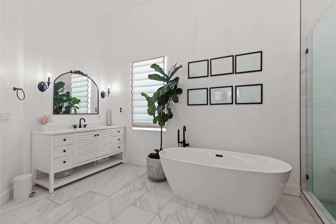
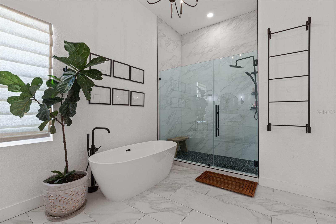
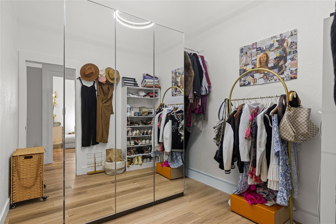
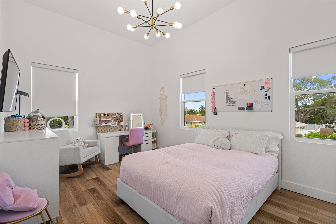
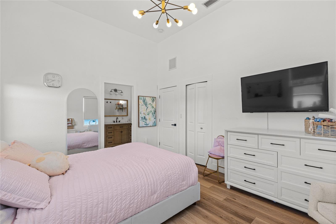
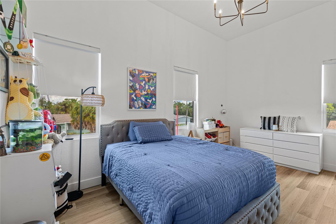
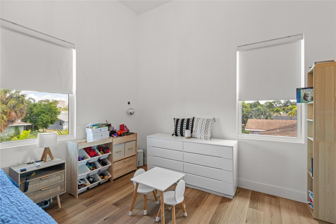
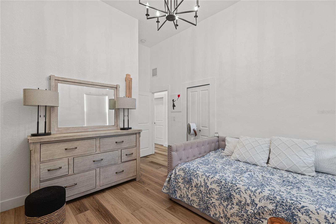
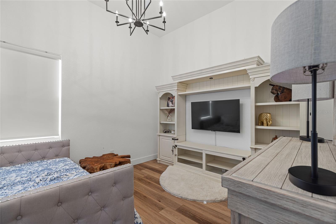
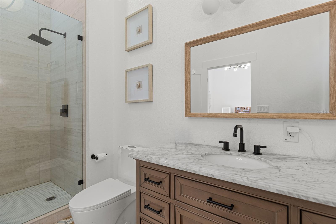
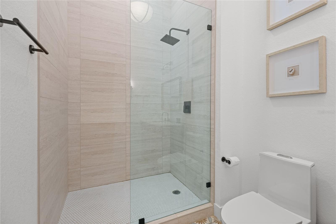
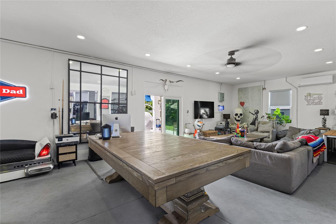
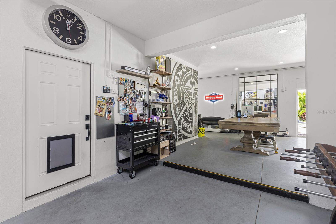
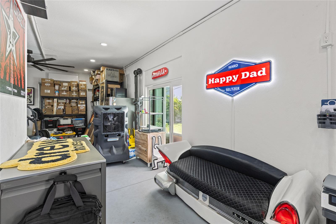
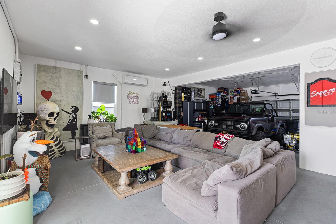
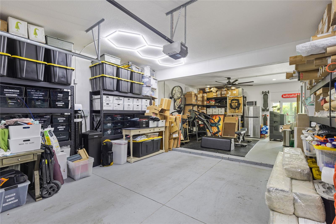
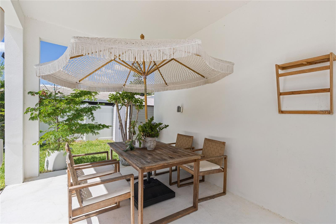
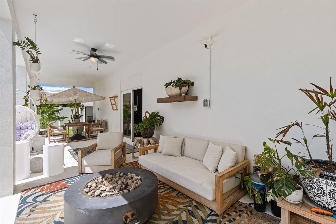
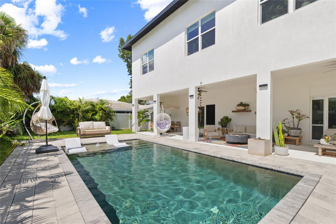
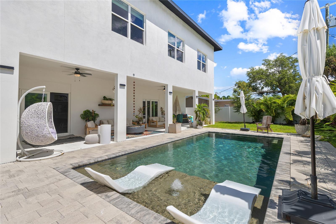
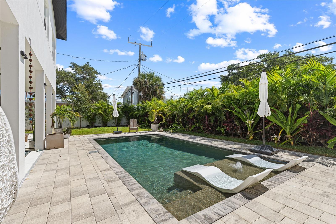
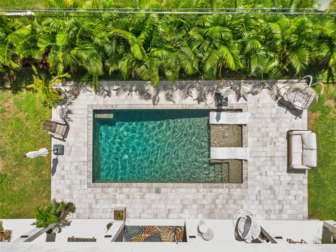
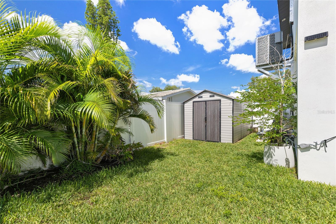
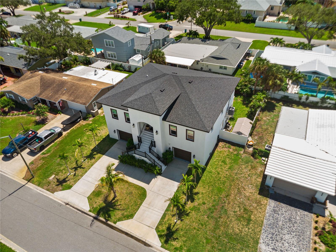
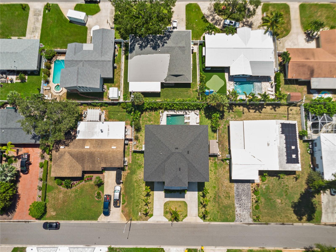
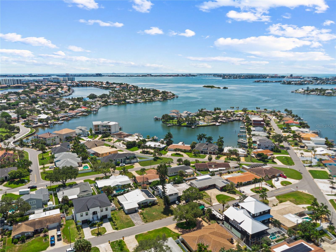
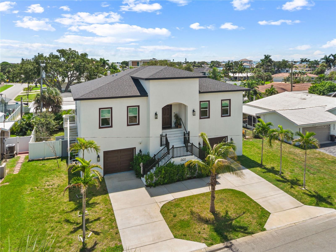
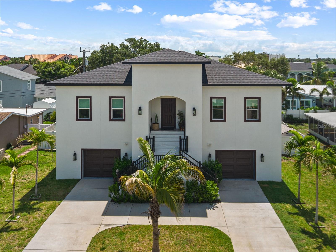
Welcome to Pasadena Golf Club Estates, one of St. Petersburg’s most sought after neighborhoods. This 2023-built home blends modern design with Florida living at its best 4 bedrooms, 3 baths, 2,593 square feet of living space and 4,630 square feet under roof. Built elevated to current code, with impact rated windows throughout, this home offers the kind of peace of mind that’s hard to find in coastal St. Pete. Inside, 12 foot ceilings, luxury vinyl flooring, and custom chandeliers set the tone, with a striking wood feature wall anchoring the living room and new lighting fixtures in both the living and dining areas. The open floor plan centers on a sleek European chef’s... kitchen with a large island, granite counters with dual waterfall edges and full backsplash, built-ins, deep drawer storage, two walk-in pantries, and stainless appliances including a new two-door refrigerator. The primary suite is a true retreat, featuring a dramatic oversized ceiling fan, custom cabinetry with full-length mirrors, and a walk-in closet built for real life. The spa-inspired primary bath offers double vanities, a freestanding soaking tub, and an oversized frameless glass shower with designer tile. Additional wall-mounted cabinetry adds storage in both the primary bath and the laundry room, where a new washer and dryer convey. A whole house water softener system serves the entire home. On the ground level, a large multi-purpose space works as storage, a gym, or a custom game room, alongside an oversized 4 car garage with room for a collection. Outside, the backyard is a private oasis a modern pool surrounded by lush, mature landscaping with newly added plantings, served by an automated irrigation system drawing from a dedicated well, keeping water costs remarkably low.

No upcoming open house dates. Check back later.
Bedrooms
- Total Bedrooms: 4
Bathrooms
- Full bathrooms: 3
Appliances
- Built-In Oven
- Dishwasher
- Disposal
- Dryer
- Ice Maker
- Microwave
- Range
- Range Hood
- Refrigerator
- Washer
- Water Softener
Community Features
- Street Lights
Construction Materials
- Block
Cooling
- Central Air
Exterior Features
- Lighting
- Private Yard
- Storage
Flooring
- Luxury Vinyl
Foundation Details
- Block
Heating
- Central
- Electric
Interior Features
- Ceiling Fans(s)
- Eat-in Kitchen
- High Ceilings
- Kitchen/Family Room Combo
- Living Room/Dining Room Combo
- Open Floorplan
- Thermostat
- Walk-In Closet(s)
- Window Treatments
Laundry Features
- Common Area
- Electric Dryer Hookup
- Inside
- Laundry Room
Levels
- Two
Other Equipment
- Irrigation Equipment
- Private Yard
Pool Features
- Gunite
- In Ground
- Salt Water
Road Surface Type
- Asphalt
- Concrete
Roof
- Shingle
Security Features
- Smoke Detector(s)
Sewer
- Public Sewer
Utilities
- Cable Available
- Cable Connected
- Electricity Available
- Electricity Connected
- Sprinkler Well
- Water Available
- Water Connected
View
- Pool
WaterSource
- Public
Window Features
- ENERGY STAR Qualified Windows
- Solar Screens
- Storm Window(s)
- Window Treatments
Rooms
- Living Room
- Kitchen
- Primary Bedroom

DALTON WADE INC
888-668-8283
Data Source: Stellar MLS
MLS#: TB8546510
Data Source Copyright: © 2026 Stellar MLS All rights reserved.
This property was listed on 9/9/2026 and last updated as of 10/2/2026 1:39:09 AM. OSI IDX updated the data from Stellar MLS on 11/22/2026 at 7:04 AM. This information is for your personal, non-commercial use and may not be used for any purpose other than to identify prospective properties you may be interested in purchasing. Display of MLS data is usually deemed reliable but is NOT guaranteed accurate by the MLS. Buyers are responsible for verifying the accuracy of all information and should investigate the data themselves or retain appropriate professionals. Information from sources other than the Listing Agent may have been included in the MLS data. Unless otherwise specified in writing, Broker/Agent has not and will not verify any information obtained from other sources. The Broker/Agent providing the information contained herein may or may not have been the Listing and/or Selling Agent.
Your Search Results
Dalton Wade Real Estate Group Featured Home Listings
© 2026 Safiya Gordon, Licensed Florida REALTOR®
Terms & Services | Privacy Policy | DMCA Notice | Accessibility Statement
EQUAL HOUSING OPPORTUNITY


Dalton Wade Real Estate Group
260 1st Ave South, 5th Floor, St. Petersburg, FL 33701
Mobile: (727) 260-4141
safiyagordonrealtor@gmail.com

