10619 Mistflower Lane
Tampa, FL 33647
For Sale - Active
offered at $925,000
6
bedrooms
4
baths
4,142
sq ft
$223
price per sf
Single Family
property type
79 Days
time on site
2017
yr. built
0.30 acre
lot size
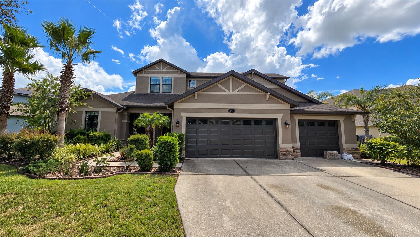
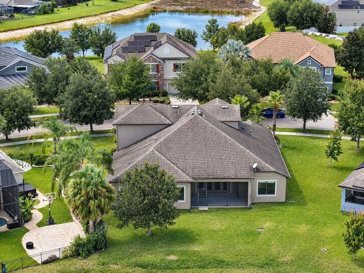
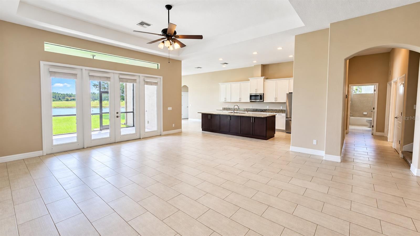
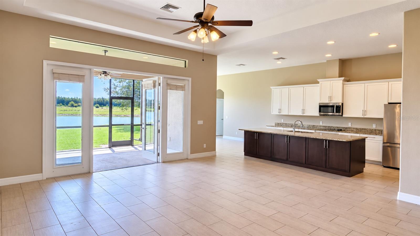
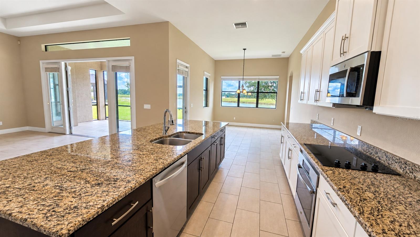
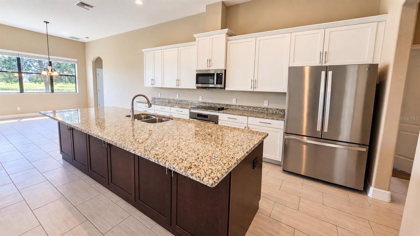
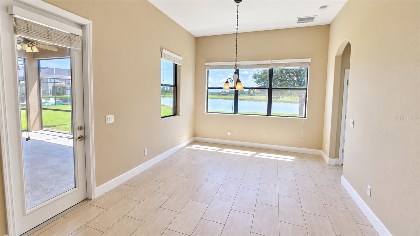
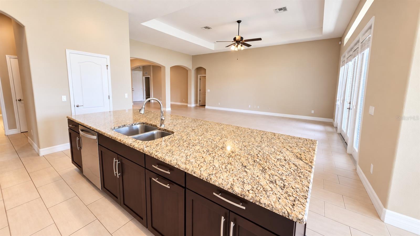
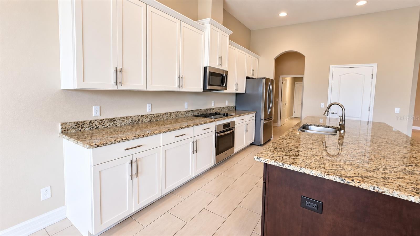
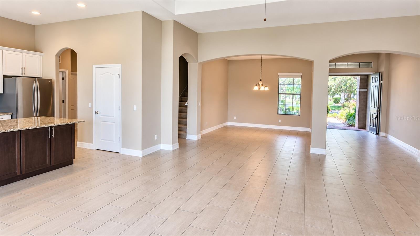
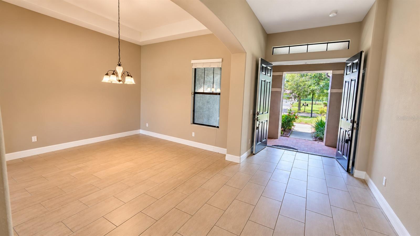
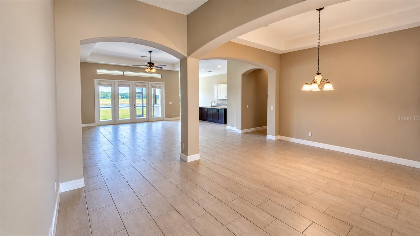
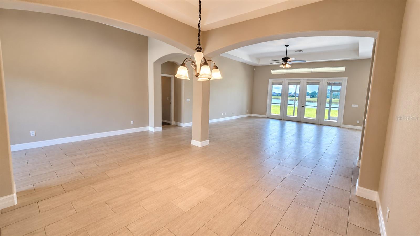
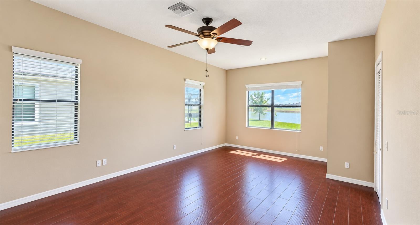
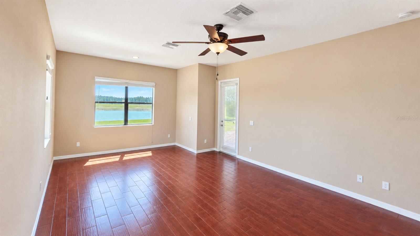
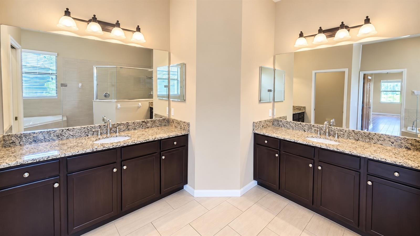
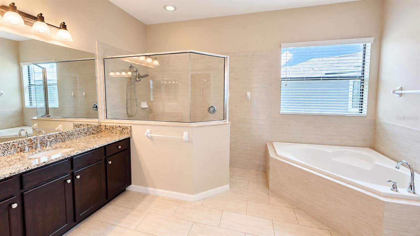
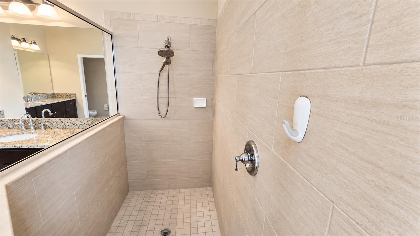
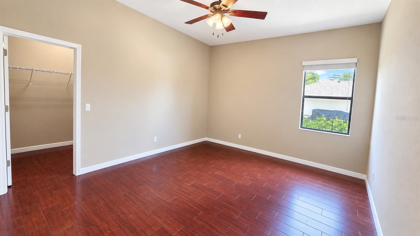
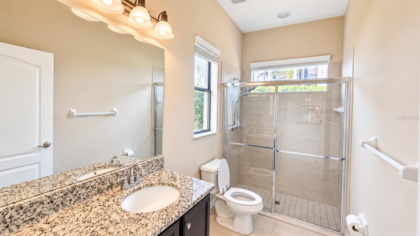
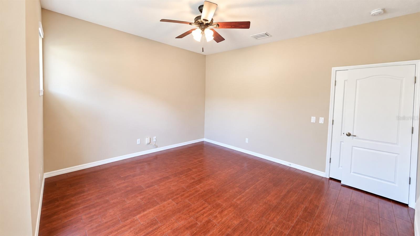
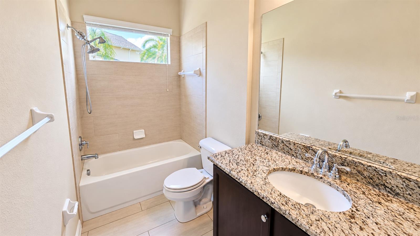
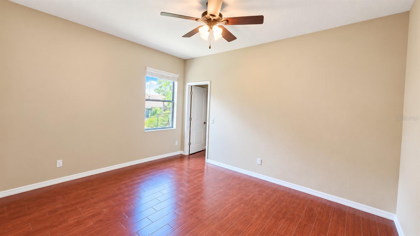
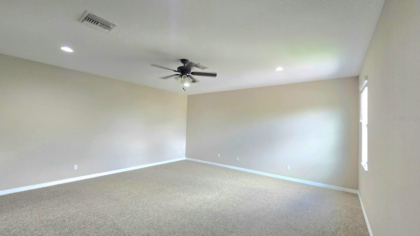
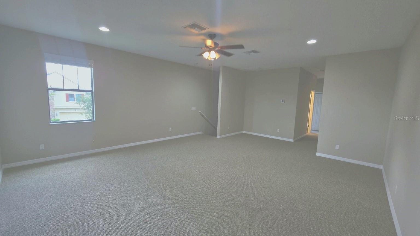
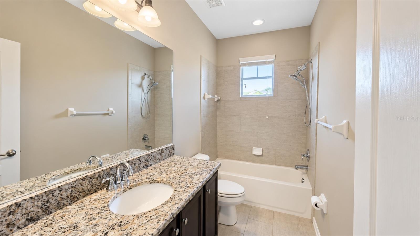
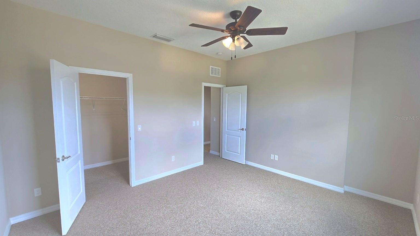
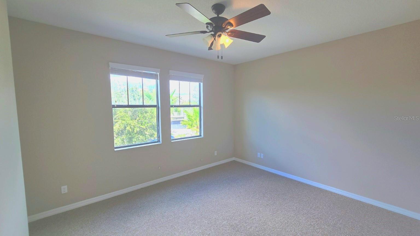
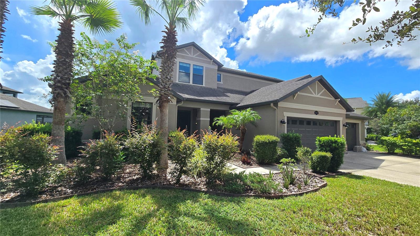
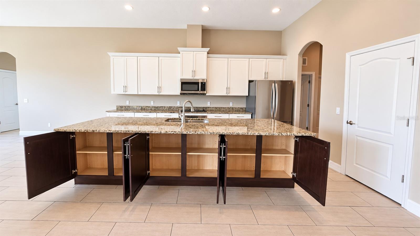
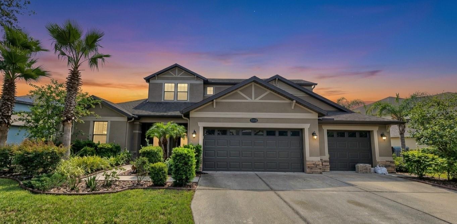
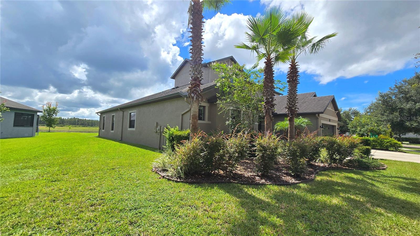
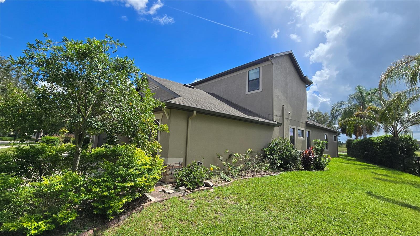
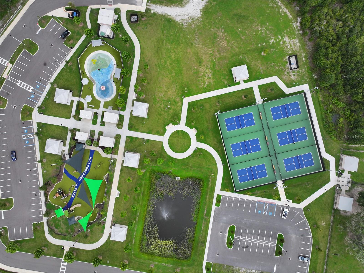
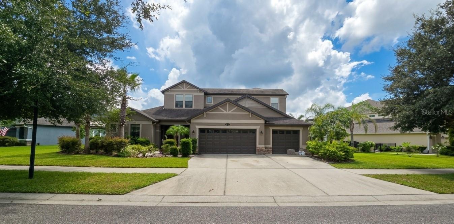
Welcome to easy Florida living in the Basset Creek community of K Bar Ranch! With 6 bedrooms, 4 bathrooms, a spacious split floor plan, and plenty of room to spread out, this home offers the space and flexibility to fit just about any lifestyle. The primary suite is a great place to unwind, featuring two walk in closets, a spacious bathroom with a soaking tub and separate stand up shower, plus its own entrance to the outdoor patio. A separate in law suite offers even more privacy and is perfect for extended family, guests, or anyone who enjoys having their own space. Upstairs, you will find an additional bonus living room with plenty of possibilities for movie n...ights, a game room, home office, kids space, or simply another place to kick back and relax. Outside is where the Florida lifestyle really comes in. Enjoy a large backyard with peaceful pond views and a patio perfect for morning coffee, grilling with friends, or relaxing at the end of the day. The large three car garage adds even more room for vehicles, storage, toys, or weekend projects. Located in New Tampa, you are close to Branchton Park, Publix, shopping, restaurants, hospitals, medical facilities, and everything the New Tampa and Wesley Chapel areas have to offer. If you have been looking for a home with plenty of room, a flexible layout, a three car garage, and a backyard view you will actually want to enjoy, this one checks a lot of boxes!

Co-listed By: Kara Mullins
No upcoming open house dates. Check back later.
Bedrooms
- Total Bedrooms: 6
Bathrooms
- Full bathrooms: 4
Appliances
- Dishwasher
- Disposal
- Microwave
- Range
Association
- Association Fee: $60
- Association Fee Frequency: Quarterly
- Association Name: HomeRiver Group
- Association Phone: 813-600-5090
Construction Materials
- Block
- Brick
- Stucco
Cooling
- Central Air
Exterior Features
- Lighting
- Private Mailbox
- Private Yard
- Sidewalk
Flooring
- Ceramic Tile
- Tile
Foundation Details
- Slab
Heating
- Central
Interior Features
- Ceiling Fans(s)
- High Ceilings
- Kitchen/Family Room Combo
- Open Floorplan
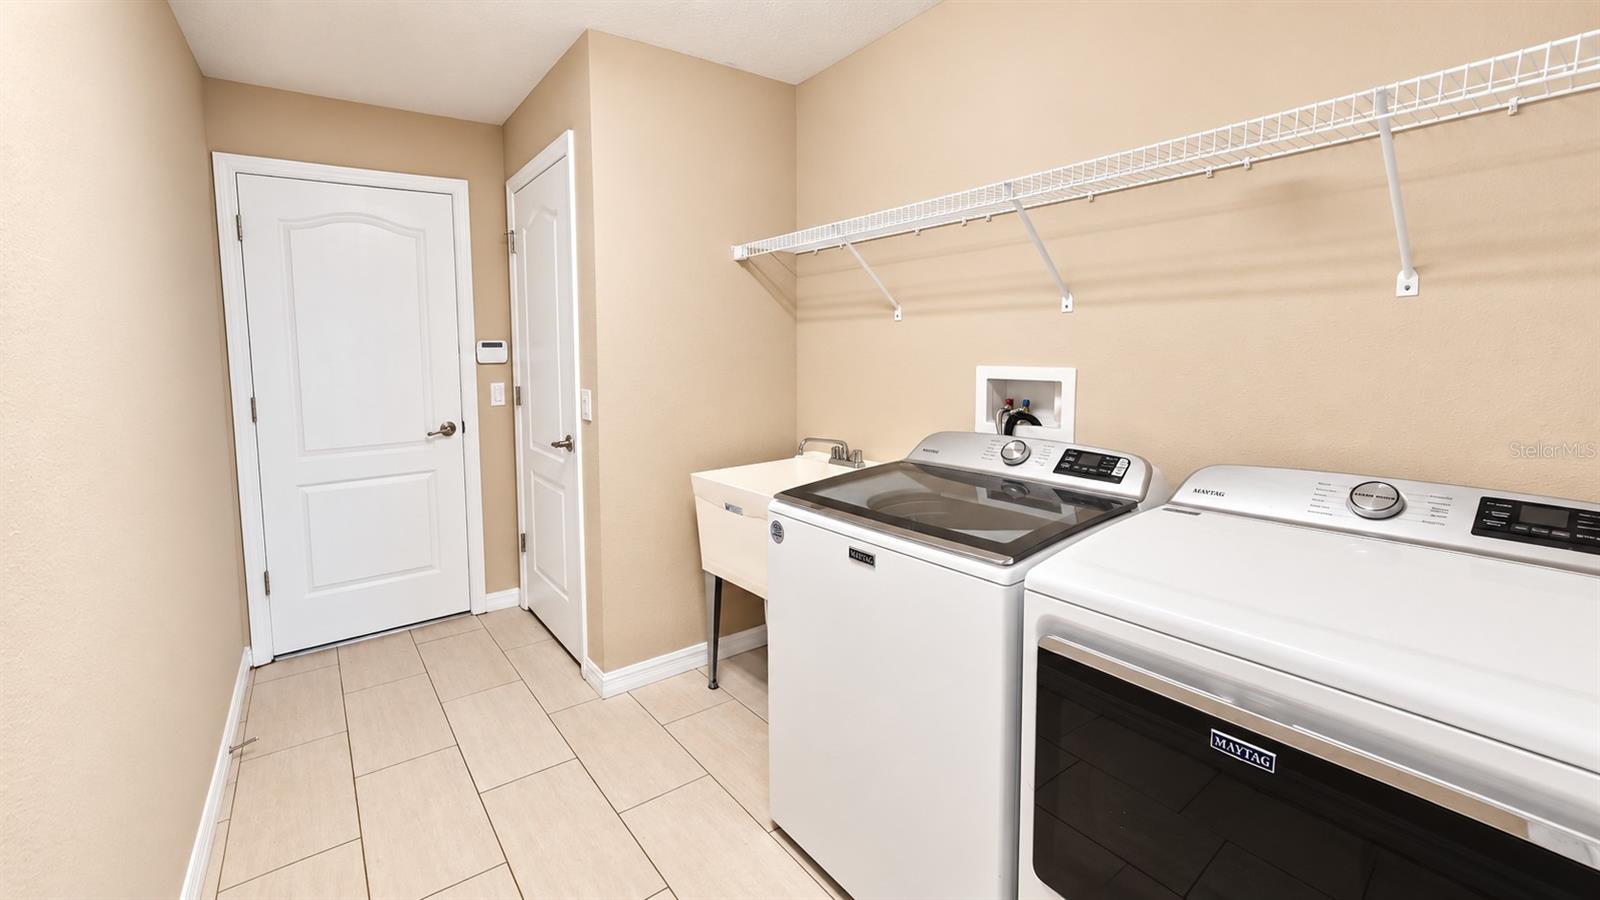
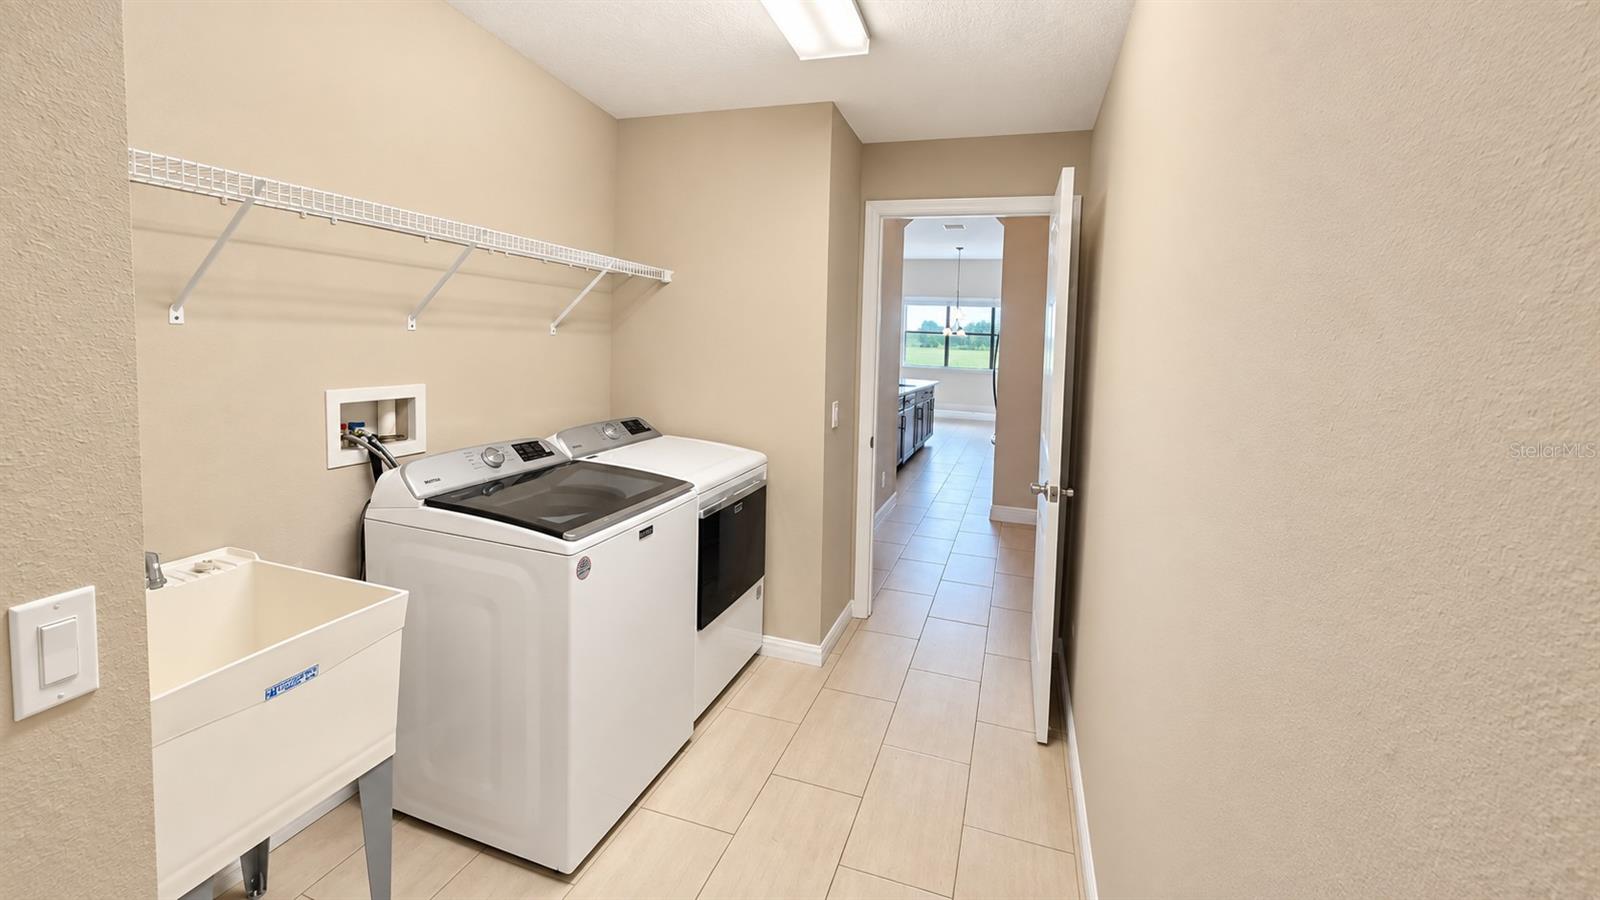
Laundry Features
- Inside
Levels
- Two
Lot Features
- City Limits
- Sidewalk
Other Equipment
- Private Yard
Patio and Porch Features
- Patio
Pets Allowed
- Cats OK
- Dogs OK
Road Responsibility
- Public Maintained Road
Road Surface Type
- Asphalt
Roof
- Shingle
Sewer
- Public Sewer
Utilities
- BB/HS Internet Available
- Cable Connected
- Electricity Connected
- Sewer Connected
- Water Connected
View
- Trees/Woods
- Water
WaterSource
- Public
Rooms
- Primary Bedroom
- Primary Bathroom
- Bedroom 1
- Bedroom 2
- Bedroom 3
- Bedroom 4
- Bedroom 5
- Living Room
- Dining Room
- Kitchen

DALTON WADE INC
888-668-8283
Kara Mullins
Data Source: Stellar MLS
MLS#: TB8540400
Data Source Copyright: © 2026 Stellar MLS All rights reserved.
This property was listed on 9/4/2026 and last updated as of 9/5/2026 10:48:12 AM. OSI IDX updated the data from Stellar MLS on 11/22/2026 at 5:01 AM. This information is for your personal, non-commercial use and may not be used for any purpose other than to identify prospective properties you may be interested in purchasing. Display of MLS data is usually deemed reliable but is NOT guaranteed accurate by the MLS. Buyers are responsible for verifying the accuracy of all information and should investigate the data themselves or retain appropriate professionals. Information from sources other than the Listing Agent may have been included in the MLS data. Unless otherwise specified in writing, Broker/Agent has not and will not verify any information obtained from other sources. The Broker/Agent providing the information contained herein may or may not have been the Listing and/or Selling Agent.
Your Search Results
Dalton Wade Real Estate Group Featured Home Listings
© 2026 Safiya Gordon, Licensed Florida REALTOR®
Terms & Services | Privacy Policy | DMCA Notice | Accessibility Statement
EQUAL HOUSING OPPORTUNITY


Dalton Wade Real Estate Group
260 1st Ave South, 5th Floor, St. Petersburg, FL 33701
Mobile: (727) 260-4141
safiyagordonrealtor@gmail.com

