902 W Sligh Avenue
Tampa, FL 33604
For Sale - Active
offered at $785,000
4
bedrooms
2.5
baths
2,645
sq ft
$297
price per sf
Single Family
property type
80 Days
time on site
2023
yr. built
10,788 sq ft
lot size
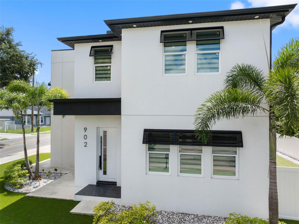
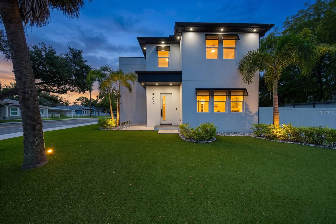
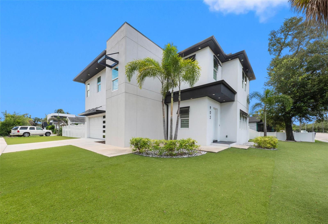
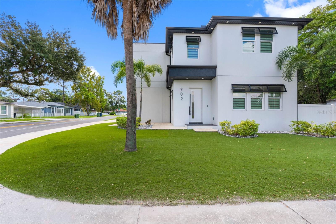
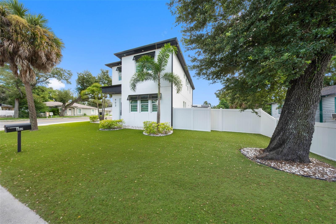
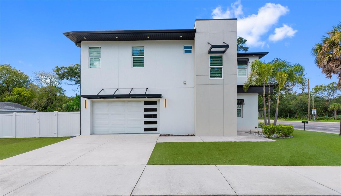
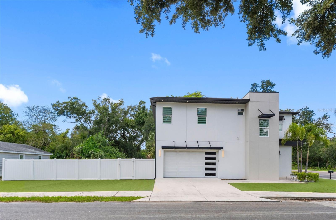
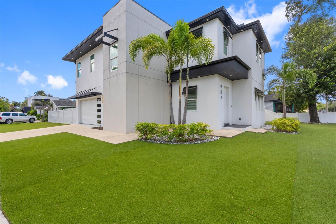
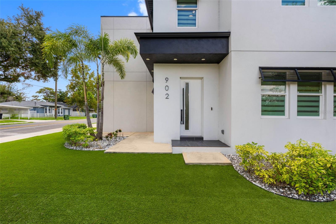
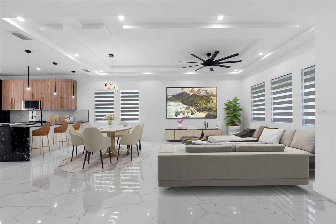
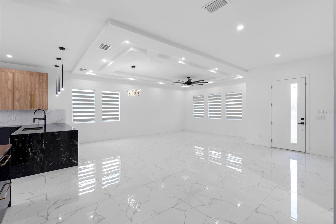
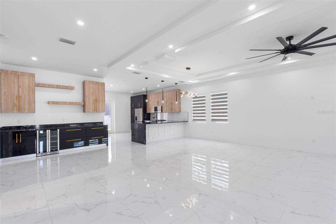
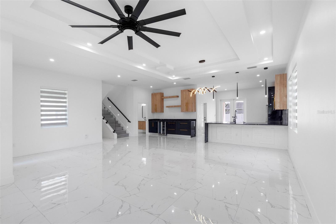
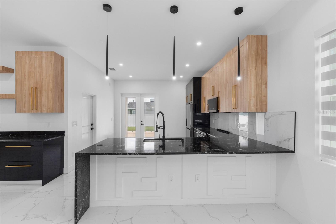
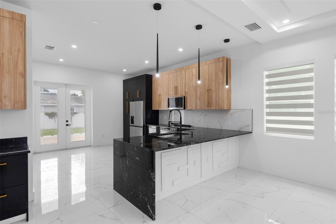
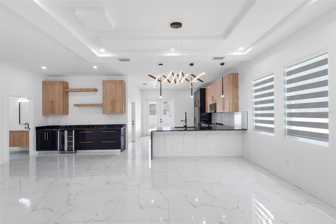
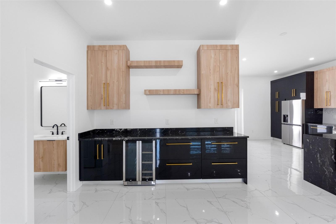
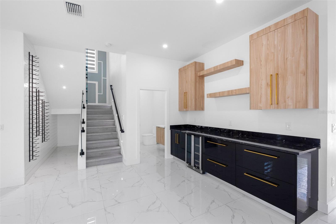
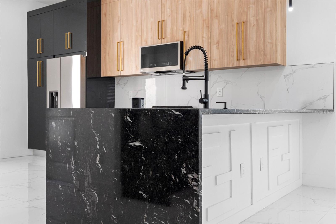
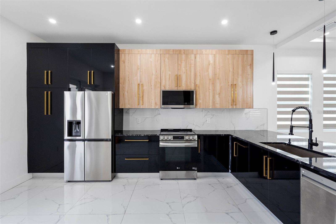
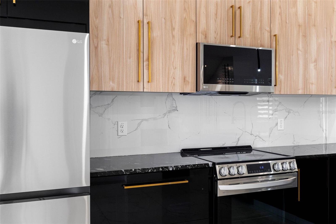
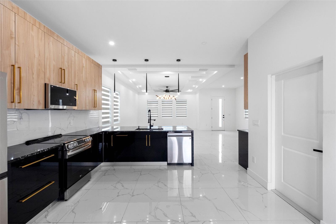
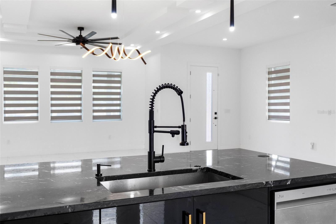
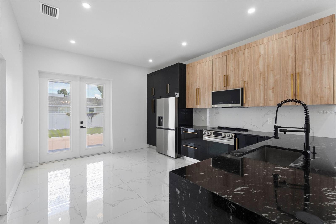
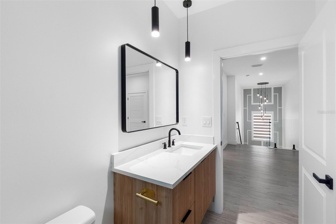
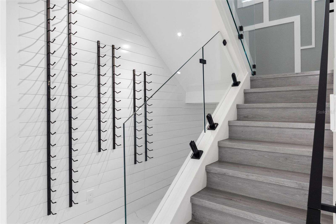
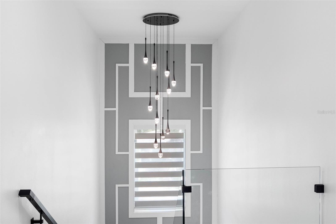
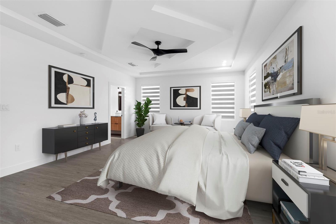
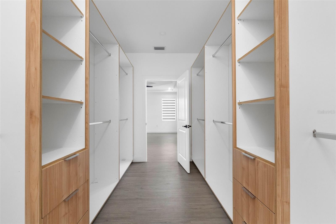
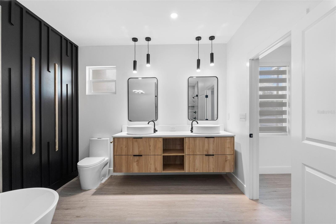
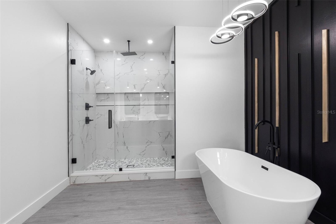
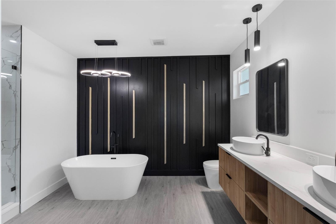
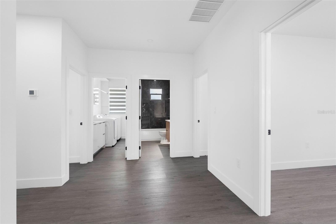
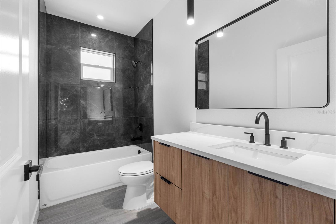
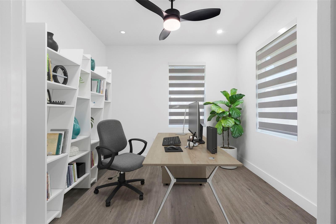
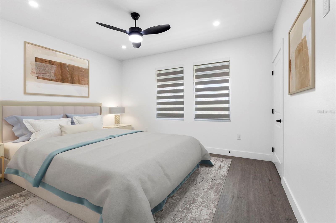
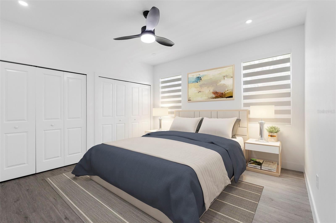
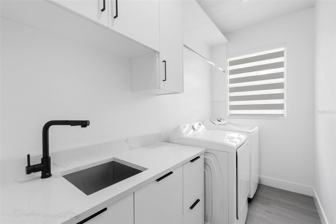
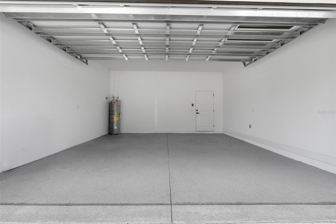
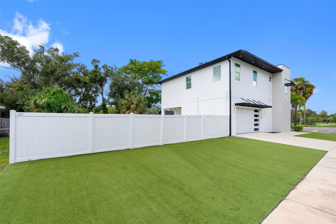
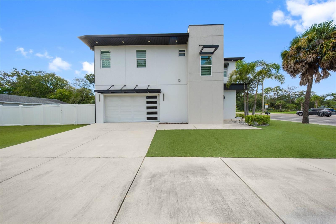
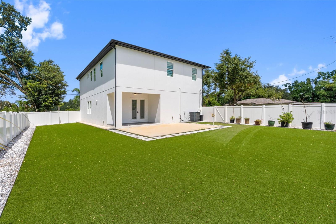
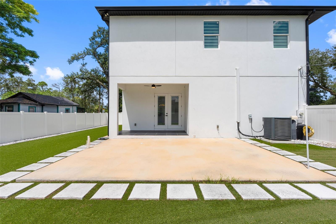
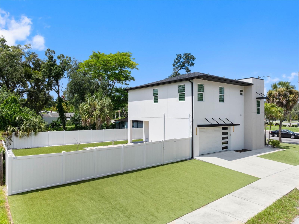
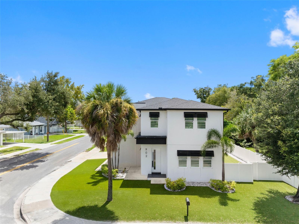
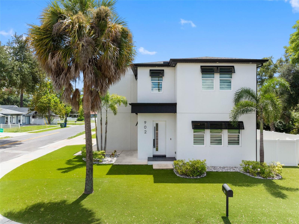
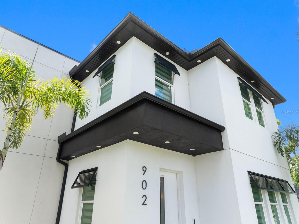
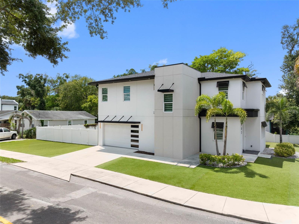
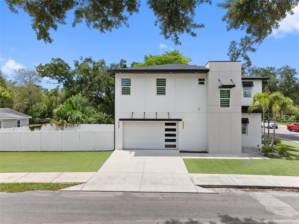
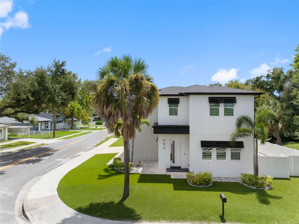
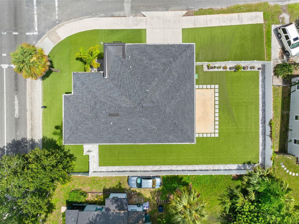
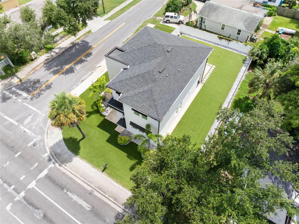
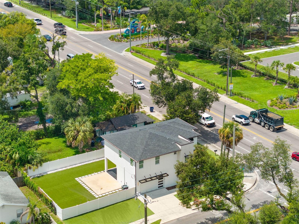
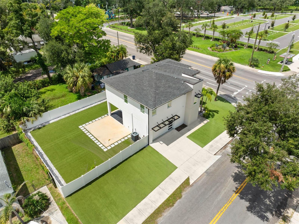
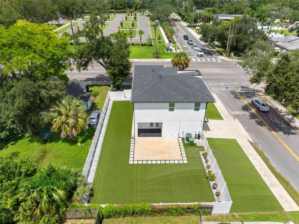
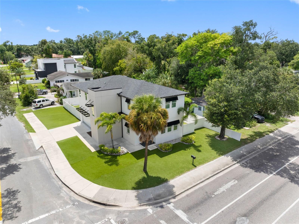
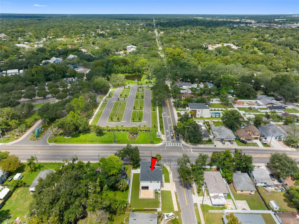
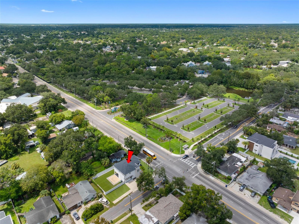
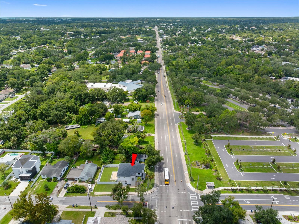
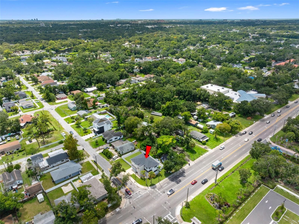
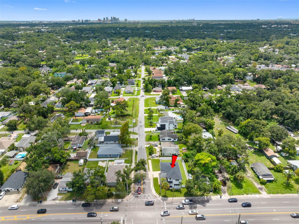
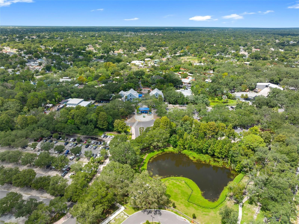
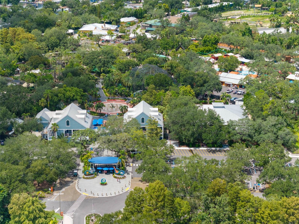
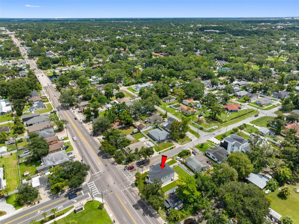
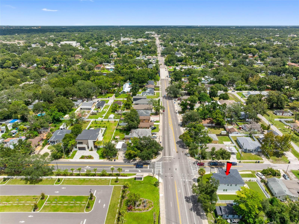
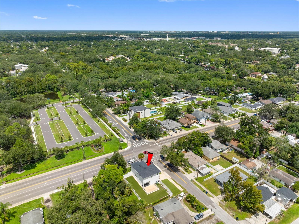
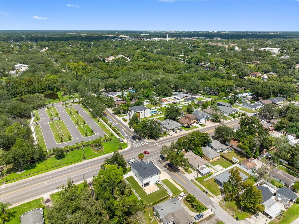
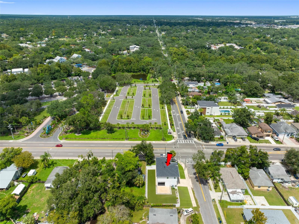
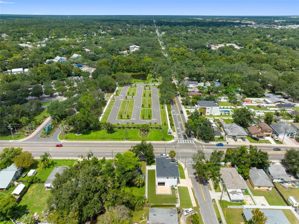
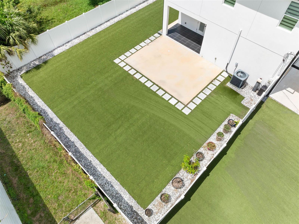
One or more photos have been virtually staged. Welcome to this stunning, modern two-story home completed in 2023, perfectly situated on an expansive 10,788-square-foot corner lot in beautiful Tampa. Offering 2,645 square feet of thoughtfully designed living space, this residence seamlessly blends contemporary style with everyday functionality—all with the rare freedom of no HOA or CDD fees. The main level features clean tile flooring that guides you through a seamless, open-concept living, dining, and kitchen area. Elegantly accented by a tray ceiling that enhances the room's volume and scale, this space is ideal for both quiet evenings and lively entertaining. The ki...tchen features premium quartz countertops, sleek cabinetry, and a contrasting center island that serves as a beautiful focal point. Upstairs, pristine laminate flooring flows throughout three spacious bedrooms and a versatile office/flex space. With two full bathrooms and a convenient main-floor powder room, the layout is perfectly balanced for a modern lifestyle. The home’s exterior boasts durable concrete block construction, a classic shingle roof, a welcoming covered entry, and an east-facing two-car garage. Step outside to a low-maintenance outdoor oasis featuring a full PVC privacy fence, a large paver patio perfect for grilling, and neat artificial turf in the front yard. Centrally located near the ZooTampa area (W. Sligh Ave & N. Boulevard), this move-in-ready gem offers the perfect mix of location and luxury. Schedule your private showing today!

No upcoming open house dates. Check back later.
Bedrooms
- Total Bedrooms: 4
Bathrooms
- Full bathrooms: 2
- Half bathrooms: 1
Appliances
- Dishwasher
- Disposal
- Dryer
- Electric Water Heater
- Microwave
- Range
- Refrigerator
- Washer
Community Features
- Street Lights
Construction Materials
- Block
- Stucco
Cooling
- Central Air
Exterior Features
- Courtyard
- Lighting
- Private Yard
- Rain Gutters
Fencing
- Vinyl
Flooring
- Luxury Vinyl
- Tile
Foundation Details
- Slab
Heating
- Electric
Interior Features
- Ceiling Fans(s)
- Eat-in Kitchen
- High Ceilings
- Kitchen/Family Room Combo
- Open Floorplan
- Primary Bedroom Upstairs
- Thermostat
- Tray Ceiling(s)
- Walk-In Closet(s)
Laundry Features
- Electric Dryer Hookup
- Inside
- Laundry Room
- Upper Level
- Washer Hookup
Levels
- Two
Other Equipment
- Private Yard
Parking Features
- Driveway
- Garage Door Opener
- Garage Faces Side
- Ground Level
Pets Allowed
- Yes
Property Condition
- Completed
Road Surface Type
- Asphalt
Roof
- Shingle
Sewer
- Public Sewer
Utilities
- Electricity Connected
- Public
- Sewer Connected
- Water Connected
Vegetation
- Trees/Landscaped
WaterSource
- Public
Rooms
- Kitchen
- Bathroom 1
- Family Room
- Laundry
- Primary Bedroom
- Bedroom 2
- Bedroom 3
- Office

DALTON WADE INC
888-668-8283
Data Source: Stellar MLS
MLS#: TB8545400
Data Source Copyright: © 2026 Stellar MLS All rights reserved.
This property was listed on 9/3/2026 and last updated as of 10/8/2026 10:48:10 AM. OSI IDX updated the data from Stellar MLS on 11/22/2026 at 3:48 AM. This information is for your personal, non-commercial use and may not be used for any purpose other than to identify prospective properties you may be interested in purchasing. Display of MLS data is usually deemed reliable but is NOT guaranteed accurate by the MLS. Buyers are responsible for verifying the accuracy of all information and should investigate the data themselves or retain appropriate professionals. Information from sources other than the Listing Agent may have been included in the MLS data. Unless otherwise specified in writing, Broker/Agent has not and will not verify any information obtained from other sources. The Broker/Agent providing the information contained herein may or may not have been the Listing and/or Selling Agent.
Your Search Results
Dalton Wade Real Estate Group Featured Home Listings
© 2026 Safiya Gordon, Licensed Florida REALTOR®
Terms & Services | Privacy Policy | DMCA Notice | Accessibility Statement
EQUAL HOUSING OPPORTUNITY


Dalton Wade Real Estate Group
260 1st Ave South, 5th Floor, St. Petersburg, FL 33701
Mobile: (727) 260-4141
safiyagordonrealtor@gmail.com

