8721 Savory Walk Drive
Land O Lakes, FL 34637
For Sale - Active
offered at $599,990
5
bedrooms
3.5
baths
3,773
sq ft
$159
price per sf
Single Family
property type
89 Days
time on site
2022
yr. built
7,345 sq ft
lot size
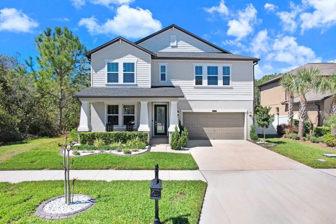
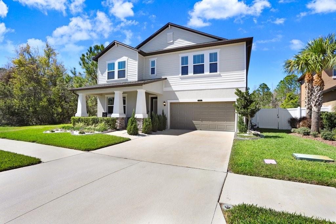
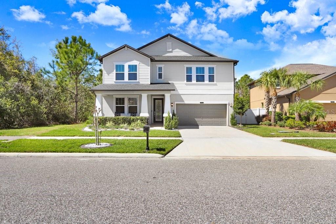
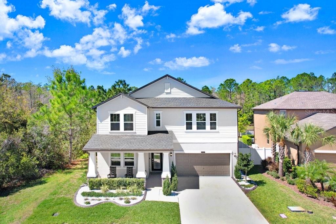
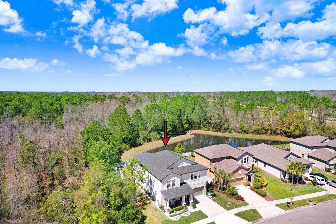
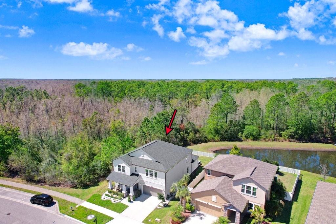
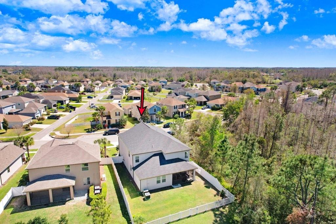
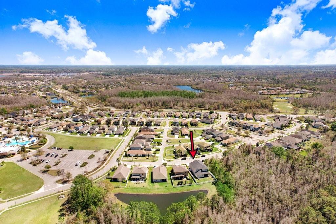
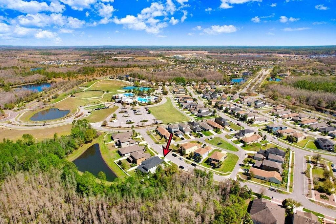
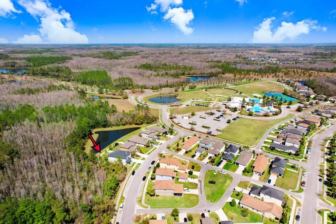
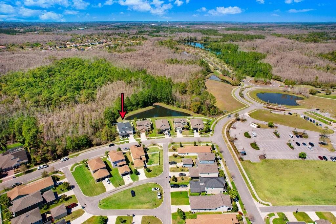
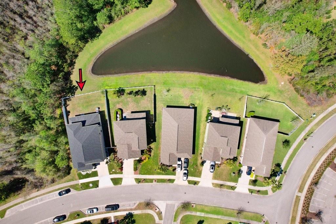
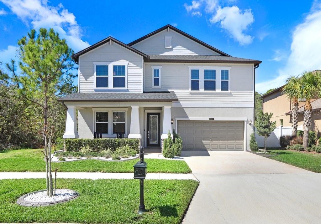
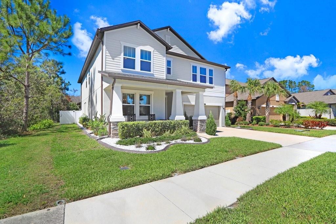
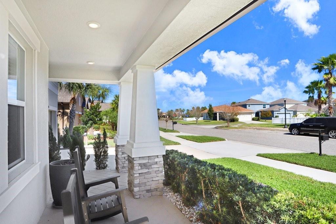
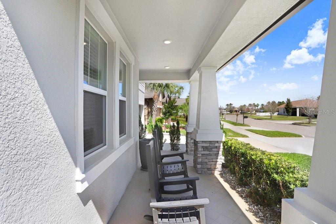
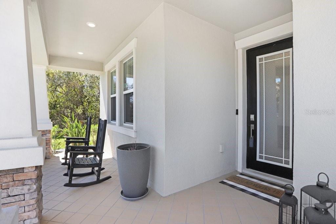
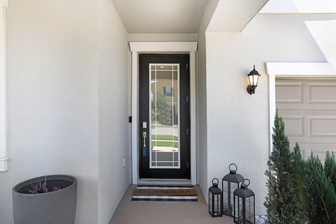
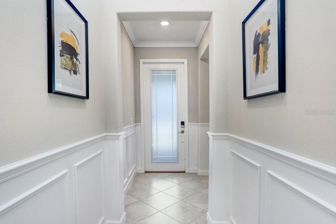
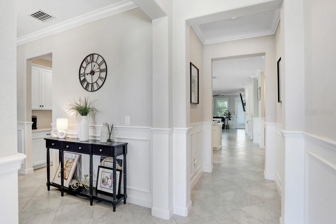
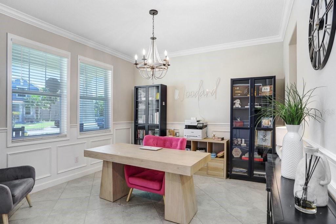
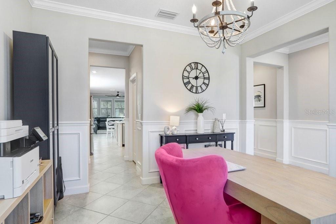
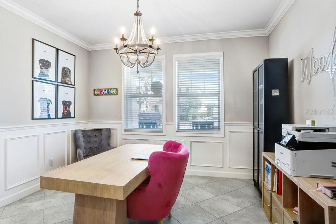
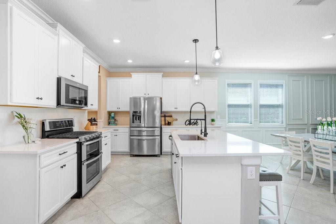
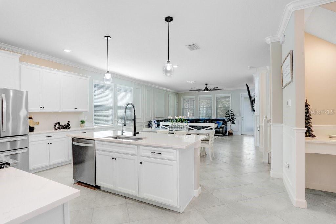
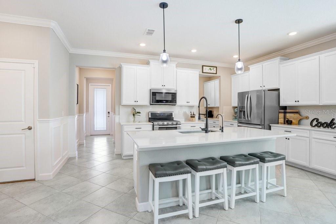
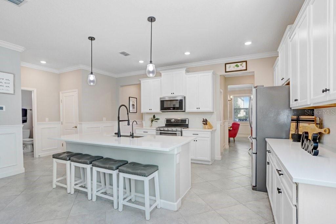
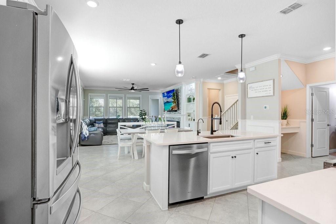
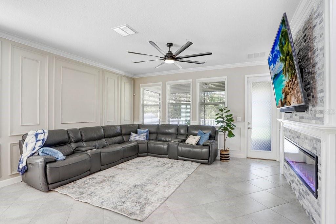
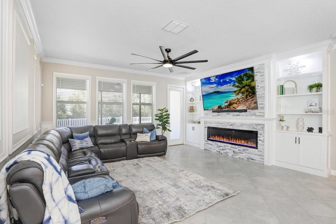
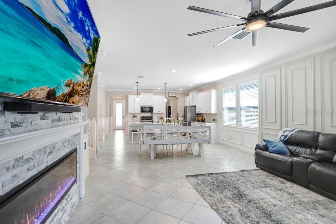
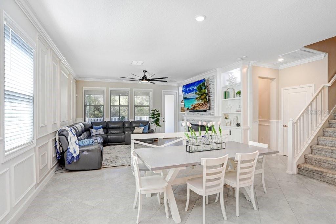
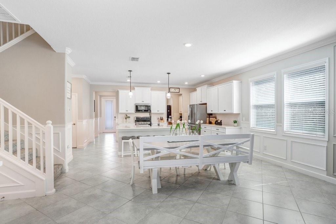
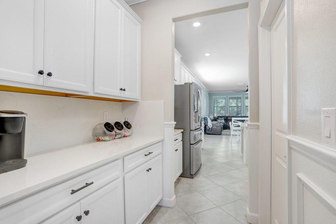
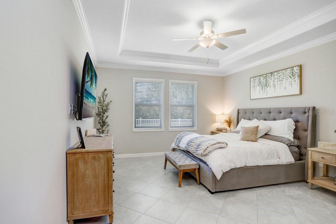
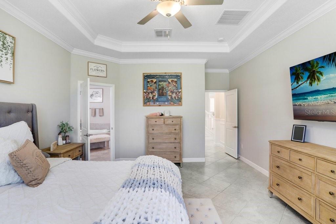
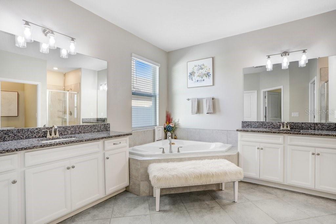
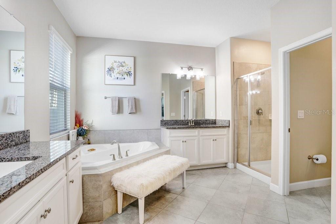
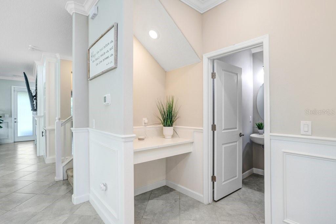
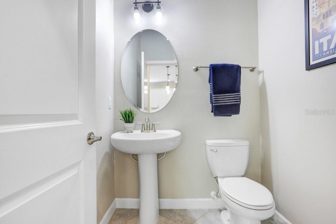
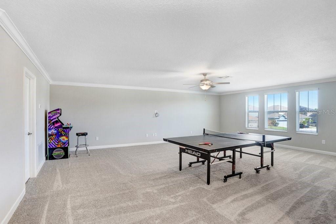
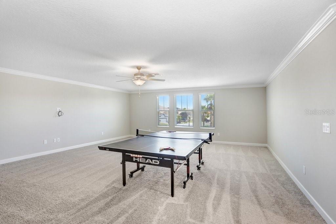
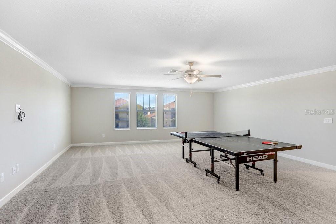
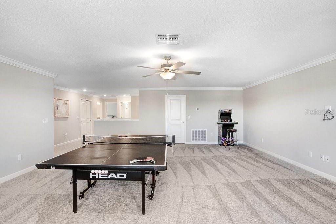
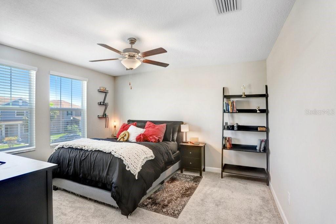
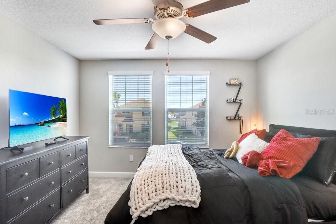
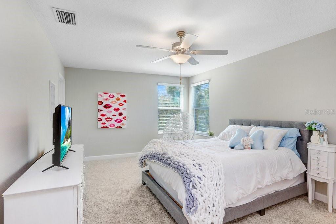
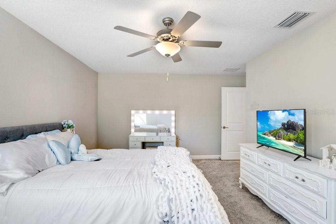
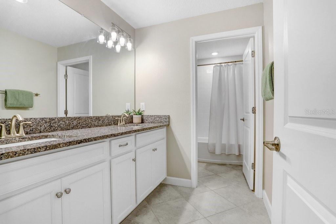
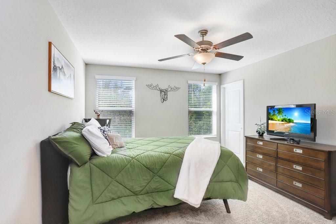
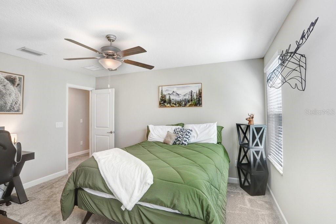
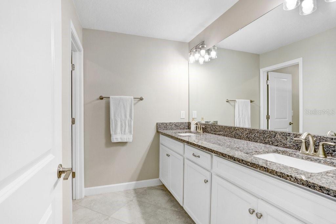
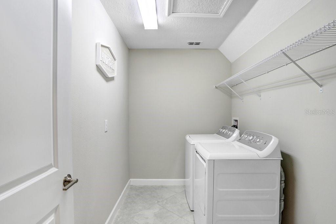
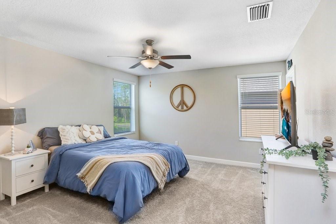
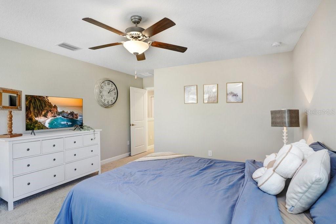
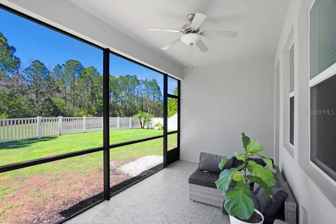
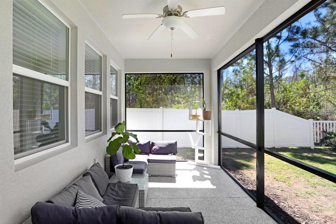
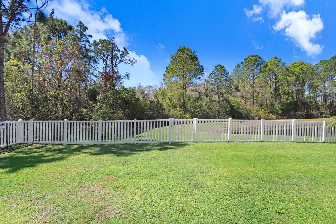
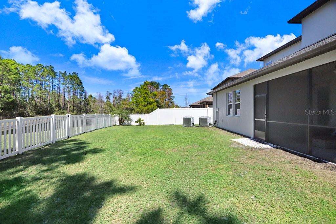
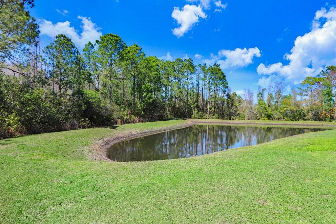
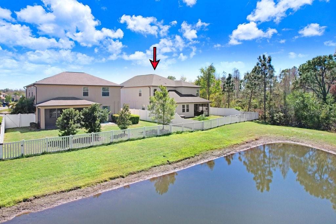
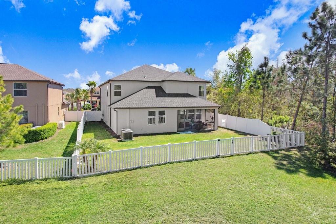
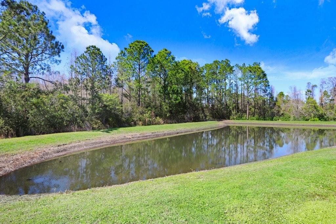
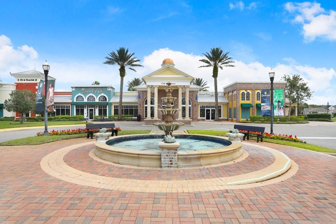
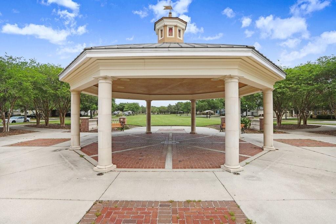
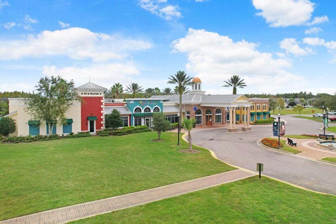
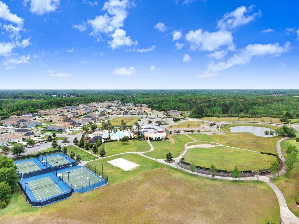
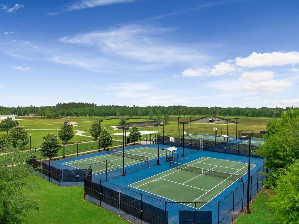
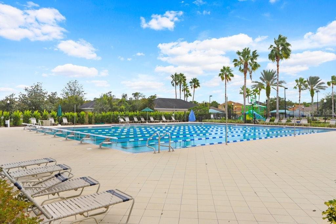
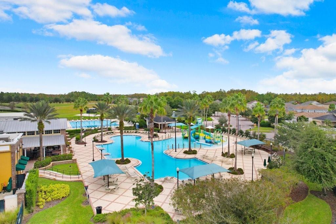
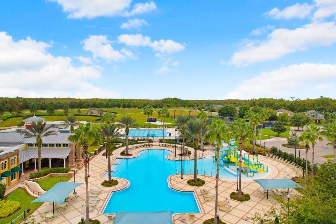
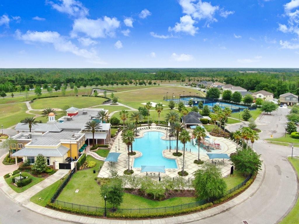
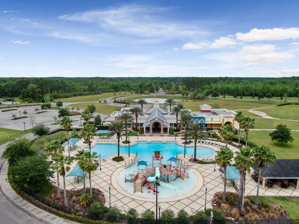
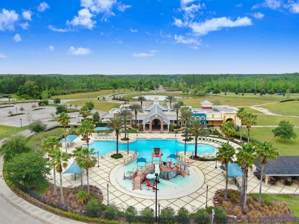
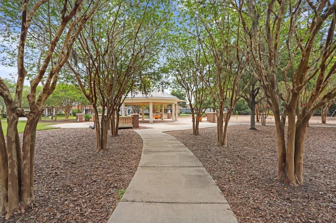
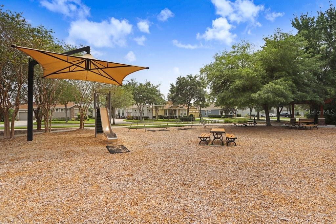
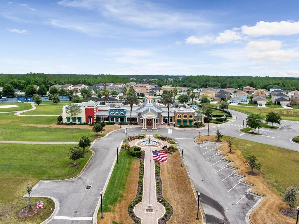
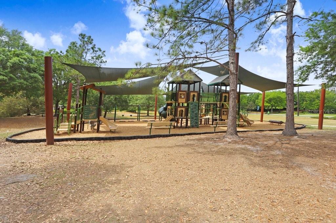
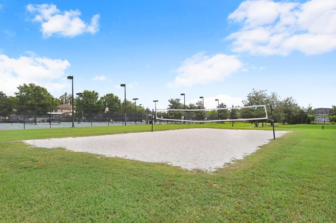
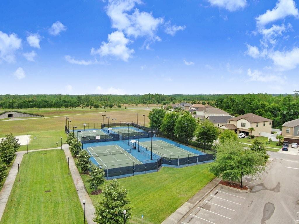
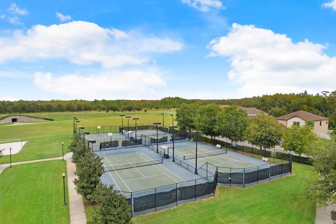
Stunning two-story home in the sought-after Connerton community! This beautifully upgraded 5-bedroom, 3.5-bathroom home with a 3-car tandem garage features a spacious open-concept design, perfect for modern living. Situated on a premium pond/conservation lot, just a few steps from the clubhouse. The first-floor primary suite offers a walk-in closet, tray ceilings, and a spa-like ensuite with a dual vanity, resort-style walk-in shower, and soaking tub. This home features TWO LAUNDRY ROOMS for your convenience, one on the first floor next to the master suite, and another on the second floor. "The chef’s kitchen is designed for functionality and style, boasting an extra-...long quartz island, gas stove, walk-in pantry, quartz countertops, and backsplash. Enjoy seamless indoor-outdoor living on the screened lanai, offering breathtaking views of the conservation area and pond. Upstairs, a spacious bonus room provides endless possibilities for a home office, media room, or play area, along with the main laundry room, four bedrooms and two full bathrooms. There is a secondary laundry on the first floor. Recent upgrades include quartz countertops, upgraded kitchen appliances and sink, a fully fenced backyard, crown molding, trendy custom wood accent wall panels throughout the first floor and staircase wall, a custom TV wall with shelves, stylish stone accents, and a fireplace. Additional enhancements include gutters, upgraded landscaping, a water softener with reverse osmosis and an alkaline filter, and all-tile first-floor flooring ($50K upgrades). This section of Connerton has NATURAL GAS and Reclaimed Water. The community is zoned for top-rated schools and offers resort-style amenities, including a pool with splash park & slide, a 10,000 sq. ft. clubhouse with a café & fitness center, tennis, basketball & volleyball courts, scenic nature trails, and a playground. Don’t miss this move-in-ready home in a vibrant, amenity-rich community! Schedule your showing today! ***Motivated Seller****

Co-listed By: Bianca Lorenzo, homeswithviews101@gmail.com
No upcoming open house dates. Check back later.
Bedrooms
- Total Bedrooms: 5
Bathrooms
- Full bathrooms: 3
- Half bathrooms: 1
Appliances
- Dishwasher
- Disposal
- Dryer
- Kitchen Reverse Osmosis System
- Microwave
- Range
- Range Hood
- Refrigerator
- Washer
- Water Filtration System
- Water Softener
Architectural Style
- Contemporary
- Florida
Association
- Association Fee: $261
- Association Fee Frequency: Quarterly
- Association Name: Kelsie Goodrich
- Association Phone: (813) 968-5665
Association Amenities
- Basketball Court
- Clubhouse
- Fitness Center
- Park
- Playground
- Pool
- Recreation Facilities
- Tennis Court(s)
Association Fee Includes
- Pool
Community Features
- Clubhouse
- Deed Restrictions
- Dog Park
- Fitness Center
- Park
- Playground
- Pool
- Sidewalks
- Tennis Court(s)
Construction Materials
- Block
- Stone
- Stucco
Cooling
- Central Air
Exterior Features
- Private Mailbox
- Rain Gutters
- Sidewalk
Fencing
- Fenced
- Vinyl
Fireplace Features
- Electric
- Family Room
Flooring
- Carpet
- Ceramic Tile
- Tile
Foundation Details
- Slab
Heating
- Central
Interior Features
- Built-in Features
- Ceiling Fans(s)
- Chair Rail
- Crown Molding
- Eat-in Kitchen
- High Ceilings
- Kitchen/Family Room Combo
- Open Floorplan
- Primary Bedroom Main Floor
- Solid Wood Cabinets
- Stone Counters
- Thermostat
- Tray Ceiling(s)
- Walk-In Closet(s)
- Window Treatments
Laundry Features
- Laundry Room
- Upper Level
Levels
- Two
Lot Features
- Cleared
- Conservation Area
- Corner Lot
- Landscaped
- Oversized Lot
Other Equipment
- Irrigation Equipment
Parking Features
- Garage Door Opener
- Tandem
Patio and Porch Features
- Covered
- Enclosed
- Patio
- Rear Porch
- Screened
Pets Allowed
- Number Limit
- Yes
Road Surface Type
- Paved
Roof
- Shingle
Sewer
- Public Sewer
Utilities
- Electricity Connected
- Natural Gas Connected
- Sprinkler Recycled
Vegetation
- Trees/Landscaped
View
- Trees/Woods
- Water
WaterSource
- Public
Window Features
- Blinds
Rooms
- Primary Bedroom
- Bedroom 2
- Bedroom 3
- Bedroom 4
- Bedroom 5
- Loft
- Great Room
- Kitchen
- Dining Room

DALTON WADE INC
888-668-8283
Bianca Lorenzo, homeswithviews101@gmail.com
Data Source: Stellar MLS
MLS#: TB8541948
Data Source Copyright: © 2026 Stellar MLS All rights reserved.
This property was listed on 8/25/2026 and last updated as of 10/7/2026 6:51:12 PM. OSI IDX updated the data from Stellar MLS on 11/22/2026 at 7:02 AM. This information is for your personal, non-commercial use and may not be used for any purpose other than to identify prospective properties you may be interested in purchasing. Display of MLS data is usually deemed reliable but is NOT guaranteed accurate by the MLS. Buyers are responsible for verifying the accuracy of all information and should investigate the data themselves or retain appropriate professionals. Information from sources other than the Listing Agent may have been included in the MLS data. Unless otherwise specified in writing, Broker/Agent has not and will not verify any information obtained from other sources. The Broker/Agent providing the information contained herein may or may not have been the Listing and/or Selling Agent.
Your Search Results
Dalton Wade Real Estate Group Featured Home Listings
© 2026 Safiya Gordon, Licensed Florida REALTOR®
Terms & Services | Privacy Policy | DMCA Notice | Accessibility Statement
EQUAL HOUSING OPPORTUNITY


Dalton Wade Real Estate Group
260 1st Ave South, 5th Floor, St. Petersburg, FL 33701
Mobile: (727) 260-4141
safiyagordonrealtor@gmail.com

