4
bedrooms
3
baths
3,001
sq ft
$183
price per sf
Single Family
property type
90 Days
time on site
1998
yr. built
0.36 acre
lot size
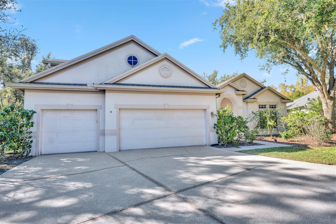
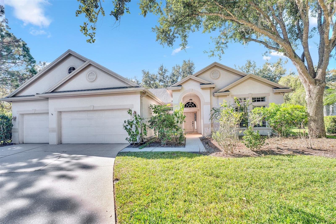
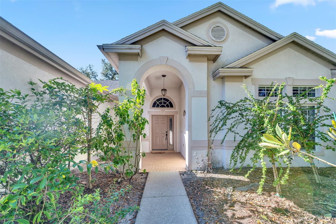
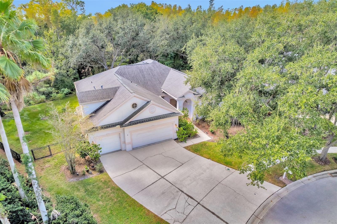
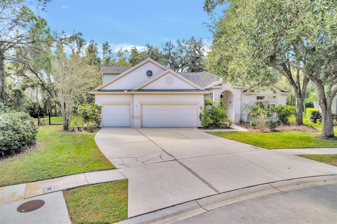
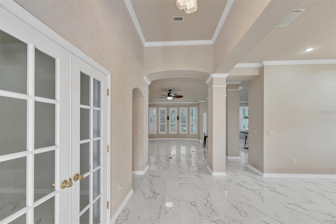
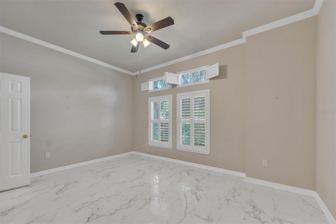
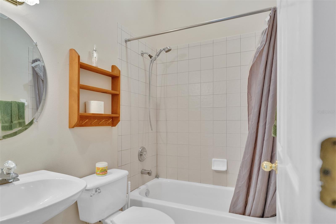
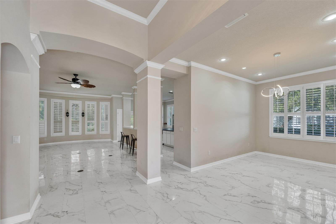
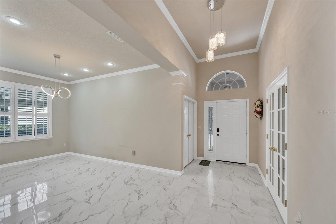
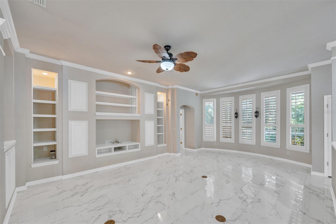
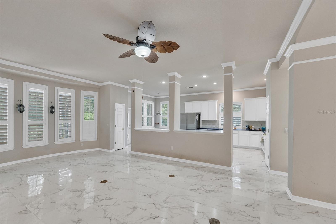
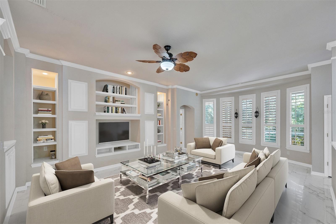
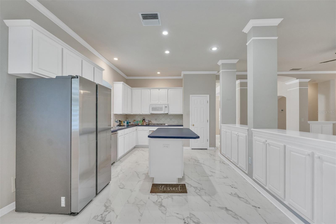
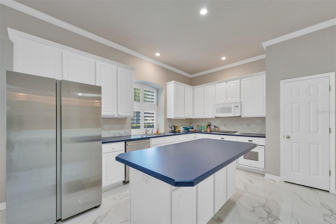
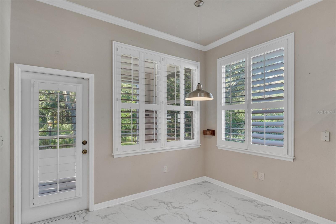
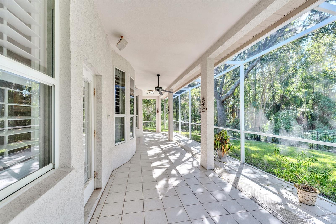
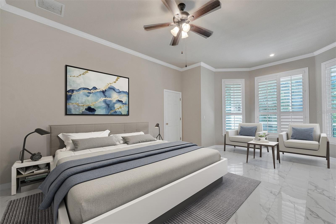
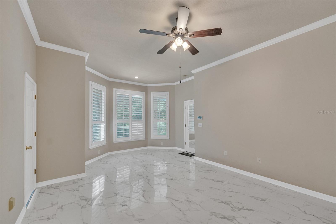
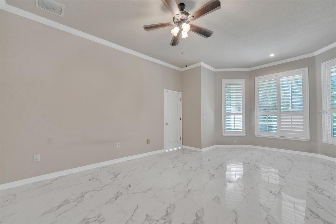
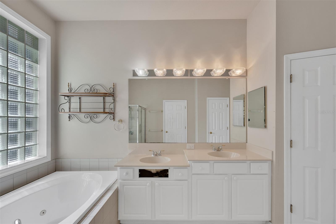
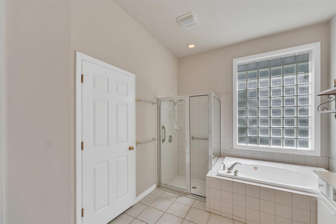
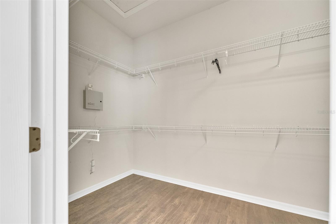
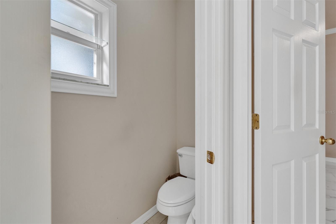
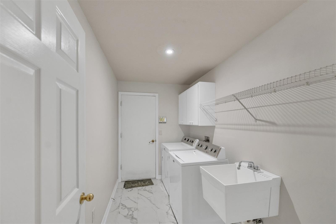
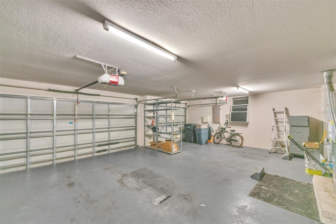
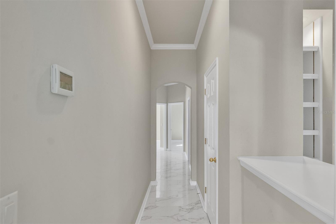
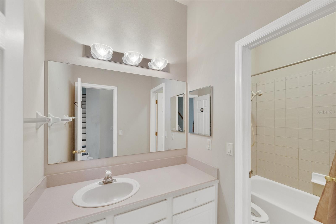
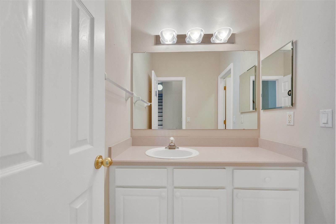
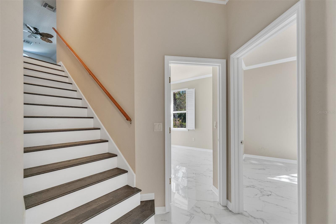
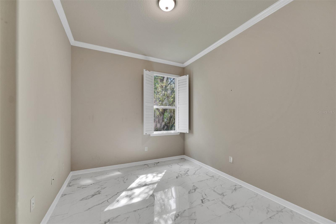
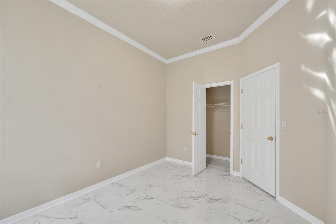
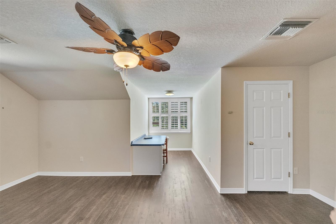
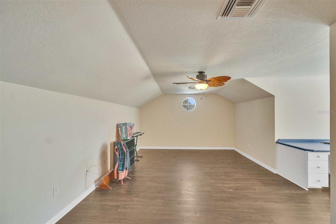
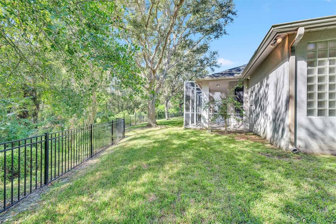
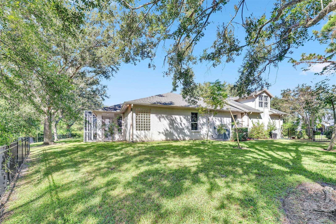
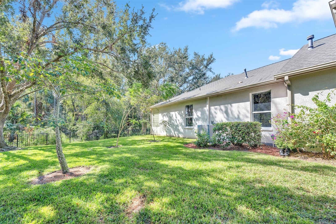
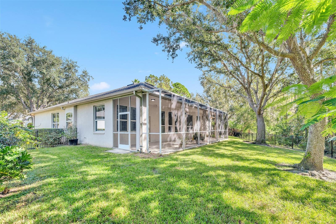
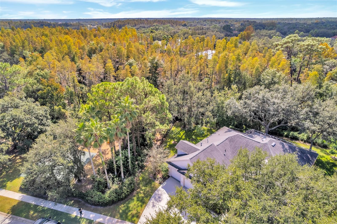
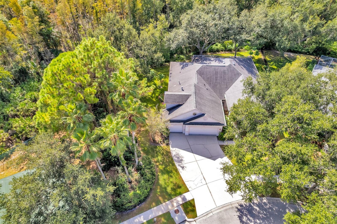
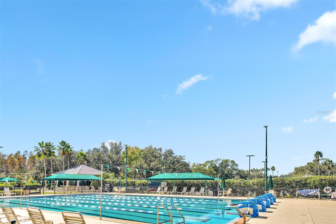
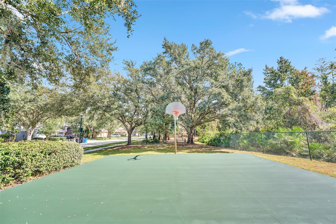
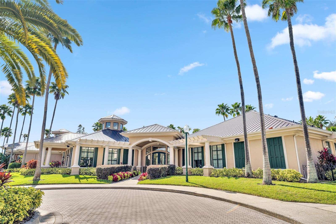
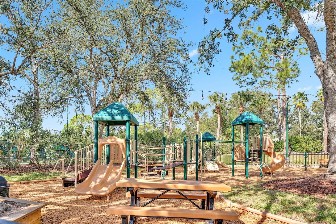
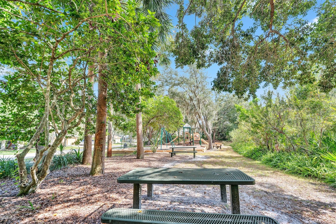
Virtually Staged. Price Reduced! this loving home located in the desirable guard-gated community of Arbor Greene, offers 3,001 sq. ft, 4 bedrooms, 3 bathrooms, a private office, bonus room, and 3-car garage - all with no rear neighbors, generous size driveway and generous size fenced backyard for entertaining or pet run. This property sits on one of the BEST LOTS in the neighborhood, featuring a stunning conservation view, a park next to the home and extra space between homes. Recent upgrades include a new A/C system, newly aluminum fencing, polished marble-look porcelain tile throughout the first floor, and luxury vinyl flooring upstairs. Inside, enjoy high ceiling...s, crown molding, plantation shutters, and a thoughtfully designed split-bedroom floor plan. The primary suite is tucked away at the rear of the home and includes a sitting area overlooking peaceful conservation views. A guest bedroom is located toward the front, with two additional bedrooms on the opposite side of the home. All bedrooms offer generous closet space. The open kitchen and living area form the heart of the home. The spacious kitchen features a center island, double ovens, gas cooktop, abundant cabinetry, and an adjoining breakfast nook that opens to the oversized screened lanai overlooking the conservation area. Upstairs, the large bonus room provides flexible space for a media, playroom, second office, or additional living area. The laundry room includes a utility sink and is conveniently located near the 3-car garage. Arbor Greene offers 24-hour staffed gated entry, a large community center, fitness center, two swimming pools, eight tennis courts, parks, and community events. Conveniently located near major medical centers, USF, I-75/I-275, Wiregrass Mall, Tampa Premium Outlets, and 12 minutes from Lotte Plaza Market. What else do you ask for? Schedule your private showing today!

No upcoming open house dates. Check back later.
Bedrooms
- Total Bedrooms: 4
Bathrooms
- Full bathrooms: 3
Appliances
- Dishwasher
- Disposal
- Dryer
- Microwave
- Range
- Refrigerator
- Washer
Architectural Style
- Traditional
Association
- Association Fee: $100
- Association Fee Frequency: Annually
- Association Name: Terra Management Serives, LLC
- Association Phone: 813-374-2363
Association Fee Includes
- Guard - 24 Hour
Community Features
- Deed Restrictions
- Fitness Center
- Gated Community - Guard
- Playground
- Pool
- Sidewalks
- Tennis Court(s)
- Street Lights
Construction Materials
- Block
- Stucco
- Frame
Cooling
- Central Air
Exterior Features
- Rain Gutters
- Sidewalk
- Sprinkler Metered
Flooring
- Luxury Vinyl
- Tile
Foundation Details
- Slab
Heating
- Central
Interior Features
- Built-in Features
- Ceiling Fans(s)
- Crown Molding
- Eat-in Kitchen
- High Ceilings
- Kitchen/Family Room Combo
- Primary Bedroom Main Floor
- Split Bedroom
- Walk-In Closet(s)
Laundry Features
- Laundry Room
Levels
- Two
Lot Features
- Greenbelt
- Oversized Lot
Parking Features
- Driveway
Pets Allowed
- Cats OK
- Dogs OK
Road Surface Type
- Paved
Roof
- Shingle
Security Features
- Security Gate
Sewer
- Public Sewer
Utilities
- Cable Available
- Electricity Connected
- Natural Gas Connected
- Sprinkler Meter
- Water Connected
WaterSource
- Public
Rooms
- Living Room
- Kitchen
- Dining Room
- Primary Bedroom
- Bedroom 2
- Bedroom 3
- Bedroom 4
- Office
- Bonus Room

DALTON WADE INC
888-668-8283
Data Source: Stellar MLS
MLS#: TB8540793
Data Source Copyright: © 2026 Stellar MLS All rights reserved.
This property was listed on 8/24/2026 and last updated as of 11/16/2026 10:08:10 PM. OSI IDX updated the data from Stellar MLS on 11/22/2026 at 3:50 AM. This information is for your personal, non-commercial use and may not be used for any purpose other than to identify prospective properties you may be interested in purchasing. Display of MLS data is usually deemed reliable but is NOT guaranteed accurate by the MLS. Buyers are responsible for verifying the accuracy of all information and should investigate the data themselves or retain appropriate professionals. Information from sources other than the Listing Agent may have been included in the MLS data. Unless otherwise specified in writing, Broker/Agent has not and will not verify any information obtained from other sources. The Broker/Agent providing the information contained herein may or may not have been the Listing and/or Selling Agent.
Your Search Results
Dalton Wade Real Estate Group Featured Home Listings
© 2026 Safiya Gordon, Licensed Florida REALTOR®
Terms & Services | Privacy Policy | DMCA Notice | Accessibility Statement
EQUAL HOUSING OPPORTUNITY


Dalton Wade Real Estate Group
260 1st Ave South, 5th Floor, St. Petersburg, FL 33701
Mobile: (727) 260-4141
safiyagordonrealtor@gmail.com

