3506 Fairway Forest Drive
Palm Harbor, FL 34685
For Sale - Active
offered at $569,000
3
bedrooms
2
baths
1,763
sq ft
$323
price per sf
Single Family
property type
109 Days
time on site
1983
yr. built
9,078 sq ft
lot size
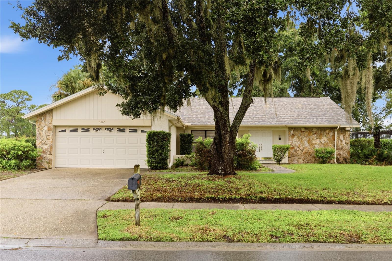
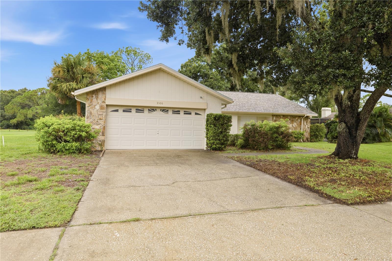
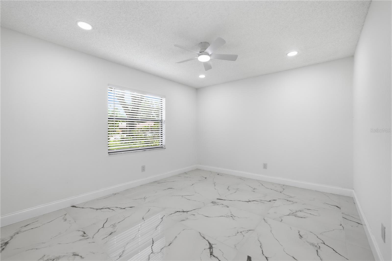
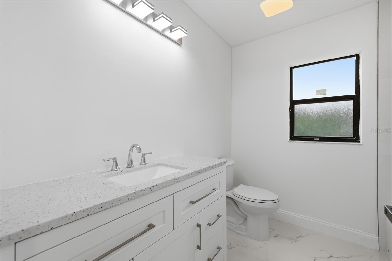
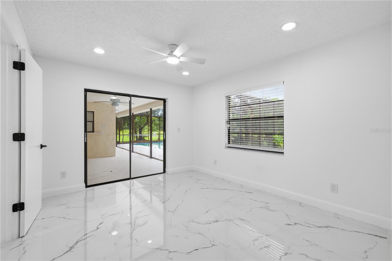
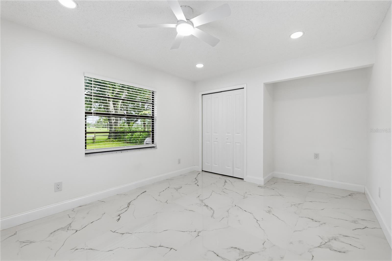
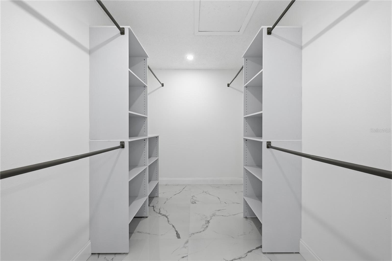
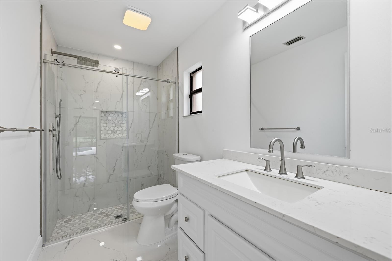
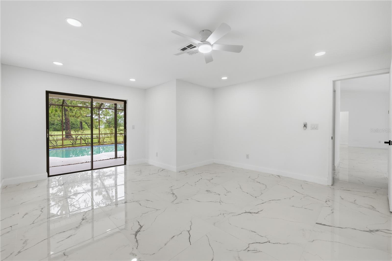
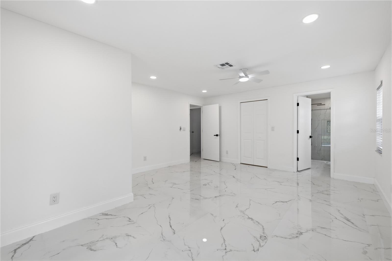
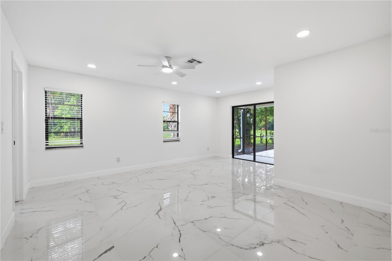
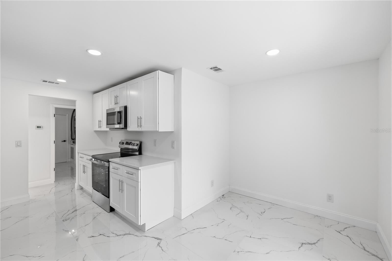
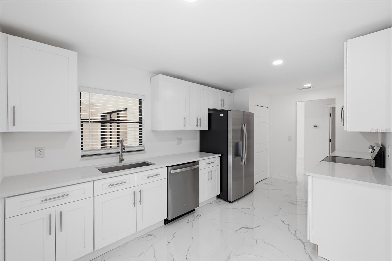
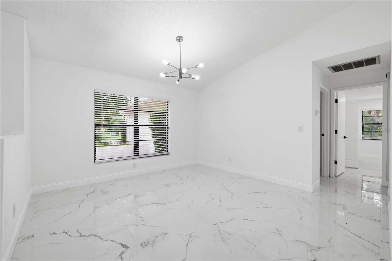
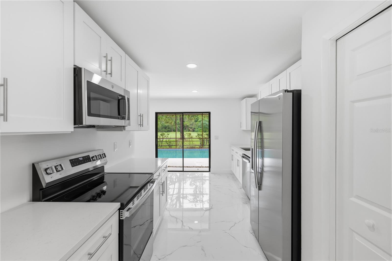
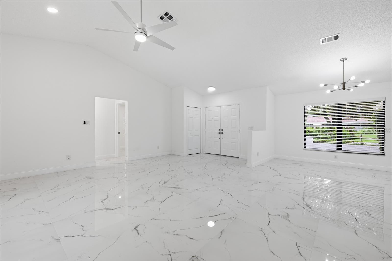
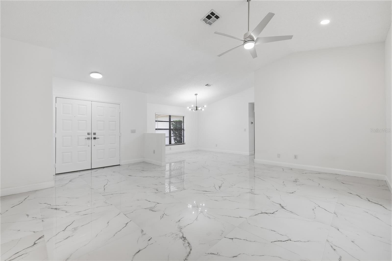
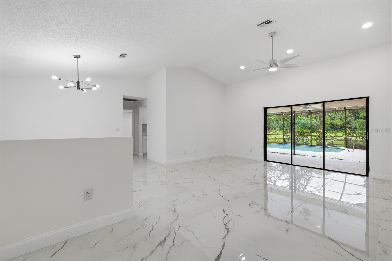
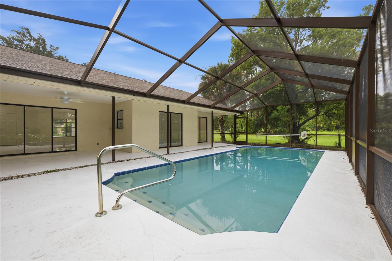
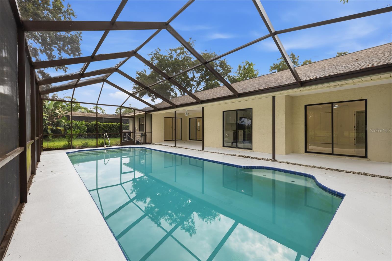
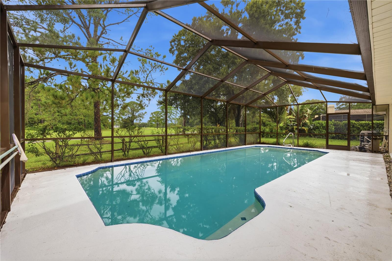
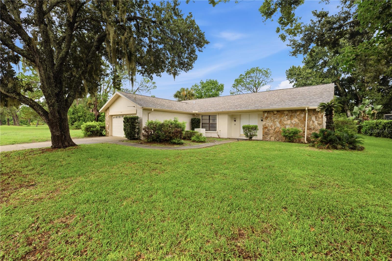
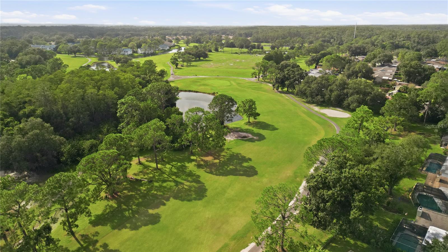
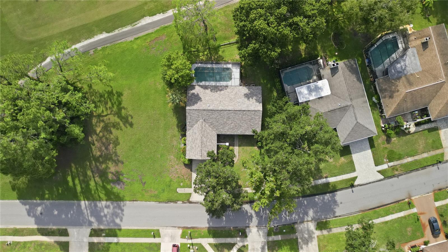
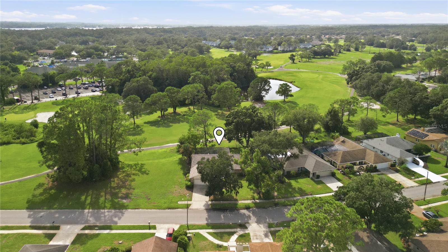
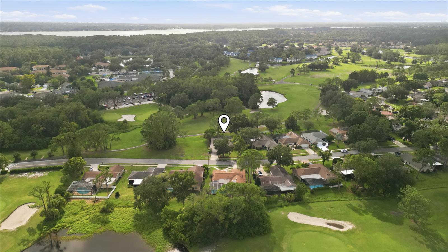
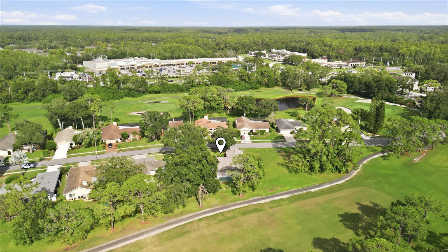
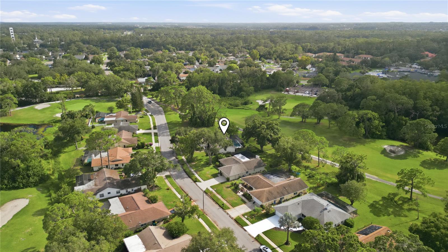
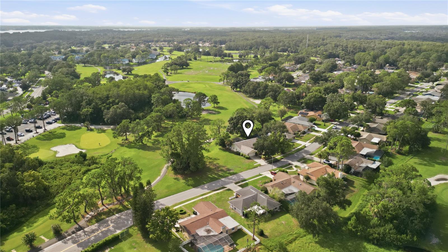
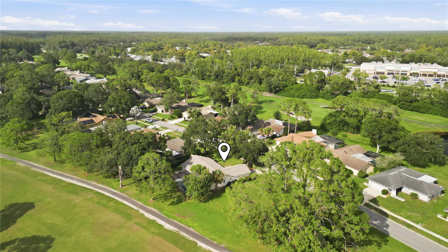
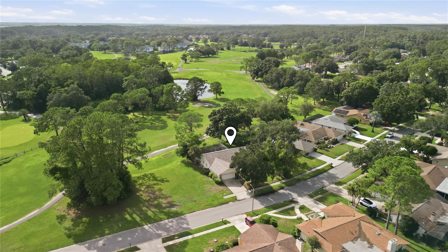
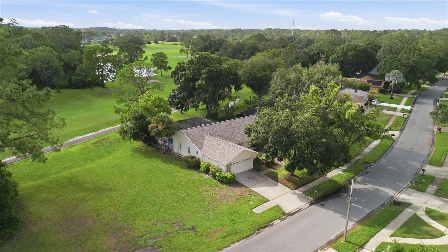
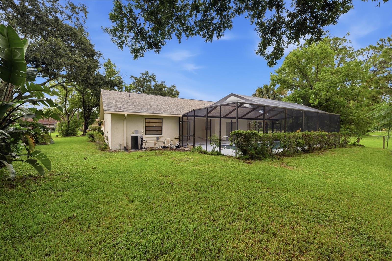
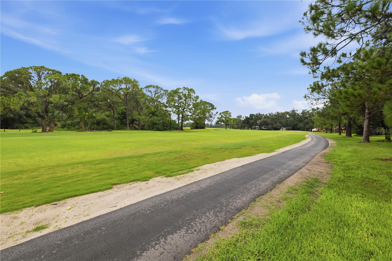
Welcome to Fairway Forest, where luxury, comfort, and breathtaking golf course views come together in one of East Lake's most desirable communities. Perfectly positioned along the 18th fairway of Lansbrook Golf Club, this beautifully fully renovated 3-bedroom, 2-bath residence offers unobstructed golf course views and an exceptional Florida lifestyle. Relax in your private screened-in pool or entertain on the newly renovated pool deck while enjoying peaceful views of the fairway. Completely transformed from top to bottom, this move-in-ready home features a brand-new designer kitchen, beautifully remodeled bathrooms, new flooring throughout, and all-new appliances. Eve...ry room has been thoughtfully updated with modern finishes, creating a fresh, elegant living space that combines timeless style with everyday functionality. Designed with a desirable split-bedroom floor plan, the home provides privacy for both owners and guests. Four sets of sliding glass doors seamlessly connect the kitchen, living room, primary suite, and guest bedroom to the outdoor living area, filling the home with natural light and showcasing spectacular golf course views throughout. The spacious open-concept living room flows effortlessly into the formal dining area, making it ideal for entertaining family and friends or enjoying quiet evenings at home. The primary suite serves as a private retreat, featuring a beautifully renovated ensuite bathroom and an oversized walk-in closet. Additional updates include a new roof (2023) and an HVAC system replaced in 2017, providing added peace of mind for years to come. Nestled on a quiet street with no through traffic and only one adjacent neighbor, Fairway Forest offers a tranquil setting with low annual HOA fees of just $197, no CDD fees, and the added benefit of Flood Zone X. Enjoy an unbeatable location just steps from Lansbrook Golf Club and within walking distance of the Pinellas Trail, YMCA, East Lake Community Library, and top-rated schools. Spend your weekends exploring the nature trails and boat ramp at John Chesnut Sr. Park, enjoying Lake Tarpon, dining at nearby restaurants, shopping, or taking a short drive to the award-winning Gulf beaches. This exceptional home offers the perfect combination of modern updates, stunning golf course views, and an unbeatable location. Don't miss your opportunity to own a beautifully renovated piece of paradise in the highly sought-after East Lake corridor.

No upcoming open house dates. Check back later.
Bedrooms
- Total Bedrooms: 3
Bathrooms
- Full bathrooms: 2
Appliances
- Dishwasher
- Electric Water Heater
- Microwave
- Range
- Refrigerator
Association
- Association Fee: $198
- Association Fee Frequency: Annually
- Association Name: Lora Klivcinskaite
- Association Phone: 727-942-4577
Association Amenities
- Golf Course
Community Features
- Golf Carts OK
- Golf
Construction Materials
- Block
Cooling
- Central Air
Flooring
- Ceramic Tile
Foundation Details
- Slab
Heating
- Central
Interior Features
- Cathedral Ceiling(s)
- Eat-in Kitchen
- High Ceilings
- Walk-In Closet(s)
Laundry Features
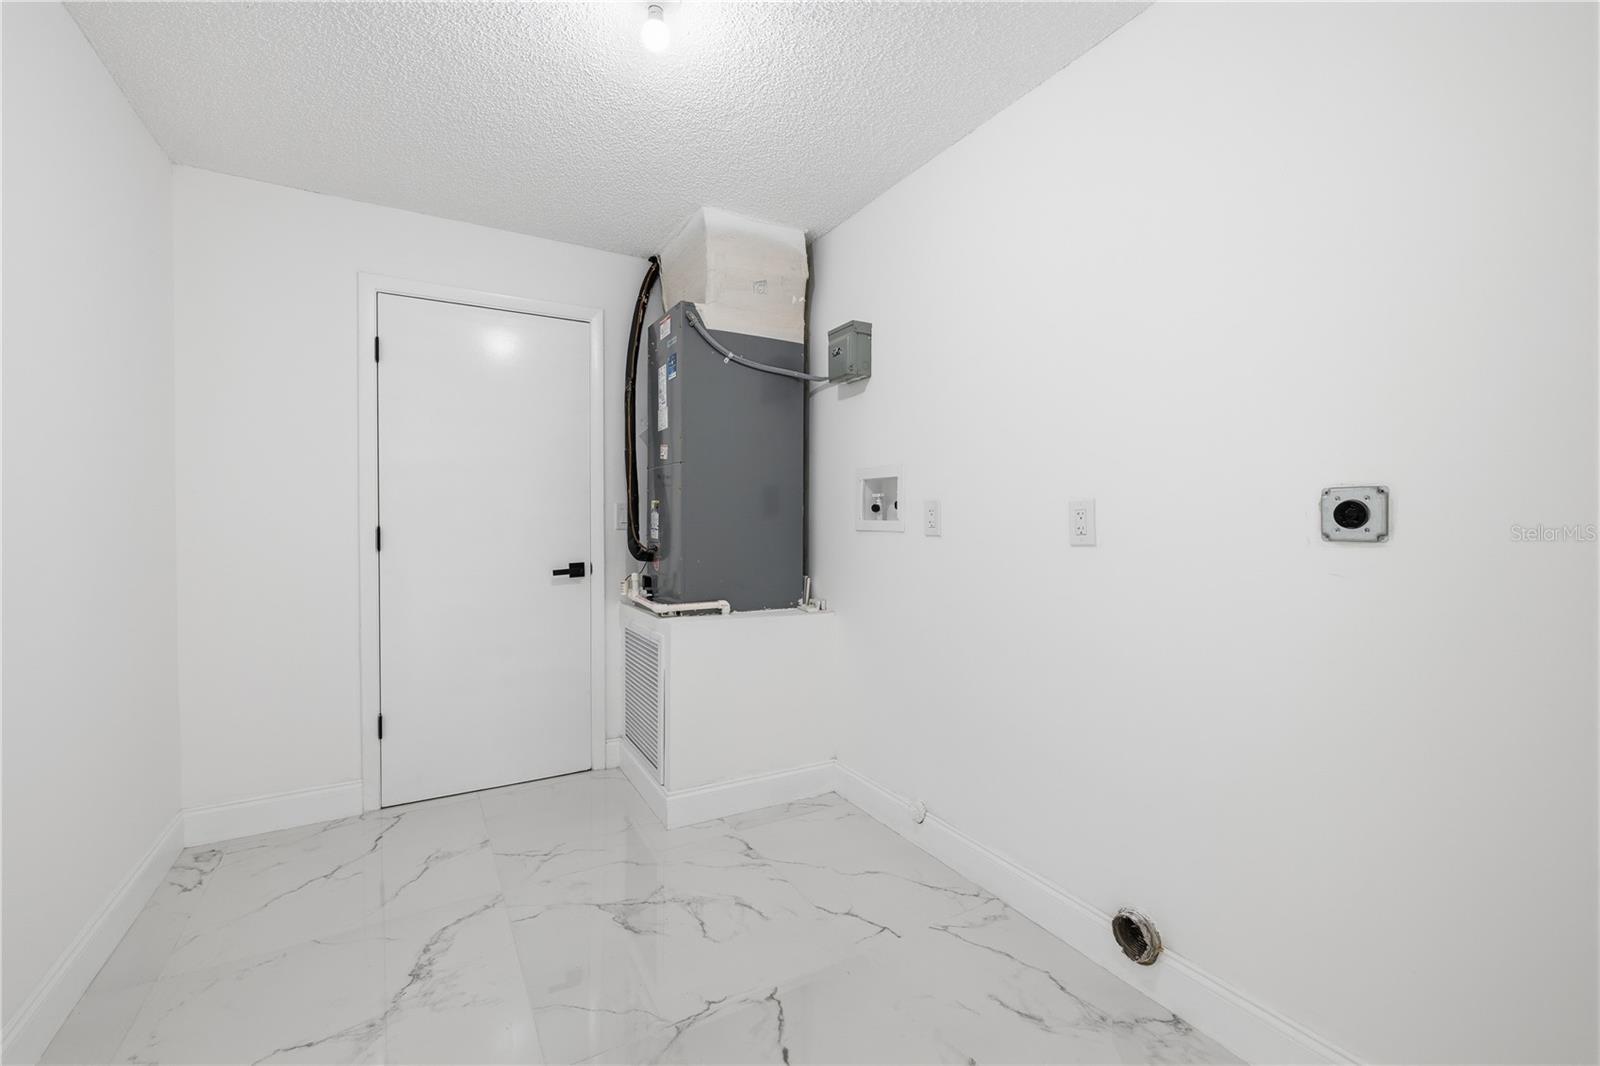
- Laundry Room
Levels
- One
Parking Features
- Garage Door Opener
Patio and Porch Features
- Screened
Pets Allowed
- Yes
Pool Features
- In Ground
Road Surface Type
- Asphalt
Roof
- Shingle
Sewer
- Public Sewer
Utilities
- Electricity Connected
- Sewer Connected
- Water Connected
View
- Golf Course
- Pool
WaterSource
- Public
Rooms
- Primary Bedroom
- Kitchen
- Living Room

DALTON WADE INC
888-668-8283
Data Source: Stellar MLS
MLS#: TB8536318
Data Source Copyright: © 2026 Stellar MLS All rights reserved.
This property was listed on 8/5/2026 and last updated as of 10/30/2026 9:22:13 PM. OSI IDX updated the data from Stellar MLS on 11/22/2026 at 4:02 AM. This information is for your personal, non-commercial use and may not be used for any purpose other than to identify prospective properties you may be interested in purchasing. Display of MLS data is usually deemed reliable but is NOT guaranteed accurate by the MLS. Buyers are responsible for verifying the accuracy of all information and should investigate the data themselves or retain appropriate professionals. Information from sources other than the Listing Agent may have been included in the MLS data. Unless otherwise specified in writing, Broker/Agent has not and will not verify any information obtained from other sources. The Broker/Agent providing the information contained herein may or may not have been the Listing and/or Selling Agent.
Your Search Results
Dalton Wade Real Estate Group Featured Home Listings
© 2026 Safiya Gordon, Licensed Florida REALTOR®
Terms & Services | Privacy Policy | DMCA Notice | Accessibility Statement
EQUAL HOUSING OPPORTUNITY


Dalton Wade Real Estate Group
260 1st Ave South, 5th Floor, St. Petersburg, FL 33701
Mobile: (727) 260-4141
safiyagordonrealtor@gmail.com

