7360 Ulmerton Road, 10d
Largo, FL 33771
For Sale - Active
offered at $226,500
2
bedrooms
2
baths
1,086
sq ft
$209
price per sf
Single Family
property type
128 Days
time on site
1982
yr. built
3.32 acre
lot size
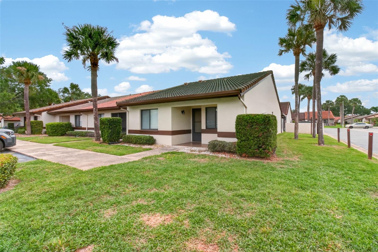
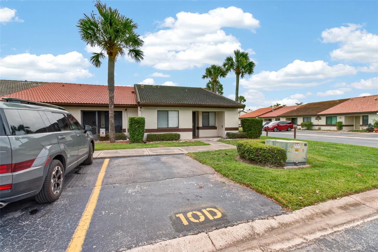
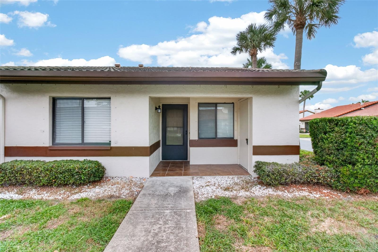
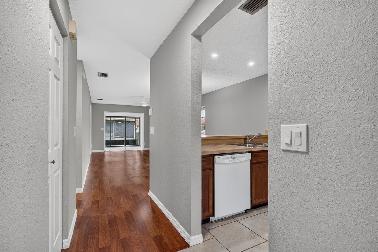
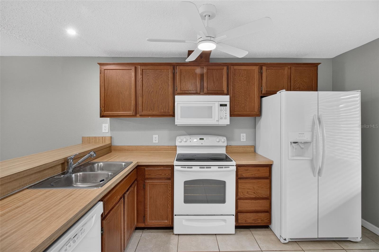
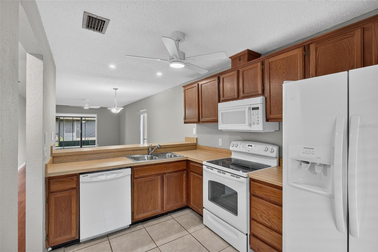
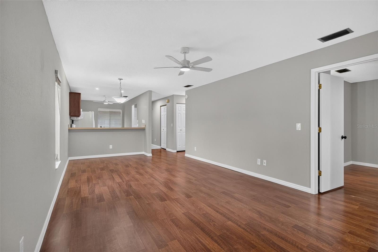
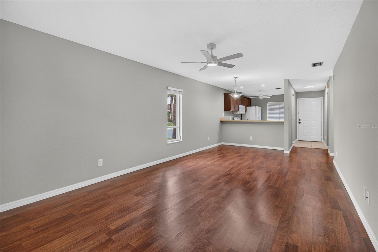
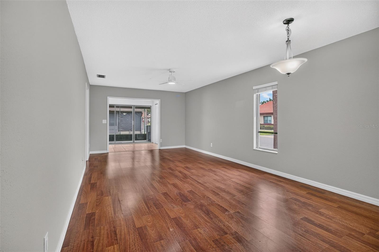
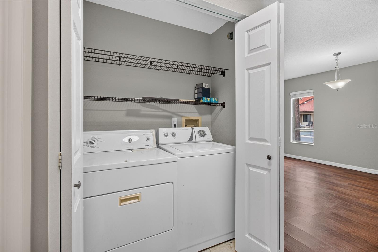
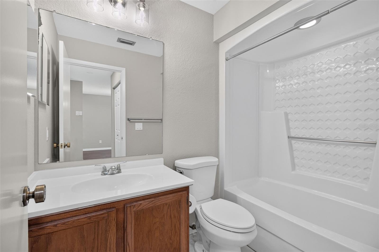
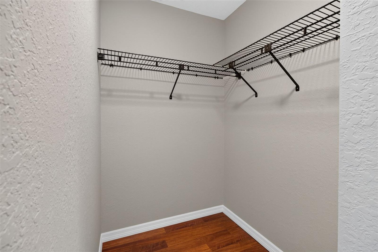
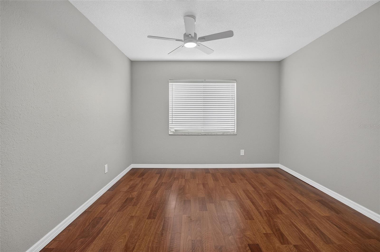
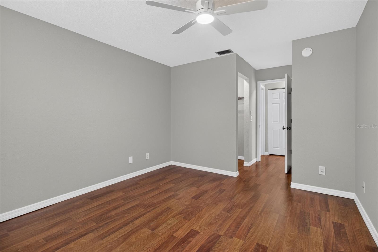
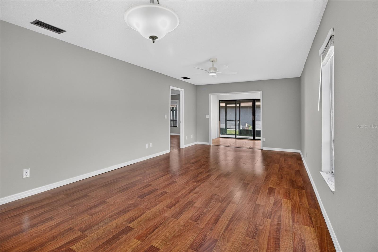
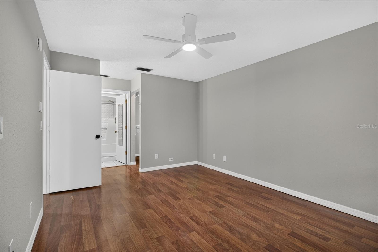
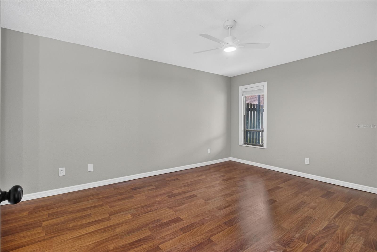
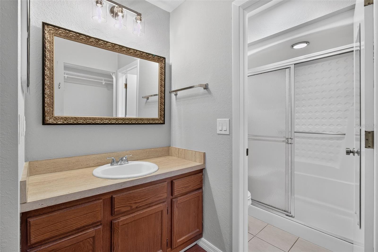
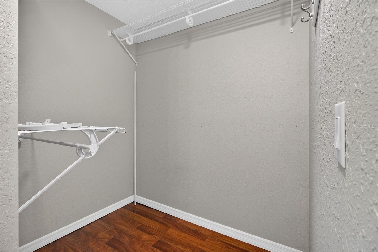
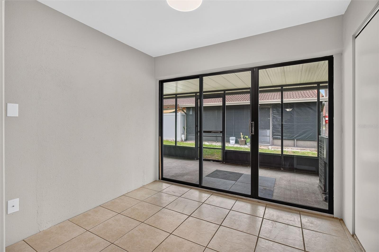
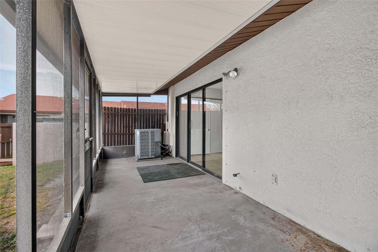
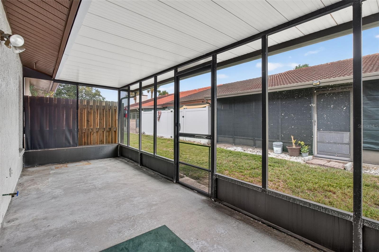
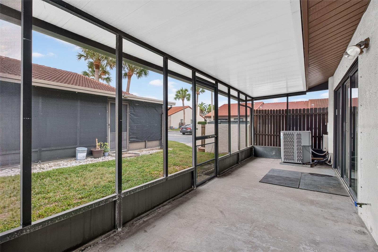
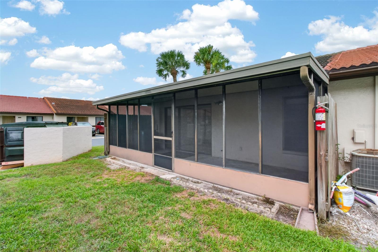
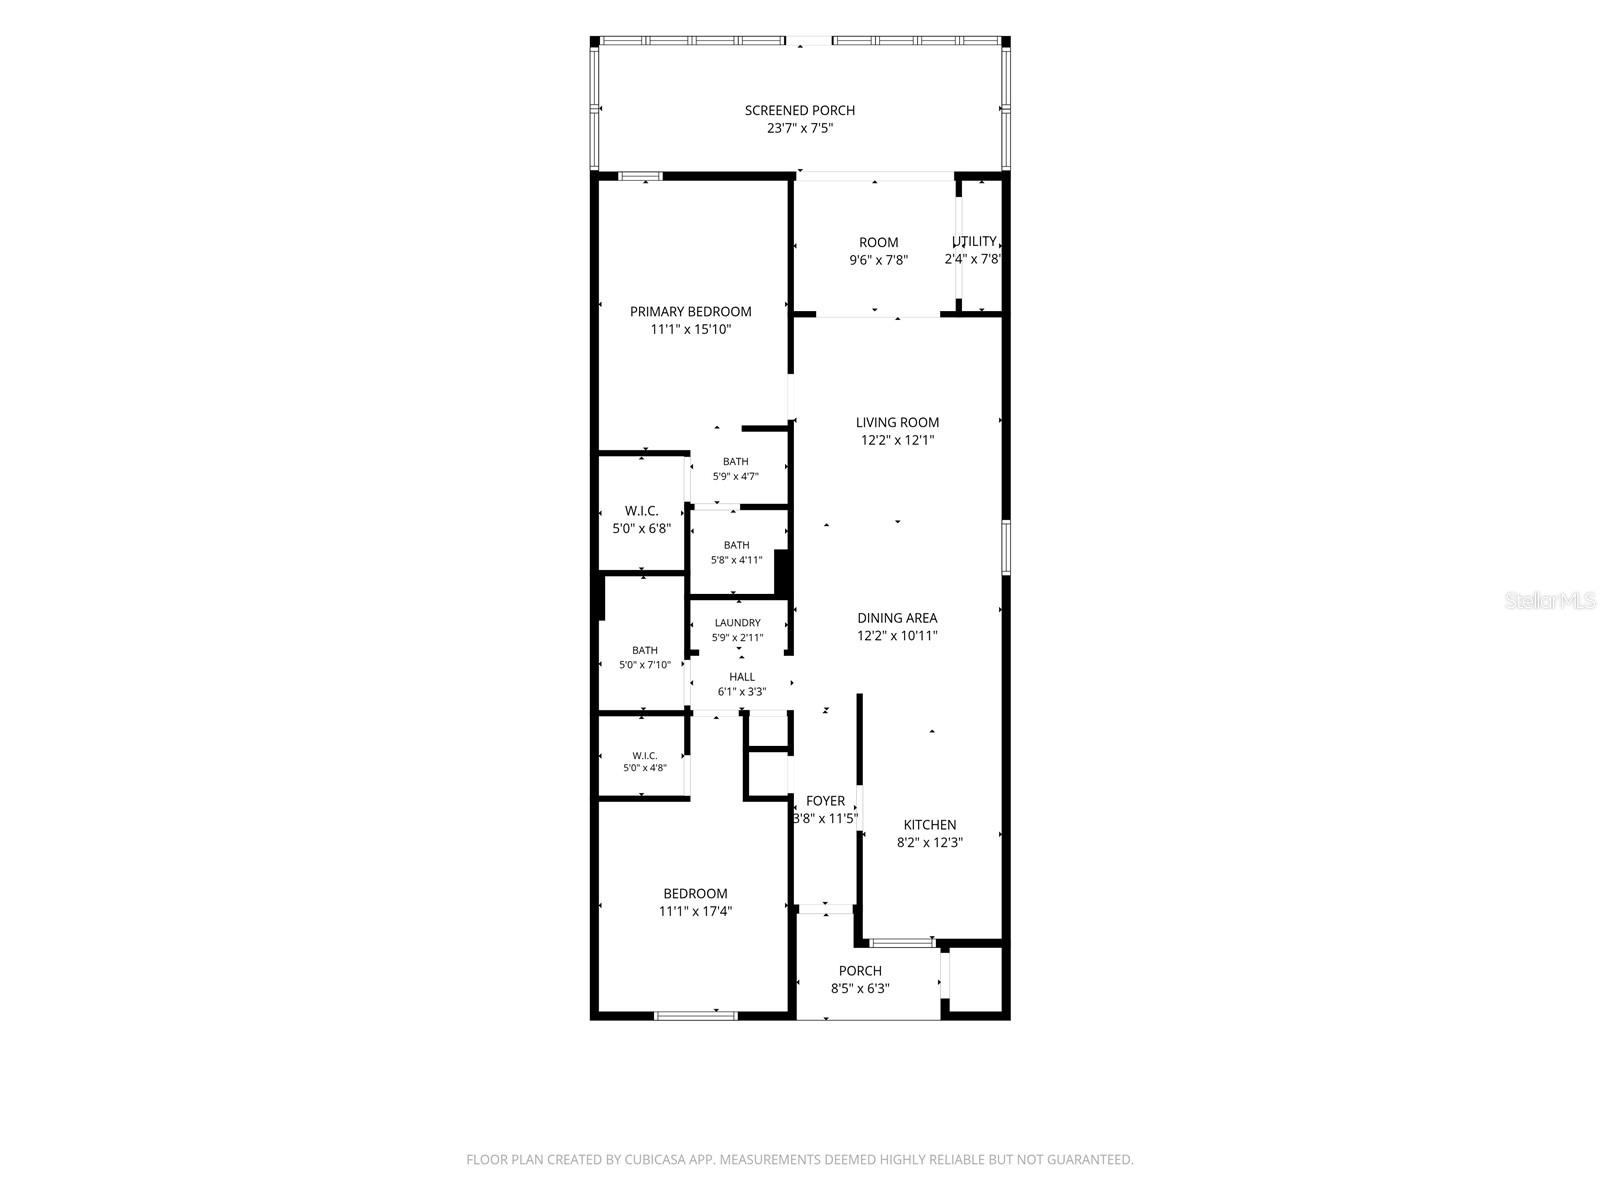
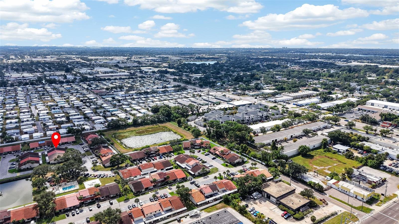
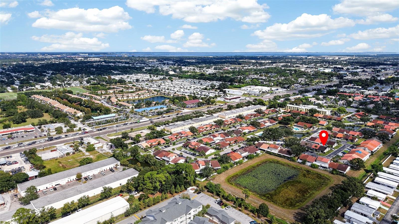
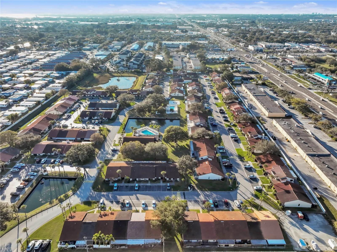
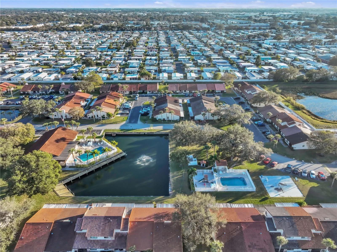
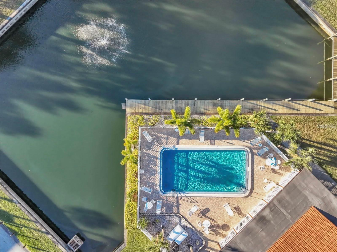
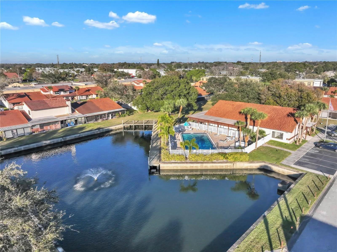
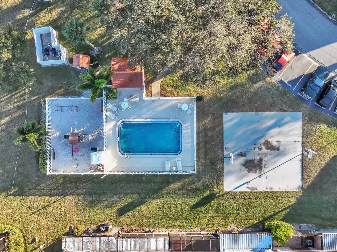
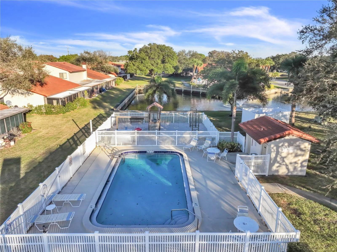
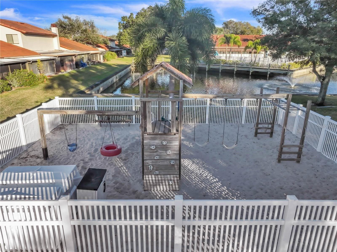
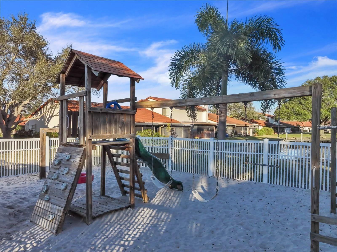
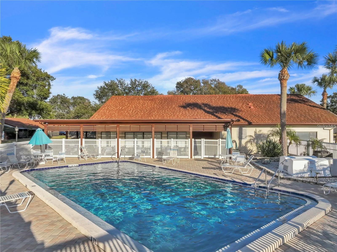
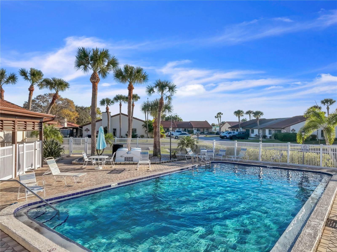
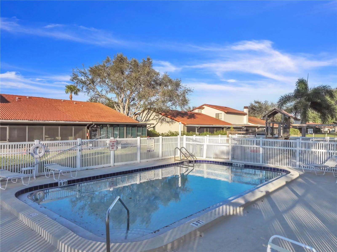
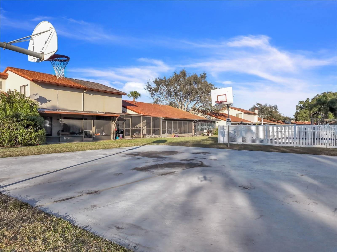
Bright and welcoming end-unit 2-bedroom, 2-bath villa in Rosetree Village featuring an enclosed Florida room perfect for year-round enjoyment, work-from-home space, or additional living area. Natural light fills the home, and the split-bedroom layout provides excellent privacy. Both bedrooms include walk-in closets, and the kitchen offers ample cabinetry, a breakfast counter, and an easy flow into the dining area. A hallway storage closet and washer and dryer add everyday convenience. Major upgrades include a newer AC unit (approx. 2 years old), newer Wi-Fi–enabled water heater with leak detection/shut-off, solar-powered attic fan, and Hurricane/Storm Screens for adde...d protection and energy efficiency. A screened porch is located at the rear of the home, while your assigned parking space sits directly in front of the unit, providing unmatched convenience for daily living. The low HOA fee covers water, sewer, trash, basic cable, grounds maintenance, and exterior painting. Community amenities include two pools, basketball court, playground, community room, and optional storage for a small boat or trailer. Pet-friendly, no age restrictions, and short-term rentals allowed. Centrally located near beaches, shopping, dining, and Tampa, Clearwater, and St. Pete airports. Schedule your private tour today.

No upcoming open house dates. Check back later.
Bedrooms
- Total Bedrooms: 2
Bathrooms
- Full bathrooms: 2
Appliances
- Dishwasher
- Disposal
- Dryer
- Range
- Refrigerator
- Washer
Association
- Association Fee: $338
- Association Fee Frequency: Monthly
- Association Name: Real Manager / Melissa Howell
- Association Phone: (866) 473-2573
Association Fee Includes
- Cable TV
- Maintenance Grounds
- Pool
- Private Road
- Sewer
- Trash
- Water
Community Features
- Clubhouse
- Community Mailbox
- Deed Restrictions
- Irrigation-Reclaimed Water
- Playground
- Pool
- Sidewalks
Construction Materials
- Block
Cooling
- Central Air
- Attic Fan
Exterior Features
- Basketball Court
- Playground
- Sidewalk
- Storage
Flooring
- Ceramic Tile
- Laminate
Foundation Details
- Slab
Heating
- Central
- Electric
Interior Features
- Ceiling Fans(s)
- Living Room/Dining Room Combo
- Split Bedroom
- Thermostat
- Walk-In Closet(s)
Laundry Features
- Inside
Levels
- One
Lot Features
- Corner Lot
Other Equipment
- Basketball Court
- Playground
Patio and Porch Features
- Covered
- Enclosed
- Patio
- Porch
Pets Allowed
- Yes
Road Surface Type
- Asphalt
Roof
- Tile
Sewer
- Public Sewer
Utilities
- BB/HS Internet Available
- Cable Connected
- Electricity Connected
- Public
- Sewer Connected
- Water Connected
WaterSource
- Public
Rooms
- Primary Bedroom
- Primary Bathroom
- Living Room
- Dining Room
- Bedroom 2
- Bathroom 2
- Bonus Room
- Kitchen

DALTON WADE INC
888-668-8283
Data Source: Stellar MLS
MLS#: TB8530118
Data Source Copyright: © 2026 Stellar MLS All rights reserved.
This property was listed on 7/17/2026 and last updated as of 11/17/2026 3:53:09 PM. OSI IDX updated the data from Stellar MLS on 11/22/2026 at 6:42 AM. This information is for your personal, non-commercial use and may not be used for any purpose other than to identify prospective properties you may be interested in purchasing. Display of MLS data is usually deemed reliable but is NOT guaranteed accurate by the MLS. Buyers are responsible for verifying the accuracy of all information and should investigate the data themselves or retain appropriate professionals. Information from sources other than the Listing Agent may have been included in the MLS data. Unless otherwise specified in writing, Broker/Agent has not and will not verify any information obtained from other sources. The Broker/Agent providing the information contained herein may or may not have been the Listing and/or Selling Agent.
Your Search Results
Dalton Wade Real Estate Group Featured Home Listings
© 2026 Safiya Gordon, Licensed Florida REALTOR®
Terms & Services | Privacy Policy | DMCA Notice | Accessibility Statement
EQUAL HOUSING OPPORTUNITY


Dalton Wade Real Estate Group
260 1st Ave South, 5th Floor, St. Petersburg, FL 33701
Mobile: (727) 260-4141
safiyagordonrealtor@gmail.com

