1201 N Mcmullen Booth Road
Clearwater, FL 33759
For Sale - Active
offered at $137,900
2
bedrooms
1.5
baths
970
sq ft
$142
price per sf
Condo/Townhouse
property type
132 Days
time on site
1975
yr. built
--
lot size
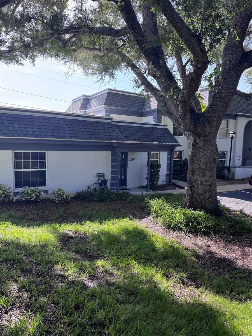
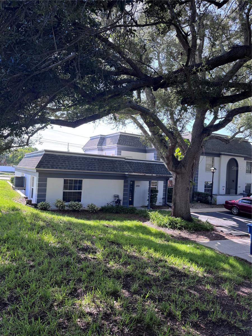
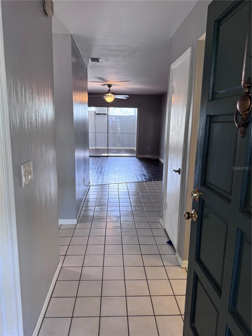
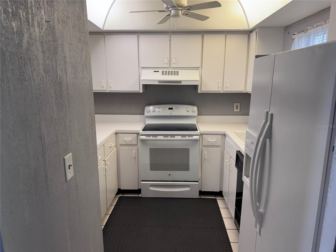
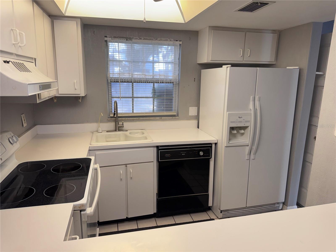
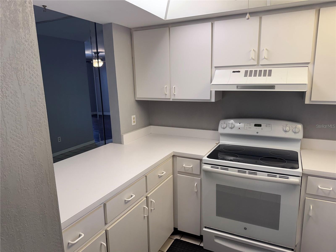
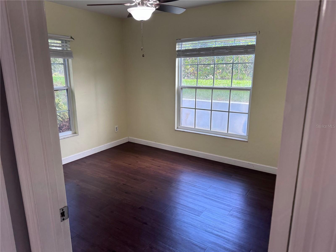
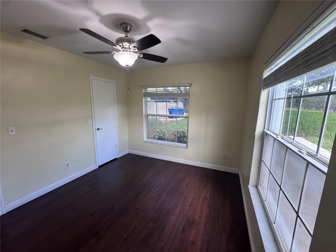
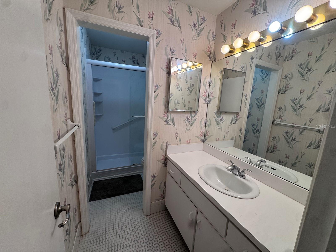
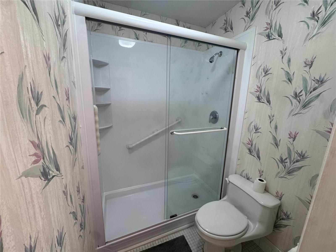
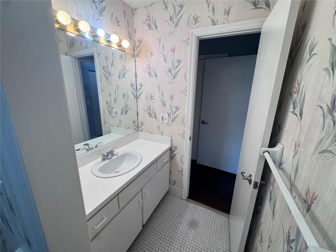
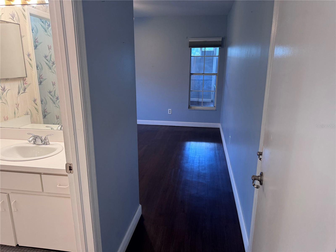
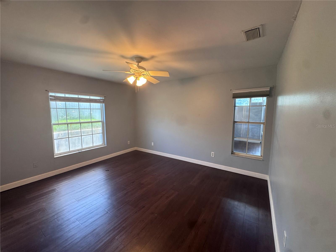
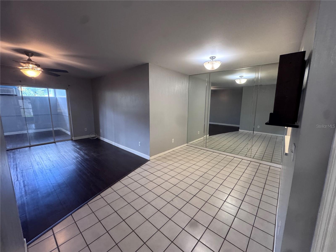
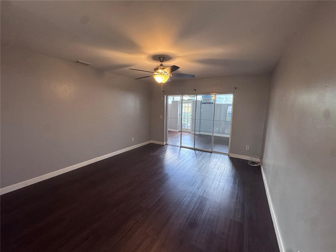
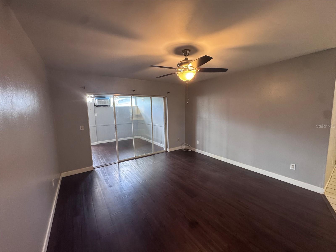
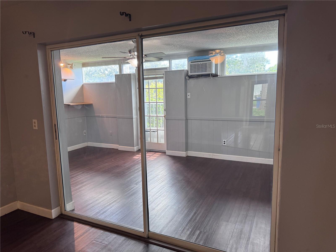
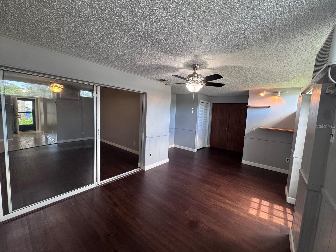
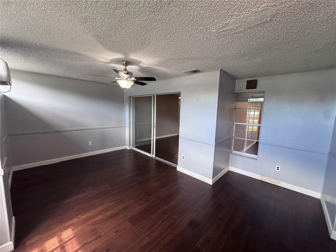
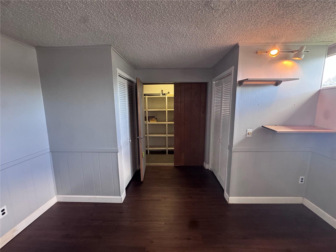
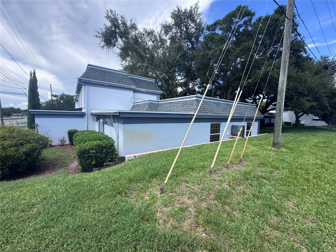
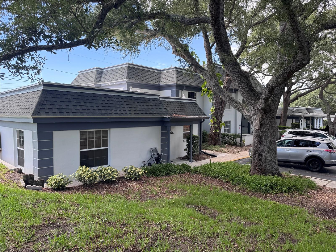
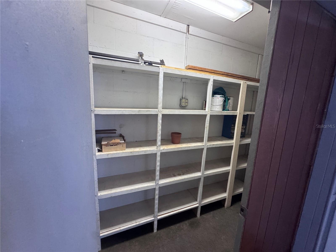
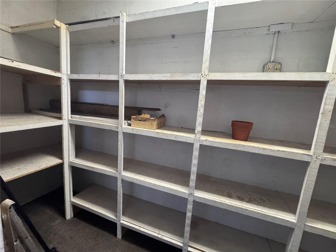
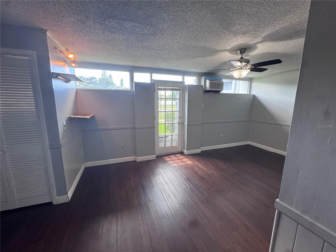
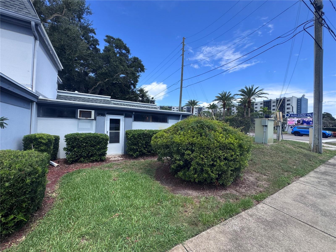
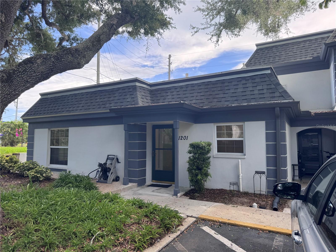
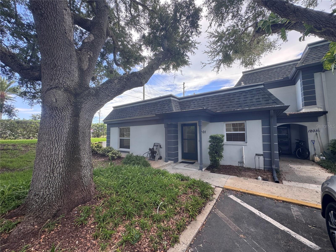
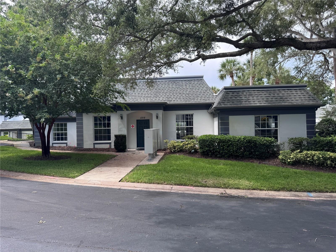
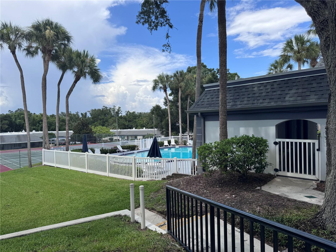
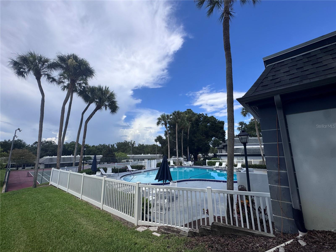
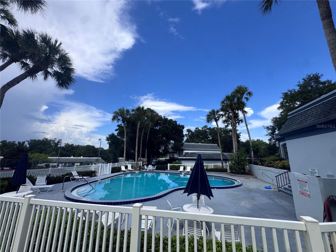
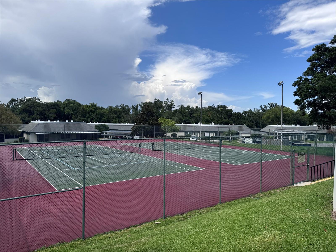
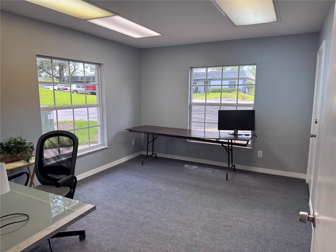
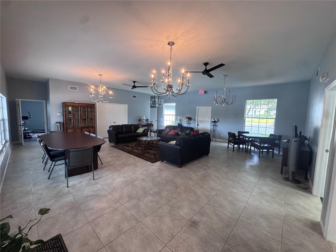
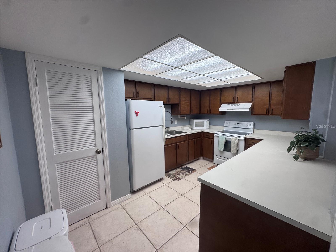
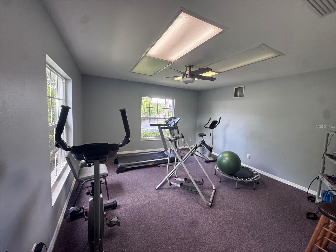
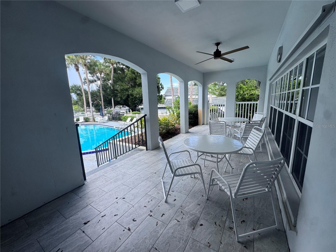
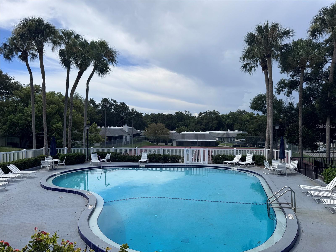
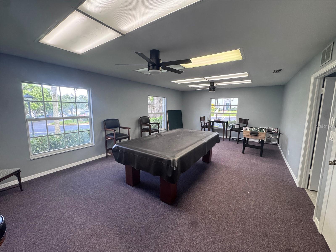
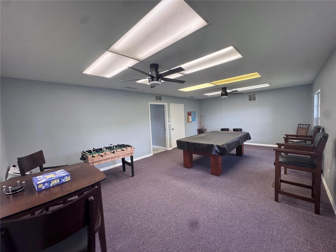
Welcome to this charming 2-bedroom, 1.5-bath condominium in the desirable Kapok Manor community of Clearwater. This first-floor end unit offers a comfortable and inviting layout with approximately 970 square feet of living space, plus a spacious enclosed, air-conditioned bonus room with closet storage that adds exceptional versatility and value. The bonus room is a standout feature of the home, offering flexible space that can be enjoyed as a home office, guest retreat, den, hobby room, reading area, or additional living space. With its own door leading to the side of the property, this unique space provides added convenience and easy access to the outdoors, making... it perfect for enjoying the Florida lifestyle. The thoughtfully designed floor plan features a bright living area, functional kitchen, two bedrooms, one full bathroom, one half bathroom, and convenient washer and dryer hookups. A new roof installed in 2021 provides added peace of mind for the next owner. Kapok Manor offers a beautifully maintained community setting with resort-style amenities including a pool, clubhouse, tennis courts, and fitness facilities. The HOA provides added value with included services such as water, pest control, cable, and internet (buyer to verify). Enjoy the convenience of community-maintained amenities and a well-kept neighborhood environment. Enjoy the peaceful surroundings of Kapok Manor with mature landscaping and community amenities including a pool, clubhouse, tennis courts, and fitness facilities. Ideally located near shopping, dining, Ruth Eckerd Hall, Safety Harbor, Clearwater, Tampa International Airport, and major roadways. This home offers comfort, convenience, and versatility in a desirable Clearwater location. Schedule your showing today!

No upcoming open house dates. Check back later.
Bedrooms
- Total Bedrooms: 2
Bathrooms
- Full bathrooms: 1
- Half bathrooms: 1
Appliances
- Convection Oven
- Microwave
- Refrigerator
Association
- Association Fee: $620
- Association Fee Frequency: Monthly
- Association Name: Associa Gulf Coast
- Association Phone: 727-203-3343
Association Amenities
- Cable TV
- Clubhouse
- Fitness Center
- Maintenance
- Pool
- Tennis Court(s)
Association Fee Includes
- Cable TV
- Pool
- Internet
- Maintenance Structure
- Pest Control
- Sewer
- Trash
- Water
Community Features
- Buyer Approval Required
Construction Materials
- Block
Cooling
- Central Air
Exterior Features
- Rain Gutters
- Sidewalk
Flooring
- Ceramic Tile
Foundation Details
- Block
Heating
- Electric
Interior Features
- Ceiling Fans(s)
Laundry Features
- Electric Dryer Hookup
- Washer Hookup
Levels
- One
Pets Allowed
- Yes
Pool Features
- In Ground
- Outside Bath Access
Road Surface Type
- Asphalt
Roof
- Shingle
Sewer
- Public Sewer
Spa Features
- Heated
Utilities
- BB/HS Internet Available
- Cable Available
- Water Connected
WaterSource
- Public
Rooms
- Primary Bedroom
- Bedroom 2
- Living Room
- Primary Bathroom
- Bathroom 2
- Kitchen
- Dining Room
- Bonus Room

DALTON WADE INC
888-668-8283
Data Source: Stellar MLS
MLS#: TB8527926
Data Source Copyright: © 2026 Stellar MLS All rights reserved.
This property was listed on 7/13/2026 and last updated as of 10/30/2026 1:20:11 PM. OSI IDX updated the data from Stellar MLS on 11/22/2026 at 5:59 AM. This information is for your personal, non-commercial use and may not be used for any purpose other than to identify prospective properties you may be interested in purchasing. Display of MLS data is usually deemed reliable but is NOT guaranteed accurate by the MLS. Buyers are responsible for verifying the accuracy of all information and should investigate the data themselves or retain appropriate professionals. Information from sources other than the Listing Agent may have been included in the MLS data. Unless otherwise specified in writing, Broker/Agent has not and will not verify any information obtained from other sources. The Broker/Agent providing the information contained herein may or may not have been the Listing and/or Selling Agent.
Your Search Results
Dalton Wade Real Estate Group Featured Home Listings
© 2026 Safiya Gordon, Licensed Florida REALTOR®
Terms & Services | Privacy Policy | DMCA Notice | Accessibility Statement
EQUAL HOUSING OPPORTUNITY


Dalton Wade Real Estate Group
260 1st Ave South, 5th Floor, St. Petersburg, FL 33701
Mobile: (727) 260-4141
safiyagordonrealtor@gmail.com

