36510 Saint Joe Road
Dade City, FL 33525
For Sale - Active
offered at $639,900
4
bedrooms
3
baths
2,684
sq ft
$238
price per sf
Single Family
property type
141 Days
time on site
2005
yr. built
1.51 acre
lot size
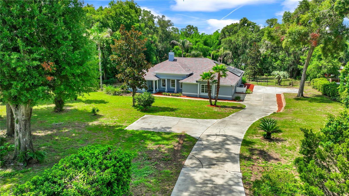
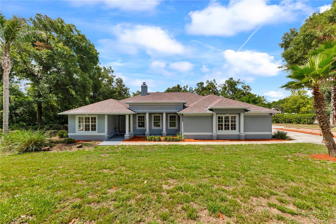
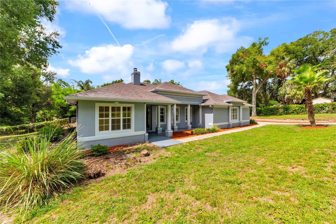
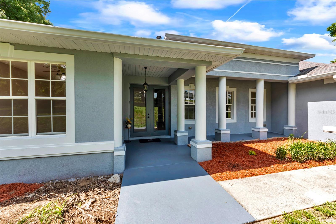
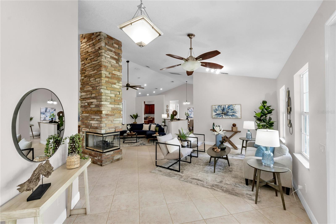
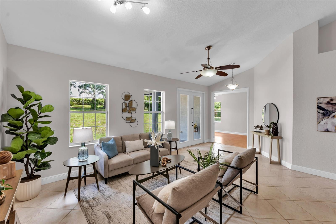
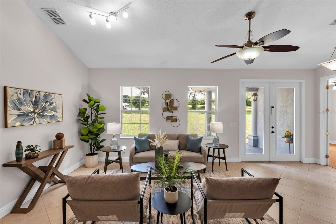
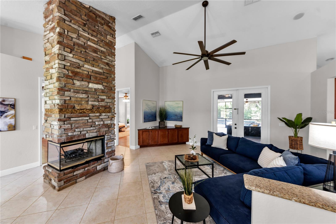
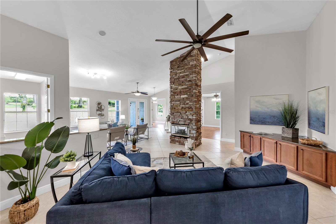
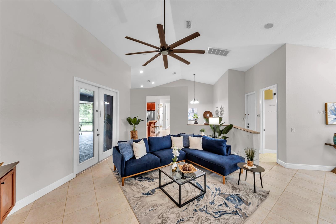
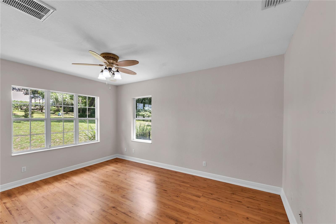
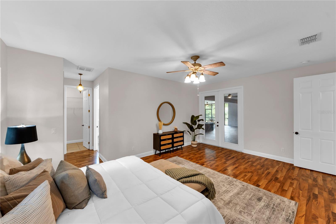
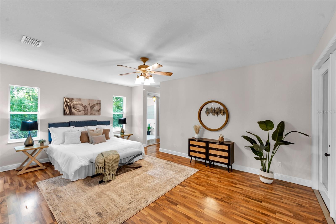
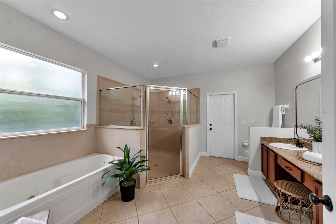
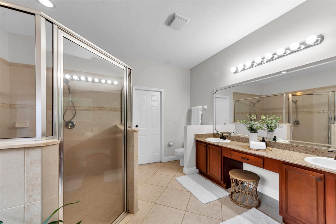
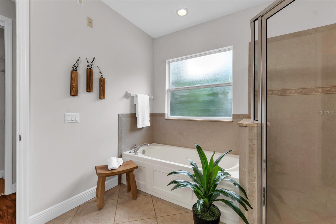
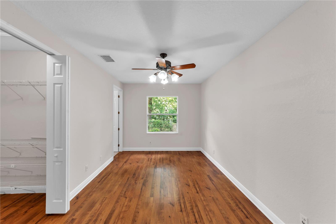
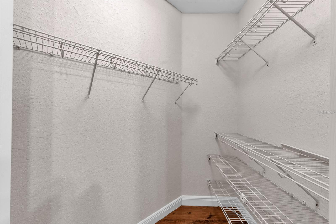
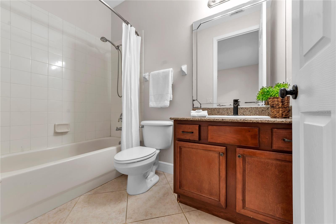
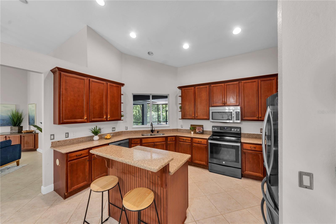
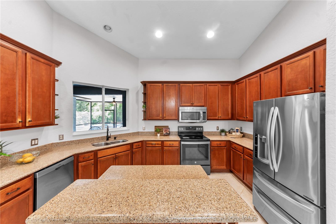
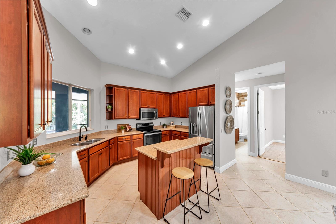
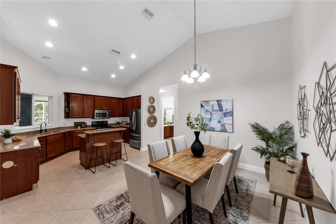
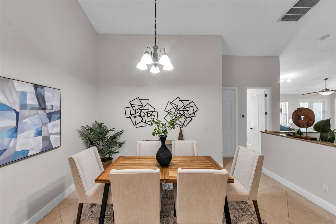
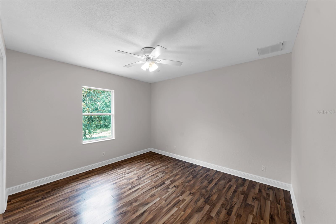
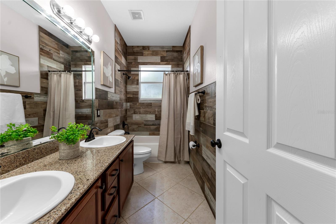
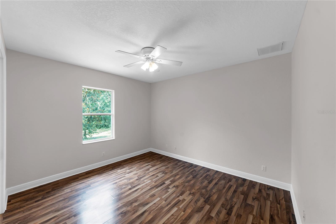
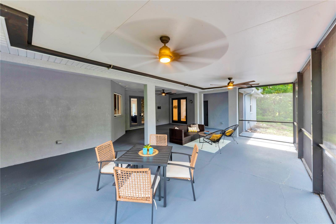
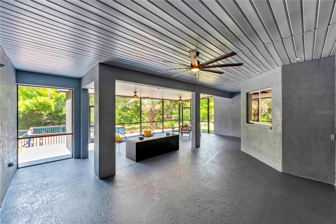
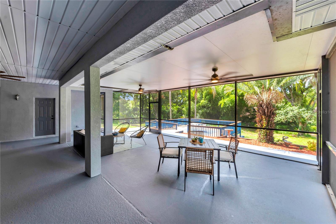
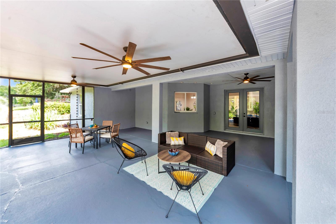
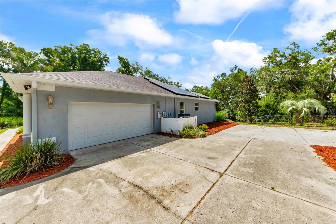
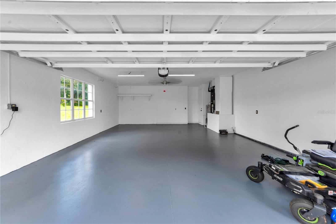
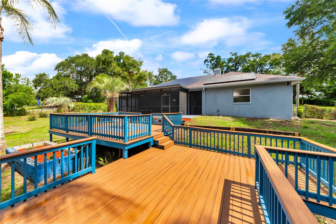
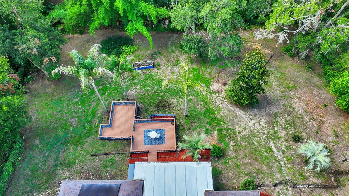
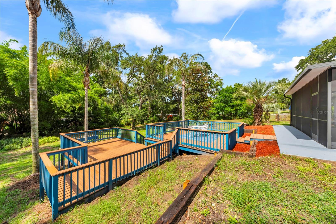
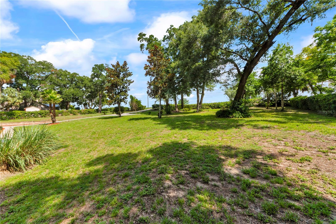
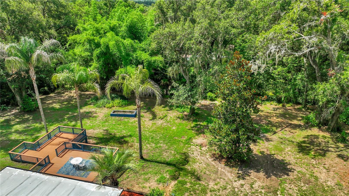
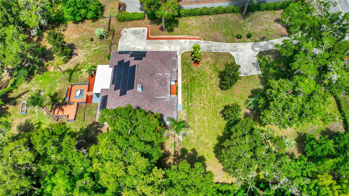
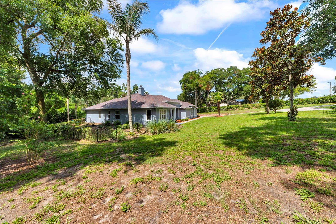
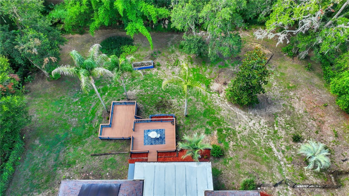
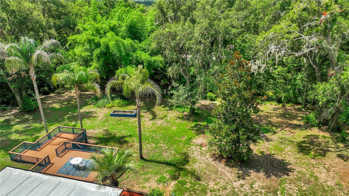
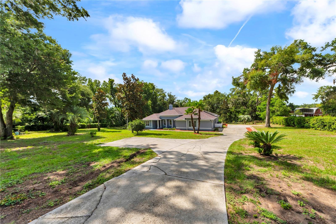
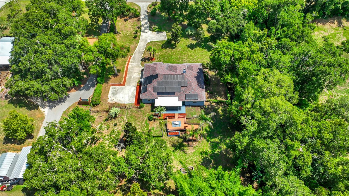
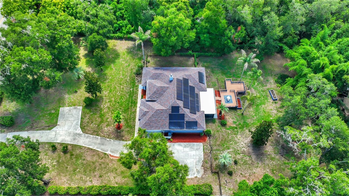
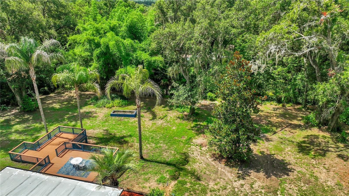
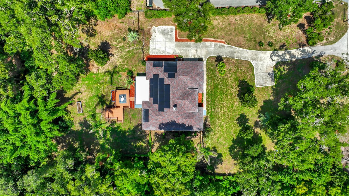
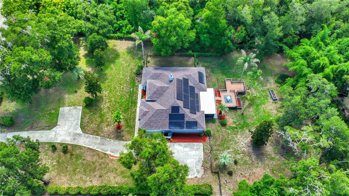
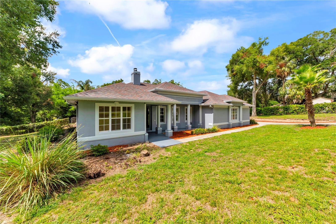
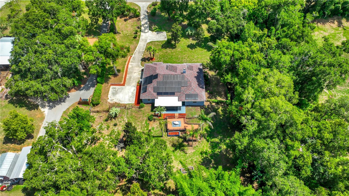
MAJOR PRICE REDUCTION-NOW $639,900! IF YOU'VE SEEN THIS HOME BEFORE, ITS TIME TO TAKE ANOTHER LOOK! Situated on approximately 1.5 acres, this spacious 4-bedroom, 3-bath home offers 2,684 sq.ft. of living space, exceptional outdoor living and an impressive combination of privacy, energy efficiency and valuable improvements. Step inside to an open, split-bedroom floor plan featuring soaring cathedral ceilings, 8-foot interior doors, beautiful tile and wood flooring and a striking three-sided fireplace that creates a warm focal point between the main living areas. The spacious kitchen features rich cherry cabinetry, quartz countertops, stainless steel appliances an...d plenty of workspace for entertaining. *Seller may entertain a lease. One of the home's standout features is its 56 SELLER OWNED SOLAR PANELS, installed in 2023, helping produce an average electric bill of approximately $25 per month. No solar lease to assume! Additional major improvements include a ROOF REPLACED IN 2022, TRANE HVAC SYSTEM INSTALLED IN 2018 AND SEPTIC DRAIN FIELD REPLACED IN 2021. The outdoor living space is truly an extension of the home. An approximately 820-sq ft. SCREENED PORCH provides an incredible amount of covered space for relaxing and entertaining, while the large bi-level Trex deck overlooks the expansive fenced backyard. With approximately 1.5 acres, there's room to spread out, enjoy the outdoors and appreciate the privacy that is increasingly difficult to find. An oversized garage and additional parking pad provide plenty of room for vehicles, storage and recreational equipment. NOW OFFERED AT 639,900-- 1.5 ACRES, 4 BEDROOMS, 3 BATHS, SELLER-OWNED SOLAR, APPROXIMATELY $25/MONTH AVERAGE ELECTRIC BILL, HUGE SCREENED PORCH AND A FENCED BACKYARD. This new price creates an outstanding opportunity to own a spacious, well-equipped home with acreage, privacy and significant improvements already completed. Schedule you private showing today and come see everything 36510 Saint Joe Road has to offer!

No upcoming open house dates. Check back later.
Bedrooms
- Total Bedrooms: 4
Bathrooms
- Full bathrooms: 3
Appliances
- Dishwasher
- Disposal
- Electric Water Heater
Architectural Style
- Florida
Association
- Association Fee: $500
- Association Fee Frequency: Annually
- Association Name: Fiona Craig
Construction Materials
- Block
- Concrete
Cooling
- Central Air
Exterior Features
- Dog Run
Fireplace Features
- Family Room
Flooring
- Ceramic Tile
- Wood
Foundation Details
- Slab
Green Energy Generation
- Solar
Heating
- Central
- Electric
Interior Features
- Ceiling Fans(s)
- Eat-in Kitchen
- High Ceilings
- Living Room/Dining Room Combo
- Solid Surface Counters
- Solid Wood Cabinets
- Split Bedroom
- Vaulted Ceiling(s)
Laundry Features
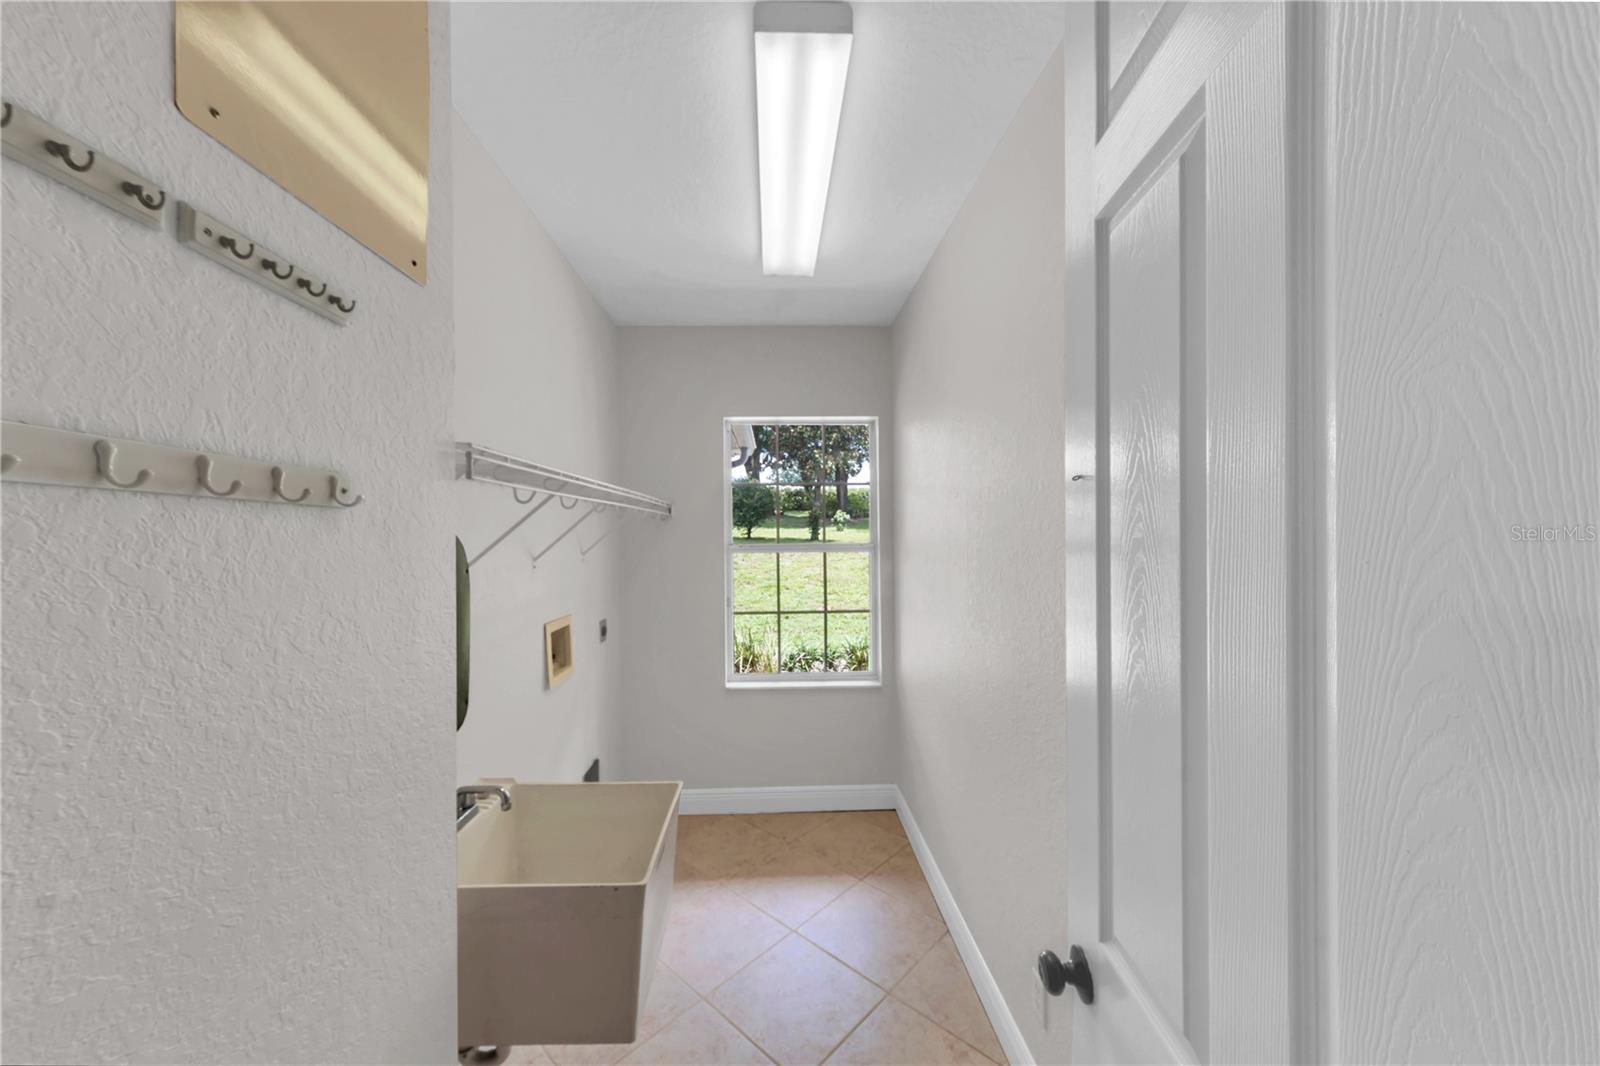
- Inside
- Laundry Room
Levels
- One
Other Equipment
- Irrigation Equipment
Patio and Porch Features
- Front Porch
- Rear Porch
- Screened
Pets Allowed
- Cats OK
- Dogs OK
- Yes
Road Surface Type
- Asphalt
Roof
- Shingle
Sewer
- Septic Tank
Utilities
- BB/HS Internet Available
- Cable Available
- Electricity Connected
Vegetation
- Mature Landscaping
- Oak Trees
- Trees/Landscaped
View
- Trees/Woods
WaterSource
- Public
- Well
Rooms
- Great Room
- Kitchen
- Primary Bedroom

DALTON WADE INC
888-668-8283
Data Source: Stellar MLS
MLS#: TB8517852
Data Source Copyright: © 2026 Stellar MLS All rights reserved.
This property was listed on 7/4/2026 and last updated as of 11/21/2026 5:32:10 PM. OSI IDX updated the data from Stellar MLS on 11/22/2026 at 4:24 AM. This information is for your personal, non-commercial use and may not be used for any purpose other than to identify prospective properties you may be interested in purchasing. Display of MLS data is usually deemed reliable but is NOT guaranteed accurate by the MLS. Buyers are responsible for verifying the accuracy of all information and should investigate the data themselves or retain appropriate professionals. Information from sources other than the Listing Agent may have been included in the MLS data. Unless otherwise specified in writing, Broker/Agent has not and will not verify any information obtained from other sources. The Broker/Agent providing the information contained herein may or may not have been the Listing and/or Selling Agent.
Your Search Results
Dalton Wade Real Estate Group Featured Home Listings
© 2026 Safiya Gordon, Licensed Florida REALTOR®
Terms & Services | Privacy Policy | DMCA Notice | Accessibility Statement
EQUAL HOUSING OPPORTUNITY


Dalton Wade Real Estate Group
260 1st Ave South, 5th Floor, St. Petersburg, FL 33701
Mobile: (727) 260-4141
safiyagordonrealtor@gmail.com

