7606 15th Avenue Nw
Bradenton, FL 34209
For Sale - Active
offered at $499,000
3
bedrooms
2.5
baths
1,809
sq ft
$276
price per sf
Single Family
property type
149 Days
time on site
1977
yr. built
0.34 acre
lot size
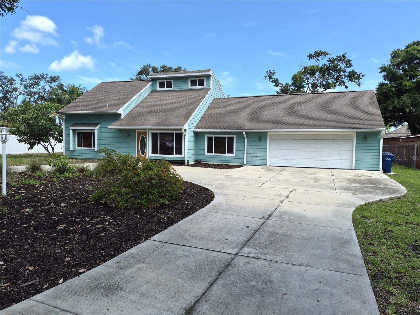
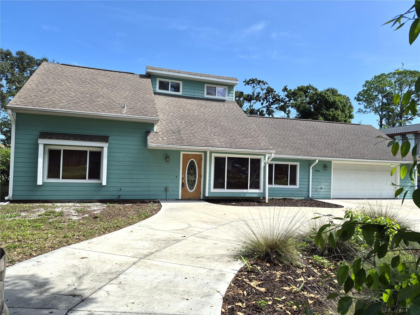
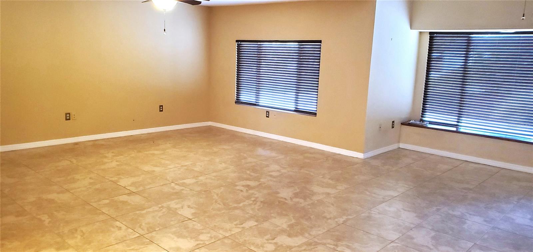
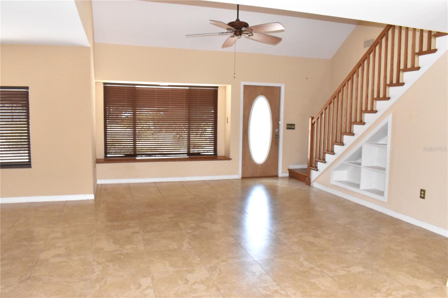
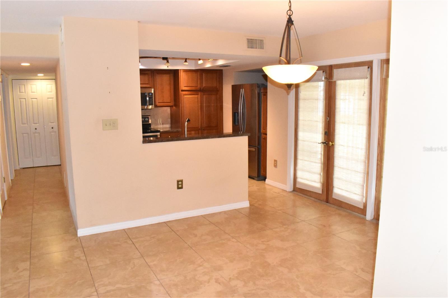
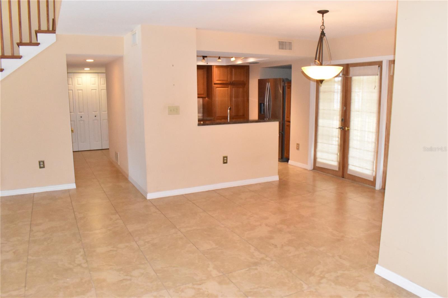
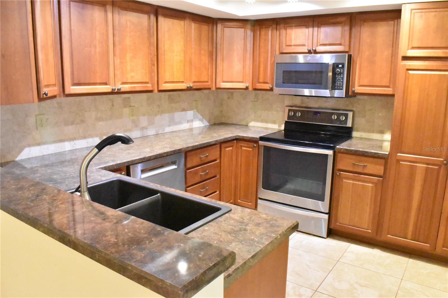
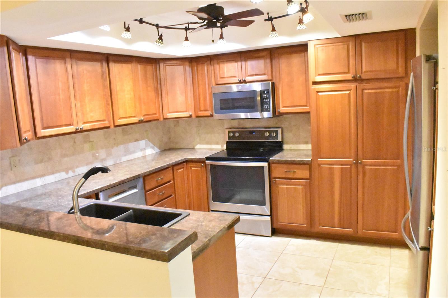
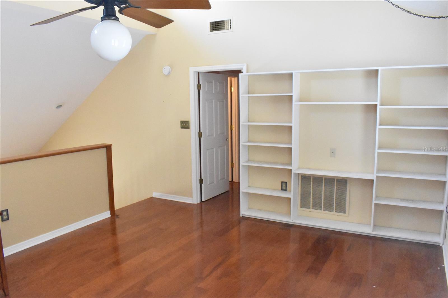
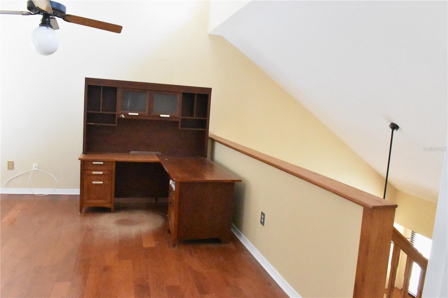
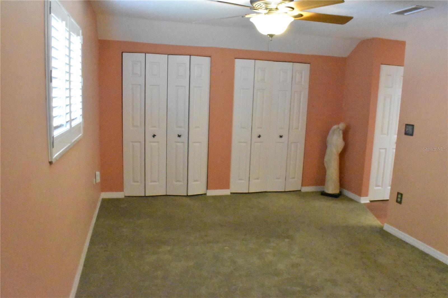
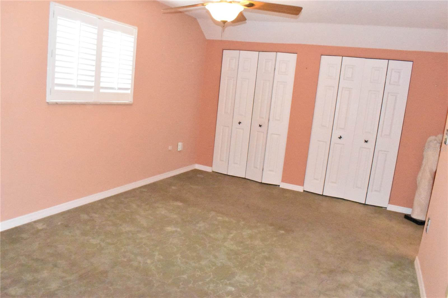
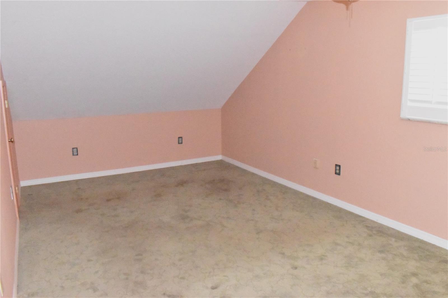
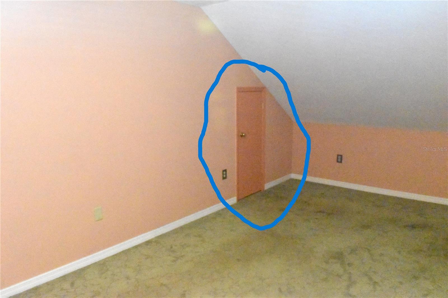
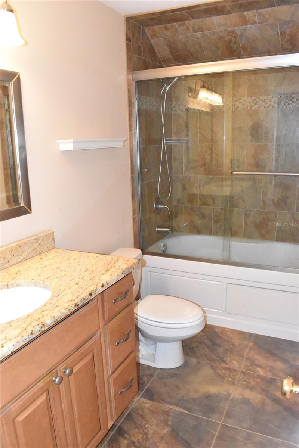
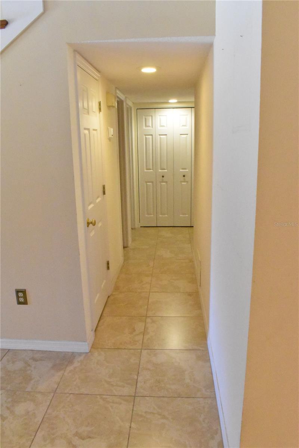
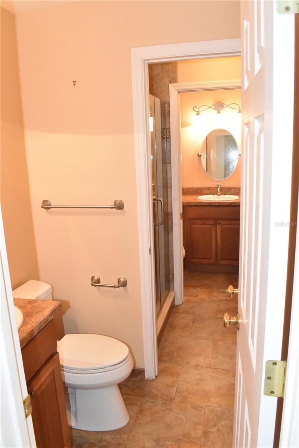
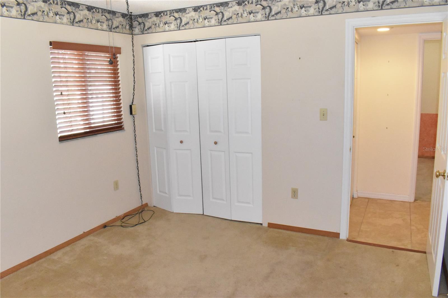
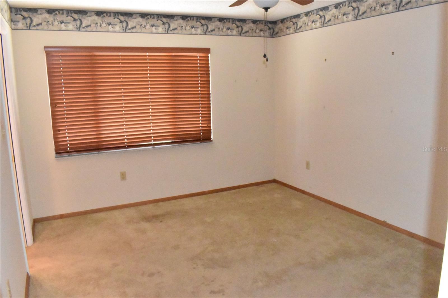
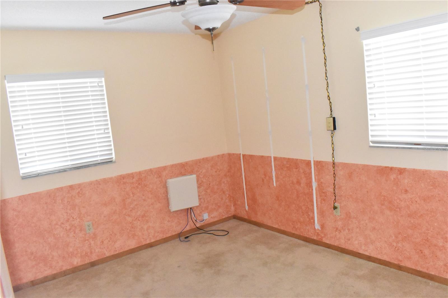
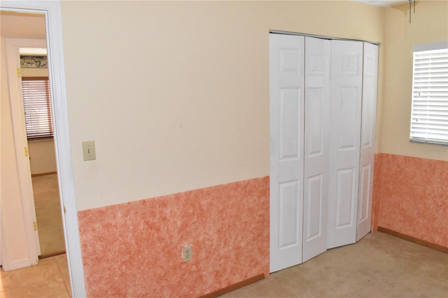
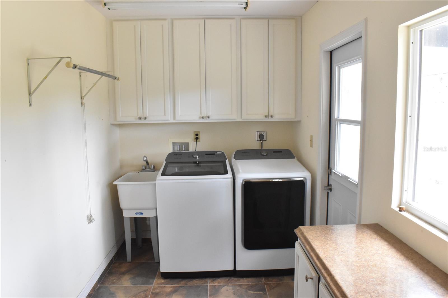
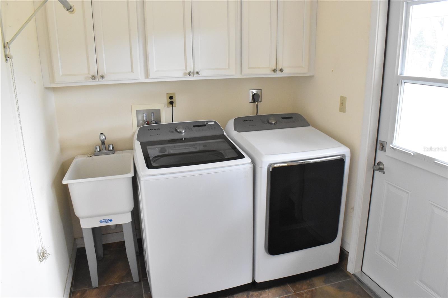
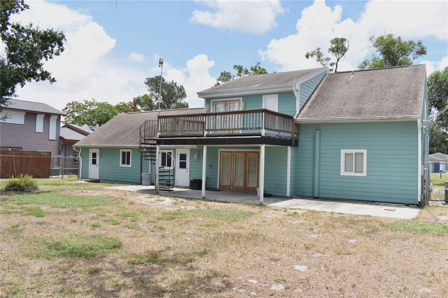
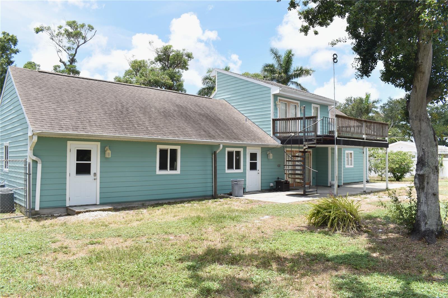
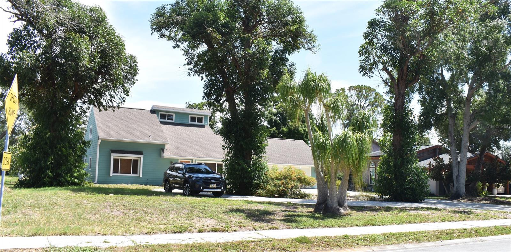
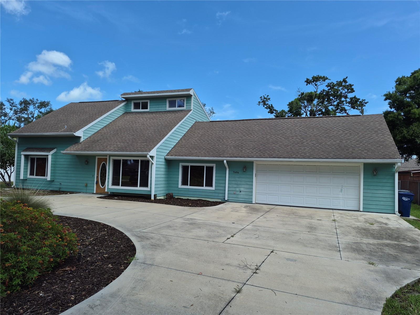
**NEW ROOF WILL BE INSTALLED IN THE NEXT COUPLE OF WEEKS**Welcome to this two-story, home, located in Pinehurst, Northwest Bradenton. This 3 bedroom, 2.5 baths house with a oversized 2-car garage, Lot size 100'X150', spacious .35 acre lot, with a fully fenced in backyard. Enter through the front door into the large living room with ceramic tile flooring, take the stairs to go to the 2nd floor Primary Bedroom Suite with a private ensuite Bathroom, large Jacuzzi/tub and a loft/office area **(COULD BE CONVERTED TO A 4th BEDROOM) with French doors that lead to a large balcony that overlooks the backyard. The 2 other bedrooms are located on the first floor and they have... a Jack & jill bathroom. The large living room and combo dining area with an French doors that leads you to the large fenced in backyard. The kitchen has beautiful wood cabinets and stainless appliances. Right off the kitchen is the dining room area. At the other end of the living room a door to the indoor laundry room with an exit to the backyard, also an entrance to the oversized 2 car garage with pull down stairs to storage in the attic. Also, updated windows throughout. Living here you are Just minutes from Palma Sola Bay, Robinson Preserve, Anna Maria Island beaches, shopping, dining, and top-rated schools. NO HOA and NO CDD fees! Enjoy adding your updates & TLC to make this property your own home.

No upcoming open house dates. Check back later.
Bedrooms
- Total Bedrooms: 3
Bathrooms
- Full bathrooms: 2
- Half bathrooms: 1
Appliances
- Dishwasher
- Disposal
- Dryer
- Electric Water Heater
- Microwave
- Refrigerator
- Washer
Construction Materials
- Frame
Cooling
- Central Air
Exterior Features
- Balcony
- Garden
- Private Mailbox
- Private Yard
Fencing
- Chain Link
Flooring
- Carpet
- Ceramic Tile
- Tile
- Wood
Foundation Details
- Slab
Heating
- Electric
Interior Features
- Ceiling Fans(s)
- High Ceilings
- Primary Bedroom Upstairs
- Solid Surface Counters
- Solid Wood Cabinets
- Vaulted Ceiling(s)
- Window Treatments
Laundry Features
- Inside
- Laundry Room
Levels
- Two
Lot Features
- In County
- Street Dead-End
- Paved
Other Equipment
- Private Yard
Parking Features
- Driveway
- Garage Door Opener
- Oversized
- Workshop in Garage
Patio and Porch Features
- Deck
- Rear Porch
Pets Allowed
- Yes
Road Responsibility
- Public Maintained Road
Road Surface Type
- Asphalt
Roof
- Shingle
Sewer
- Septic Tank
Utilities
- BB/HS Internet Available
- Cable Available
- Cable Connected
- Electricity Connected
- Phone Available
- Public
- Sewer Connected
Vegetation
- Mature Landscaping
WaterSource
- None
Window Features
- Blinds
- Rods
- Shades
Rooms
- Living Room
- Dining Room
- Kitchen
- Primary Bedroom
- Bathroom 2
- Bathroom 3
- Loft
- Laundry

DALTON WADE INC
888-668-8283
Data Source: Stellar MLS
MLS#: TB8517184
Data Source Copyright: © 2026 Stellar MLS All rights reserved.
This property was listed on 6/26/2026 and last updated as of 11/7/2026 4:58:11 PM. OSI IDX updated the data from Stellar MLS on 11/22/2026 at 5:09 AM. This information is for your personal, non-commercial use and may not be used for any purpose other than to identify prospective properties you may be interested in purchasing. Display of MLS data is usually deemed reliable but is NOT guaranteed accurate by the MLS. Buyers are responsible for verifying the accuracy of all information and should investigate the data themselves or retain appropriate professionals. Information from sources other than the Listing Agent may have been included in the MLS data. Unless otherwise specified in writing, Broker/Agent has not and will not verify any information obtained from other sources. The Broker/Agent providing the information contained herein may or may not have been the Listing and/or Selling Agent.
Your Search Results
Dalton Wade Real Estate Group Featured Home Listings
© 2026 Safiya Gordon, Licensed Florida REALTOR®
Terms & Services | Privacy Policy | DMCA Notice | Accessibility Statement
EQUAL HOUSING OPPORTUNITY


Dalton Wade Real Estate Group
260 1st Ave South, 5th Floor, St. Petersburg, FL 33701
Mobile: (727) 260-4141
safiyagordonrealtor@gmail.com

