30229 Southernwood Court
Wesley Chapel, FL 33543
For Sale - Active
offered at $939,000
6
bedrooms
5
baths
4,094
sq ft
$229
price per sf
Single Family
property type
159 Days
time on site
2016
yr. built
7,155 sq ft
lot size
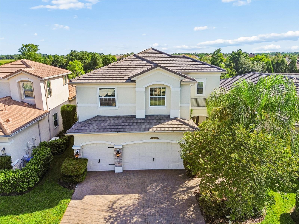
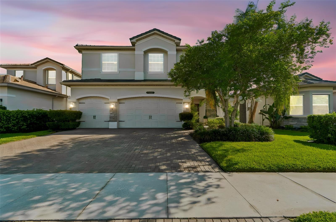
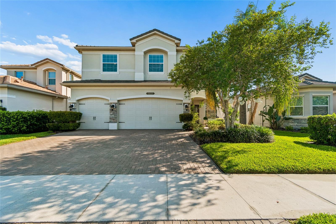
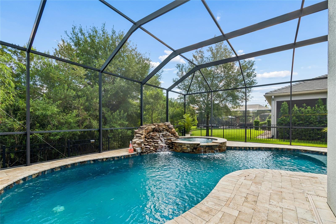
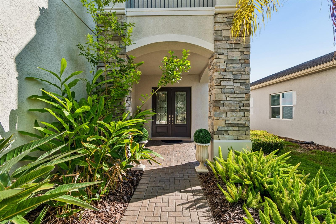
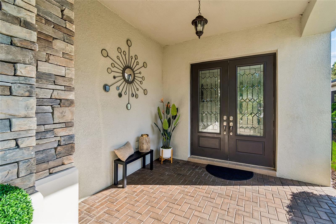
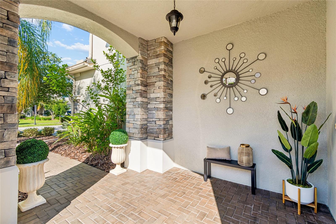
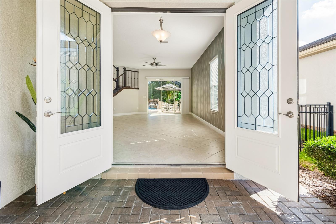
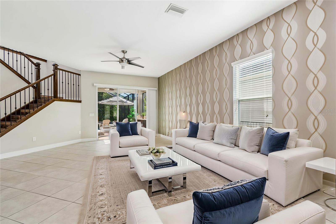
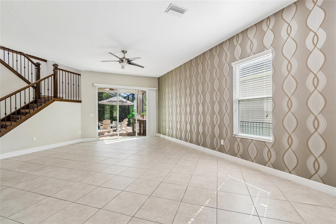
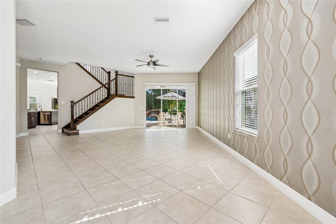
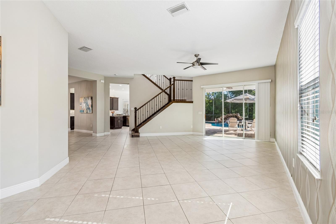
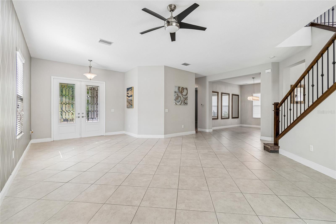
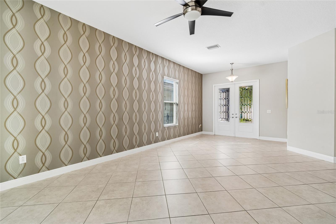
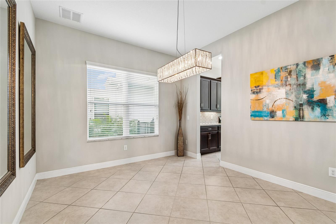
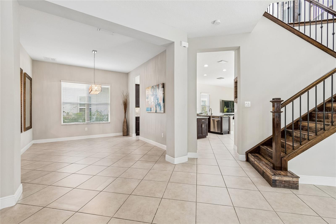
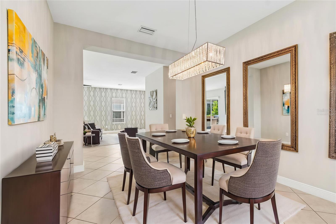
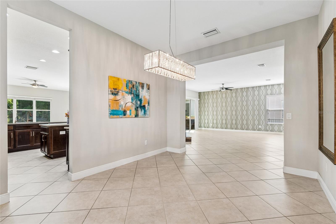
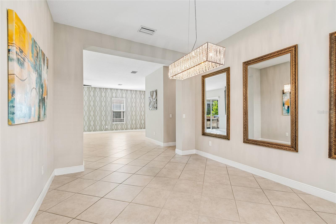
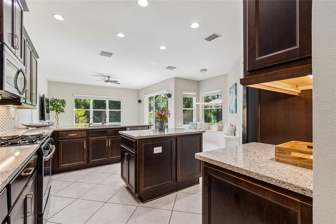
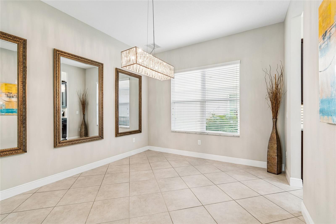
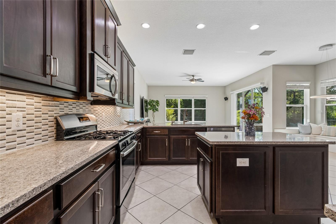
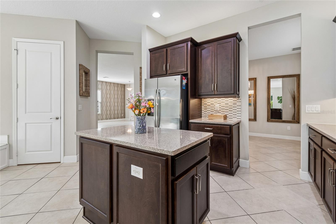
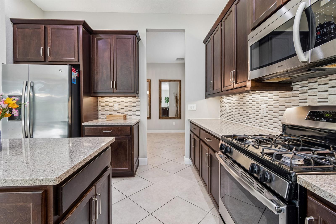
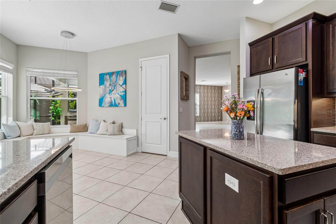
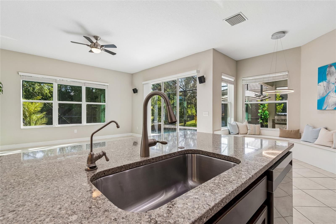
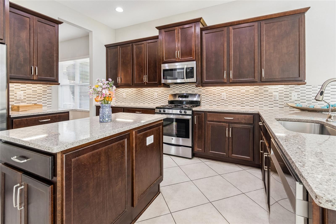
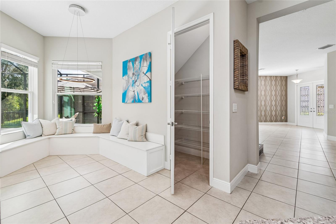
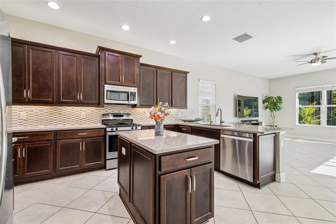
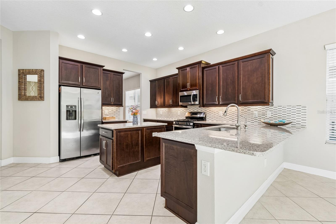
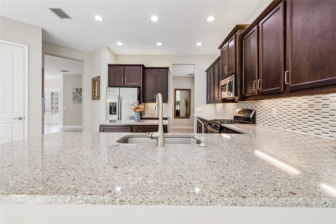
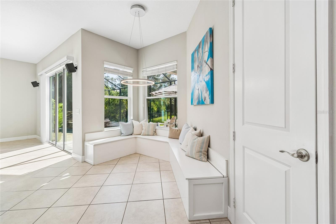
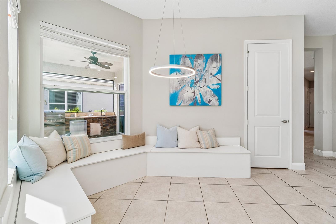
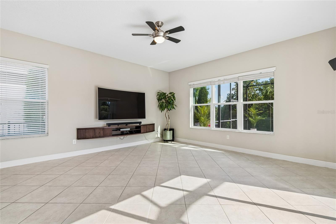
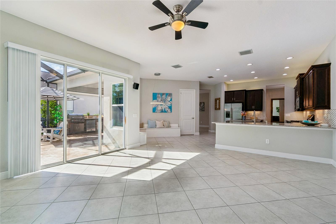
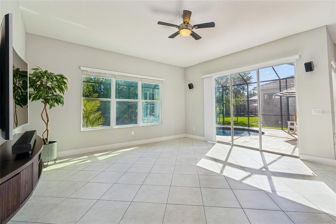
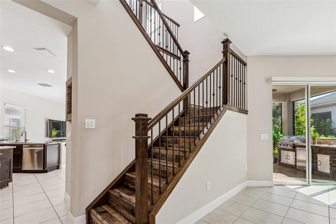
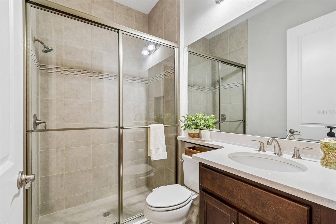
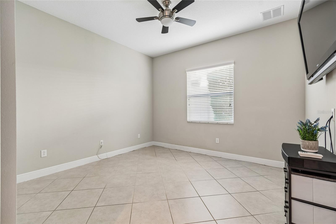
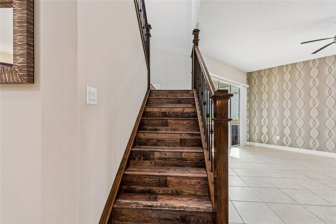
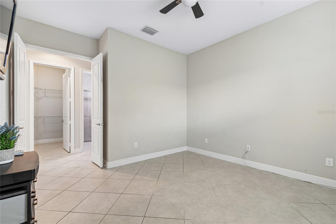
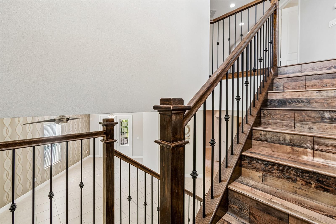
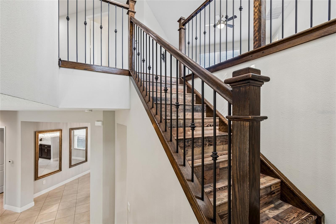
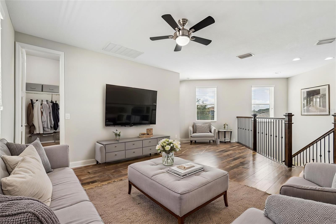
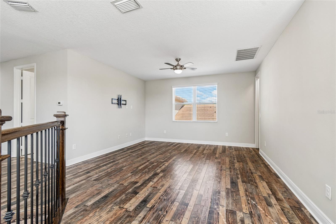
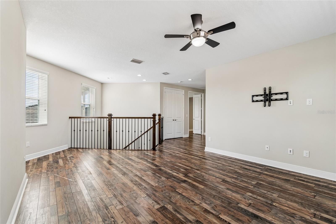
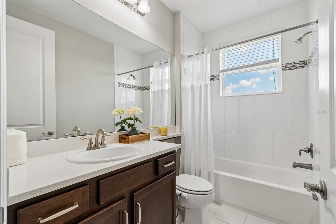
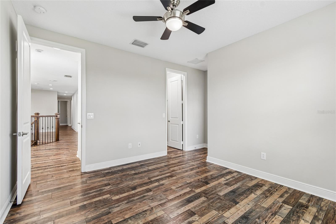
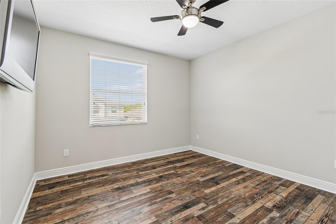
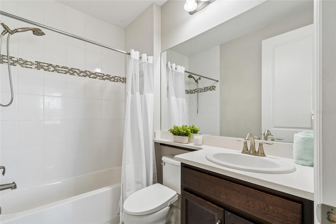
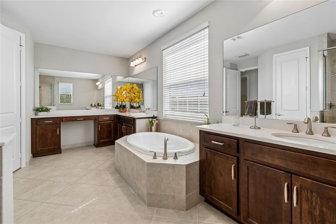
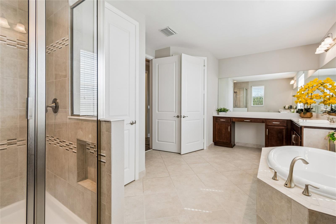
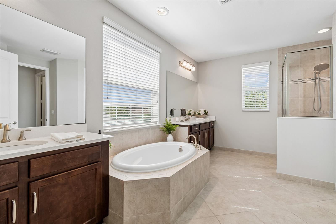
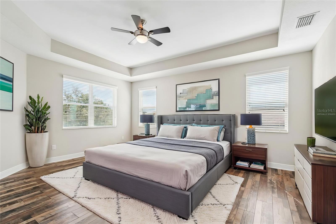
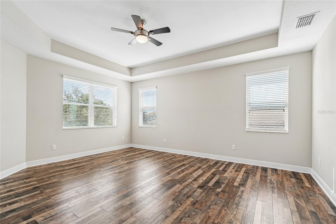
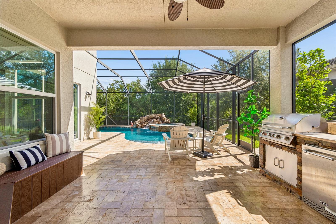
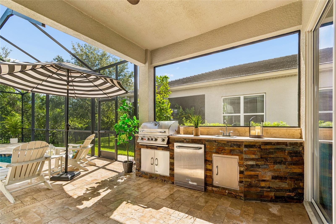
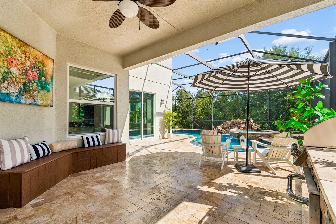
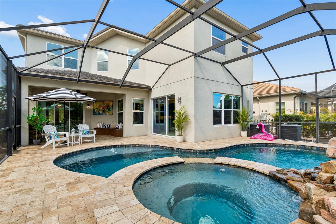
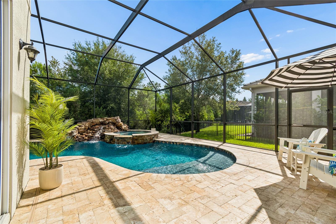
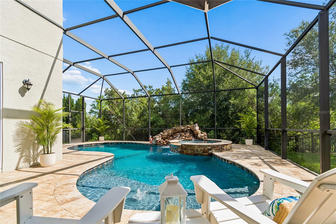
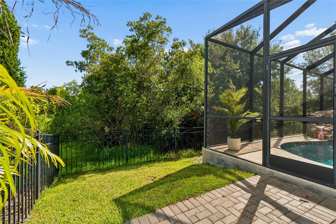
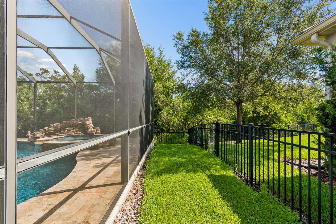
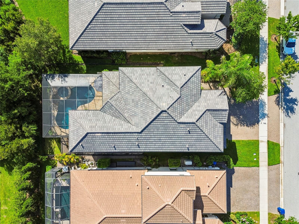
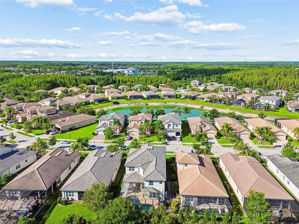
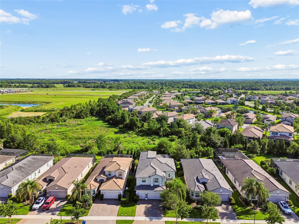
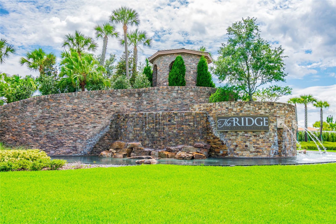
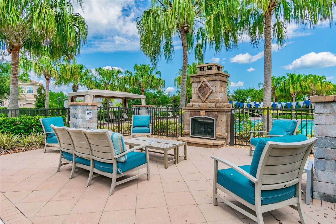
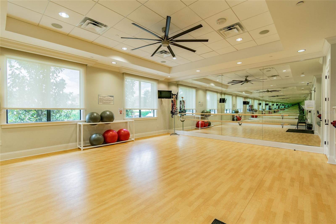
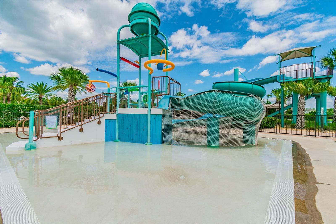
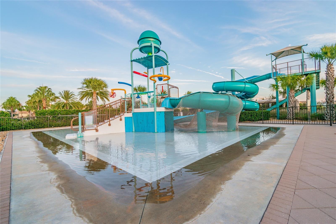
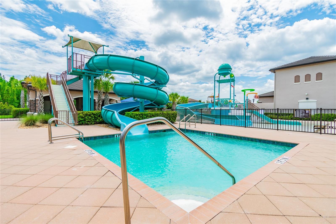
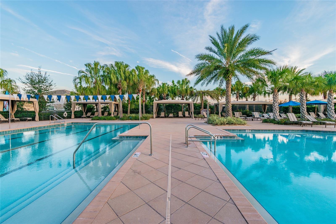
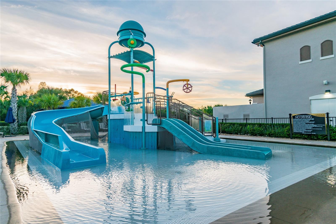
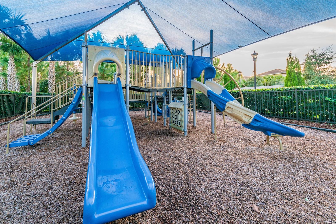
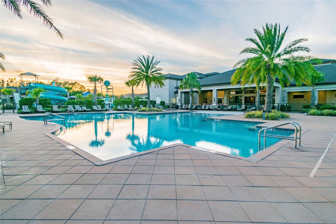
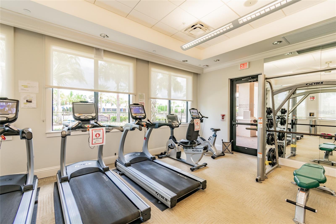
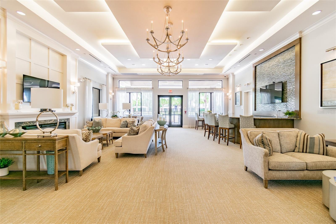
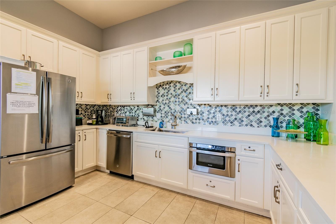
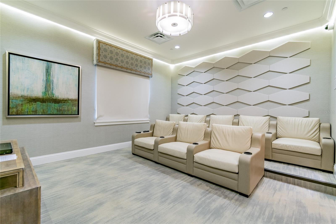
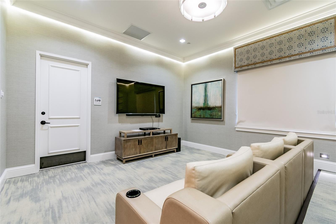
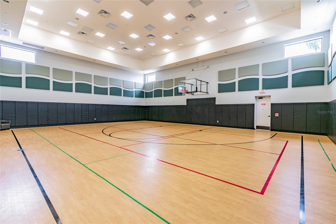
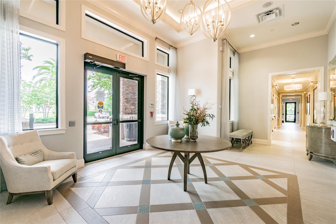
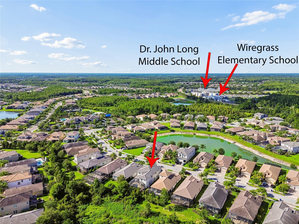
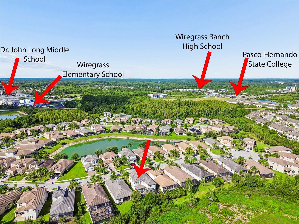
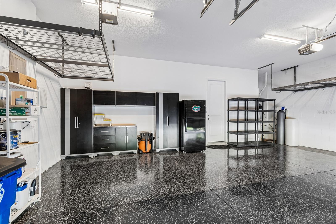
POOL, RESORT-STYLE LIVING IN THE RIDGE AT WIREGRASS RANCH! Discover this impressive Shiraz model featuring 6 bedrooms, 5 full bathrooms, a 3-car garage, and a private conservation homesite with no rear neighbors. The highlight of the property is the spectacular screened pool and spa with a cascading waterfall, complemented by a covered lanai and built-in grilling station with a sink and refrigerator—an ideal setting for outdoor dining, entertaining, or simply relaxing while enjoying the peaceful natural surroundings. Inside, soaring ceilings, abundant natural light, and an open-concept floor plan create a spacious and welcoming atmosphere. The kitchen is designed for ...both everyday living and entertaining, offering granite countertops, quality cabinetry, a large center island, and generous workspace. A versatile first-floor flex room, conveniently located next to a full bathroom and a large walk-in closet, can serve as a guest suite, home office, fitness room, playroom, hobby room, or additional living space. Upstairs, the spacious loft provides even more flexibility for a media room, game room, study area, or comfortable retreat. The primary suite features two oversized walk-in closets and a private bathroom with dual vanities, a soaking tub, and a separate shower. Two secondary bedrooms include private en-suite bathrooms, while two additional bedrooms share a full bathroom, offering a functional layout with plenty of space and privacy. Additional features include a concrete tile roof, gas water heater, water softener, perimeter fencing, epoxy-coated garage flooring, overhead garage storage, and thoughtful upgrades throughout. Conveniently located near the clubhouse, this 24-hour guard-gated community provides exceptional amenities, including two community pools, a splash area, tennis courts, beach volleyball, an indoor sports court for basketball and pickleball, a fitness center, theater room, playground, fire pit, and year-round community activities. HOA-maintained lawn care adds convenience and supports a low-maintenance lifestyle. Direct community access to nearby highly rated schools helps simplify daily routines, while shopping, dining, major highways, healthcare facilities, Tampa Premium Outlets, and The Shops at Wiregrass are only minutes away. This home combines privacy, generous living space, resort-style amenities, and a prime Wesley Chapel location. MOTIVATED SELLER—schedule your private showing today and experience everything this exceptional property has to provide. Call for a private appointment.

No upcoming open house dates. Check back later.
Bedrooms
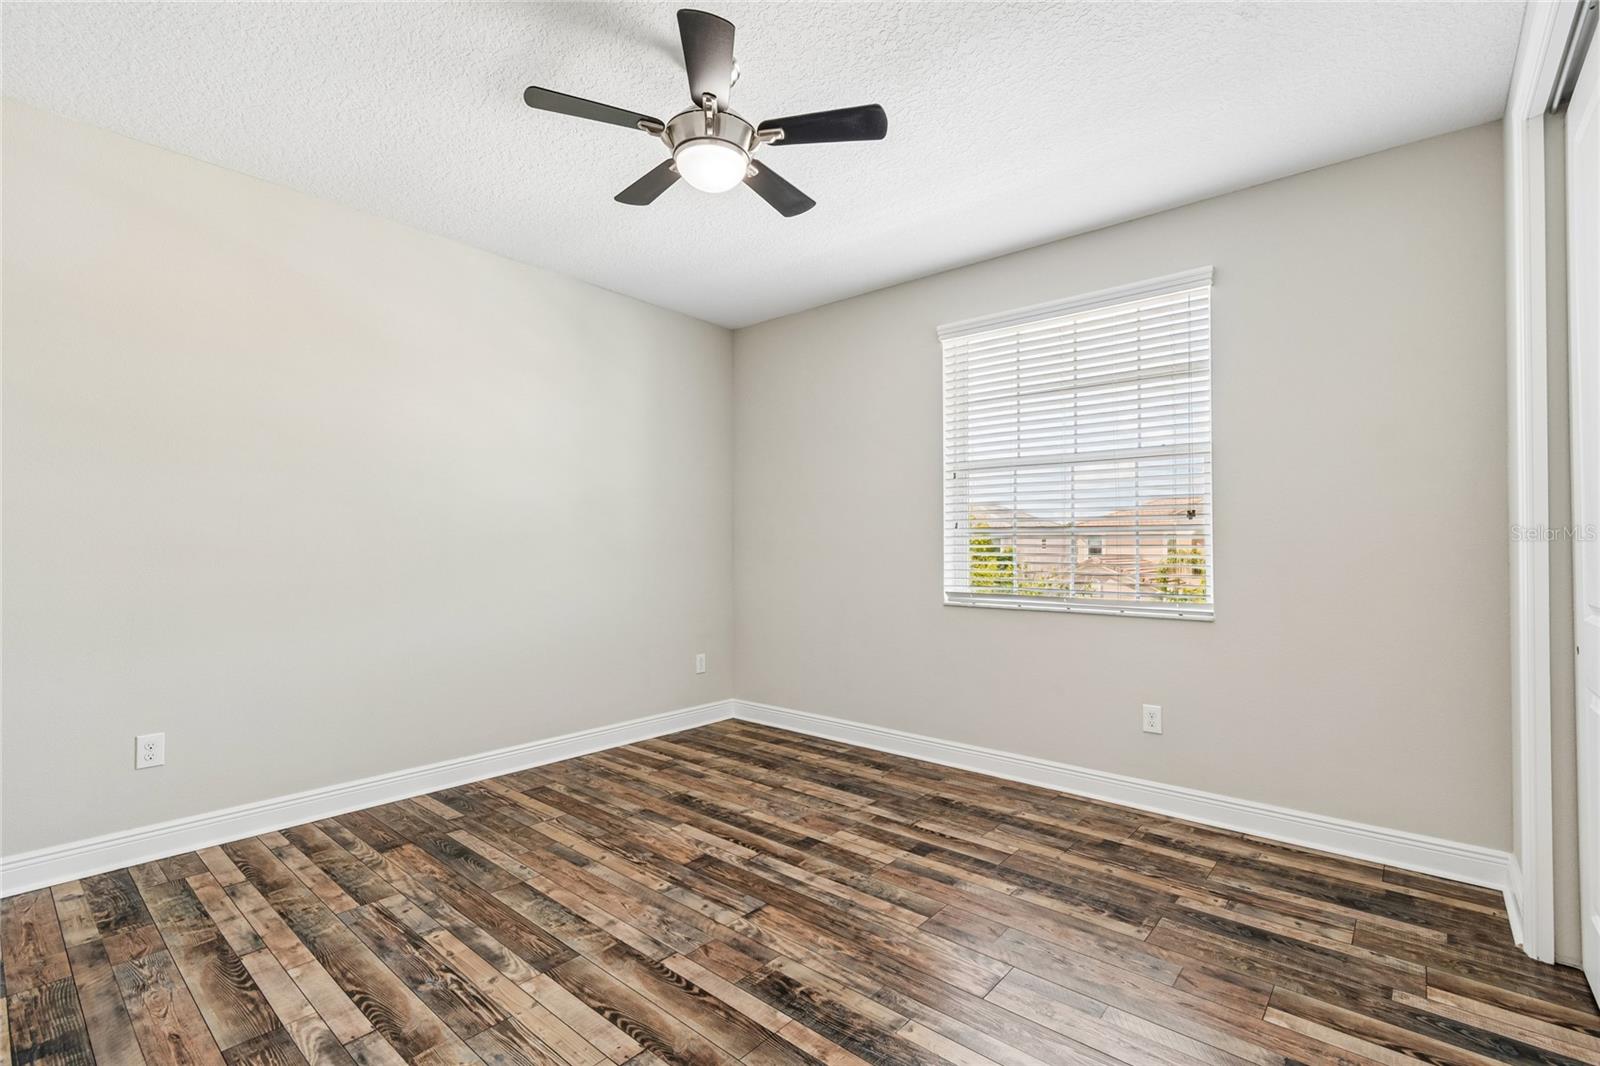
- Total Bedrooms: 6
Bathrooms
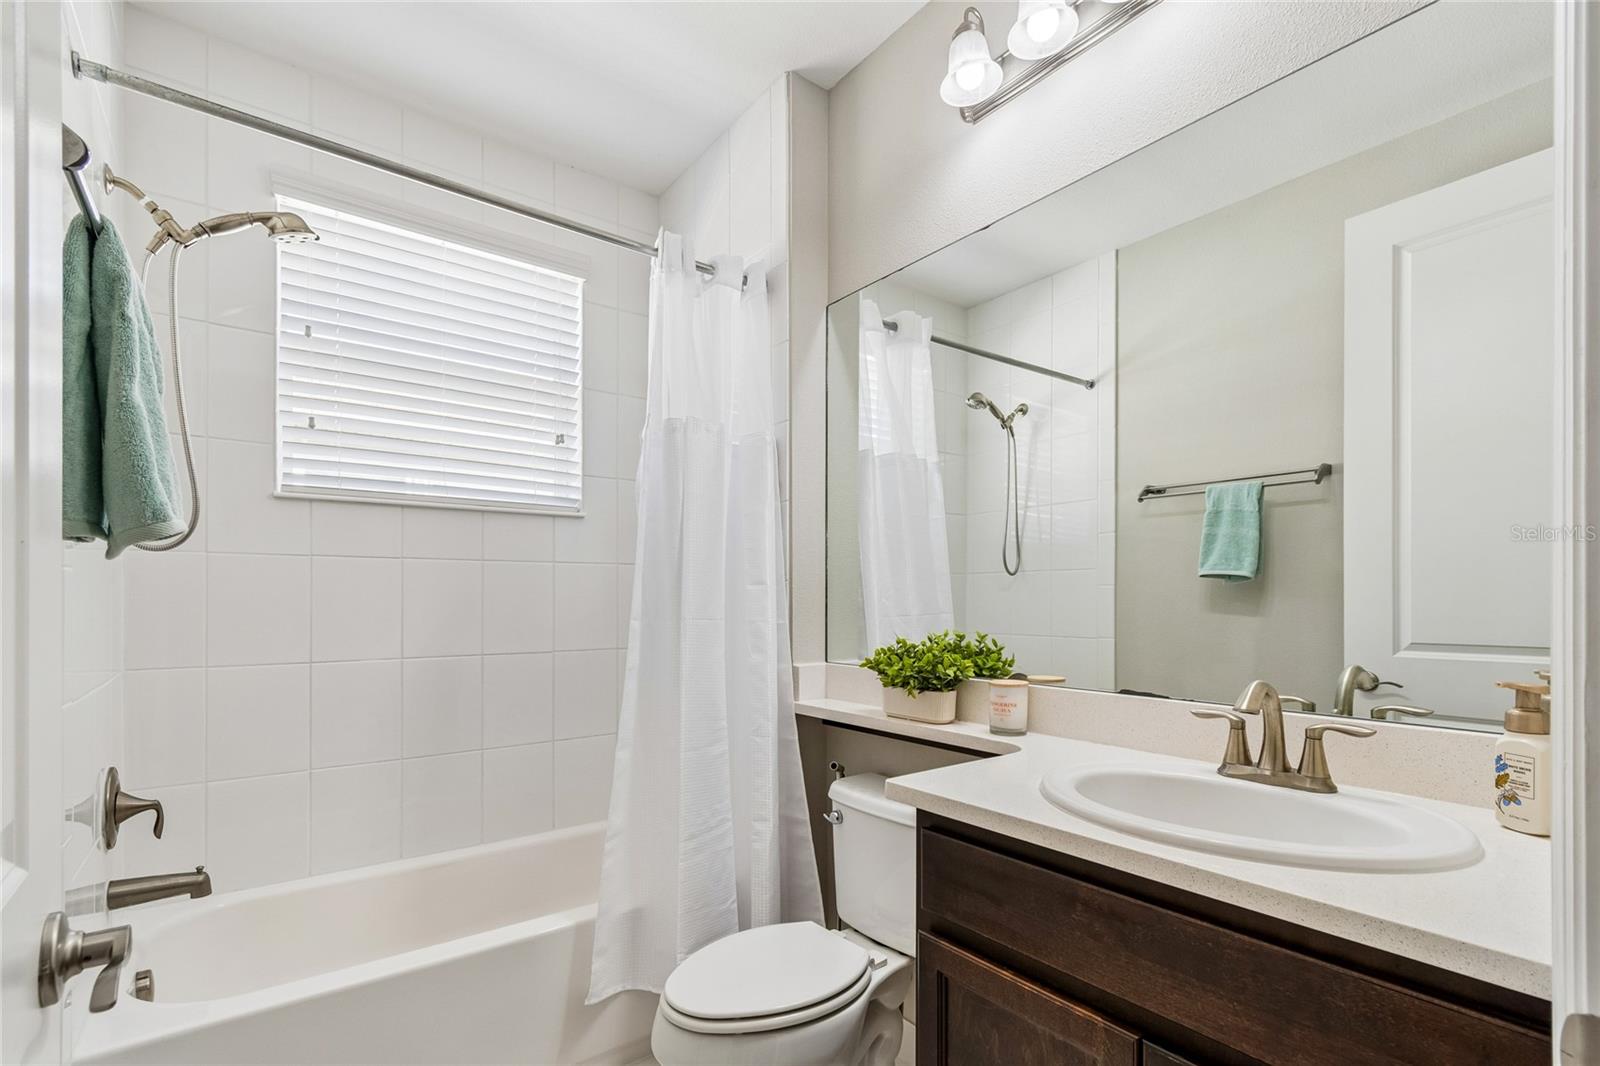
- Full bathrooms: 5
Appliances
- Built-In Oven
- Dishwasher
- Disposal
- Dryer
- Electric Water Heater
- Freezer
- Microwave
- Range Hood
- Refrigerator
- Washer
Architectural Style
- Contemporary
- Craftsman
- Traditional
Association
- Association Fee: $1,417
- Association Fee Frequency: Quarterly
- Association Name: Sara Heck
- Association Phone: Real Manage
Community Features
- Street Lights
Construction Materials
- Block
- Stucco
- Frame
Cooling
- Central Air
Exterior Features
- Lighting
- Outdoor Grill
- Rain Gutters
- Sidewalk
- Sprinkler Metered
Fencing
- Fenced
Flooring
- Ceramic Tile
- Hardwood
- Travertine
Foundation Details
- Slab
Heating
- Central
- Electric
Interior Features
- Ceiling Fans(s)
- Eat-in Kitchen
- High Ceilings
- Kitchen/Family Room Combo
- Open Floorplan
- Primary Bedroom Upstairs
- Solid Surface Counters
- Solid Wood Cabinets
- Tray Ceiling(s)
- Walk-In Closet(s)
- Window Treatments
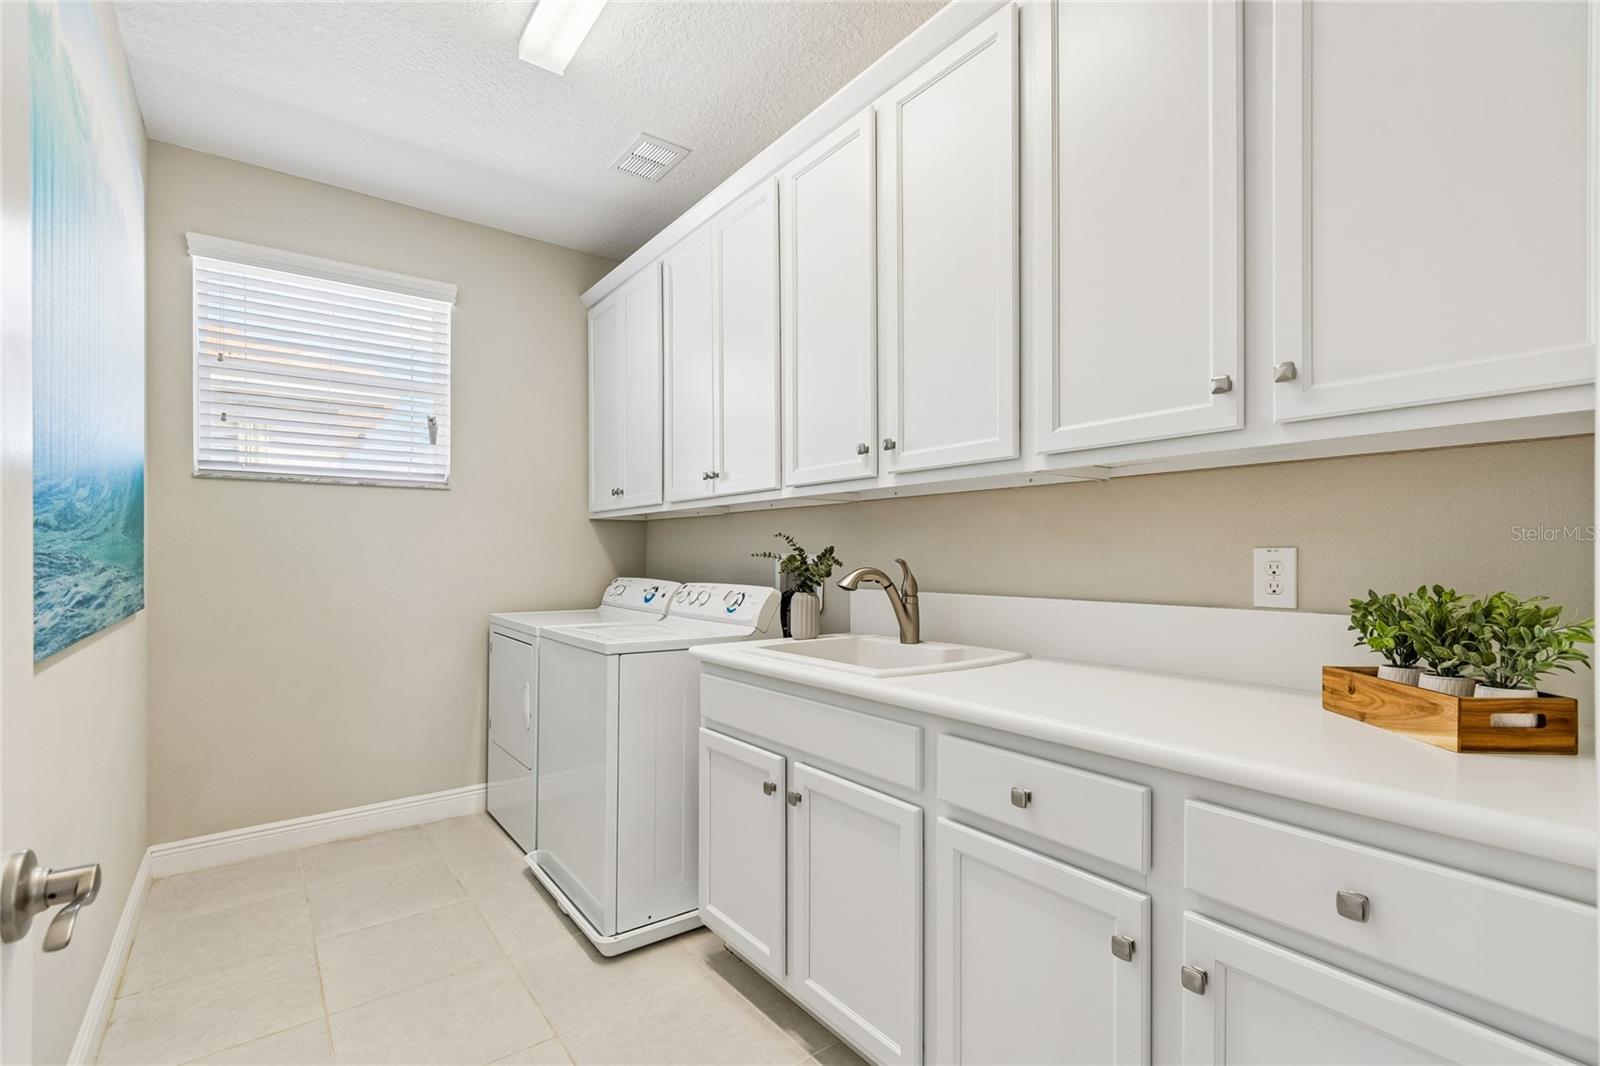
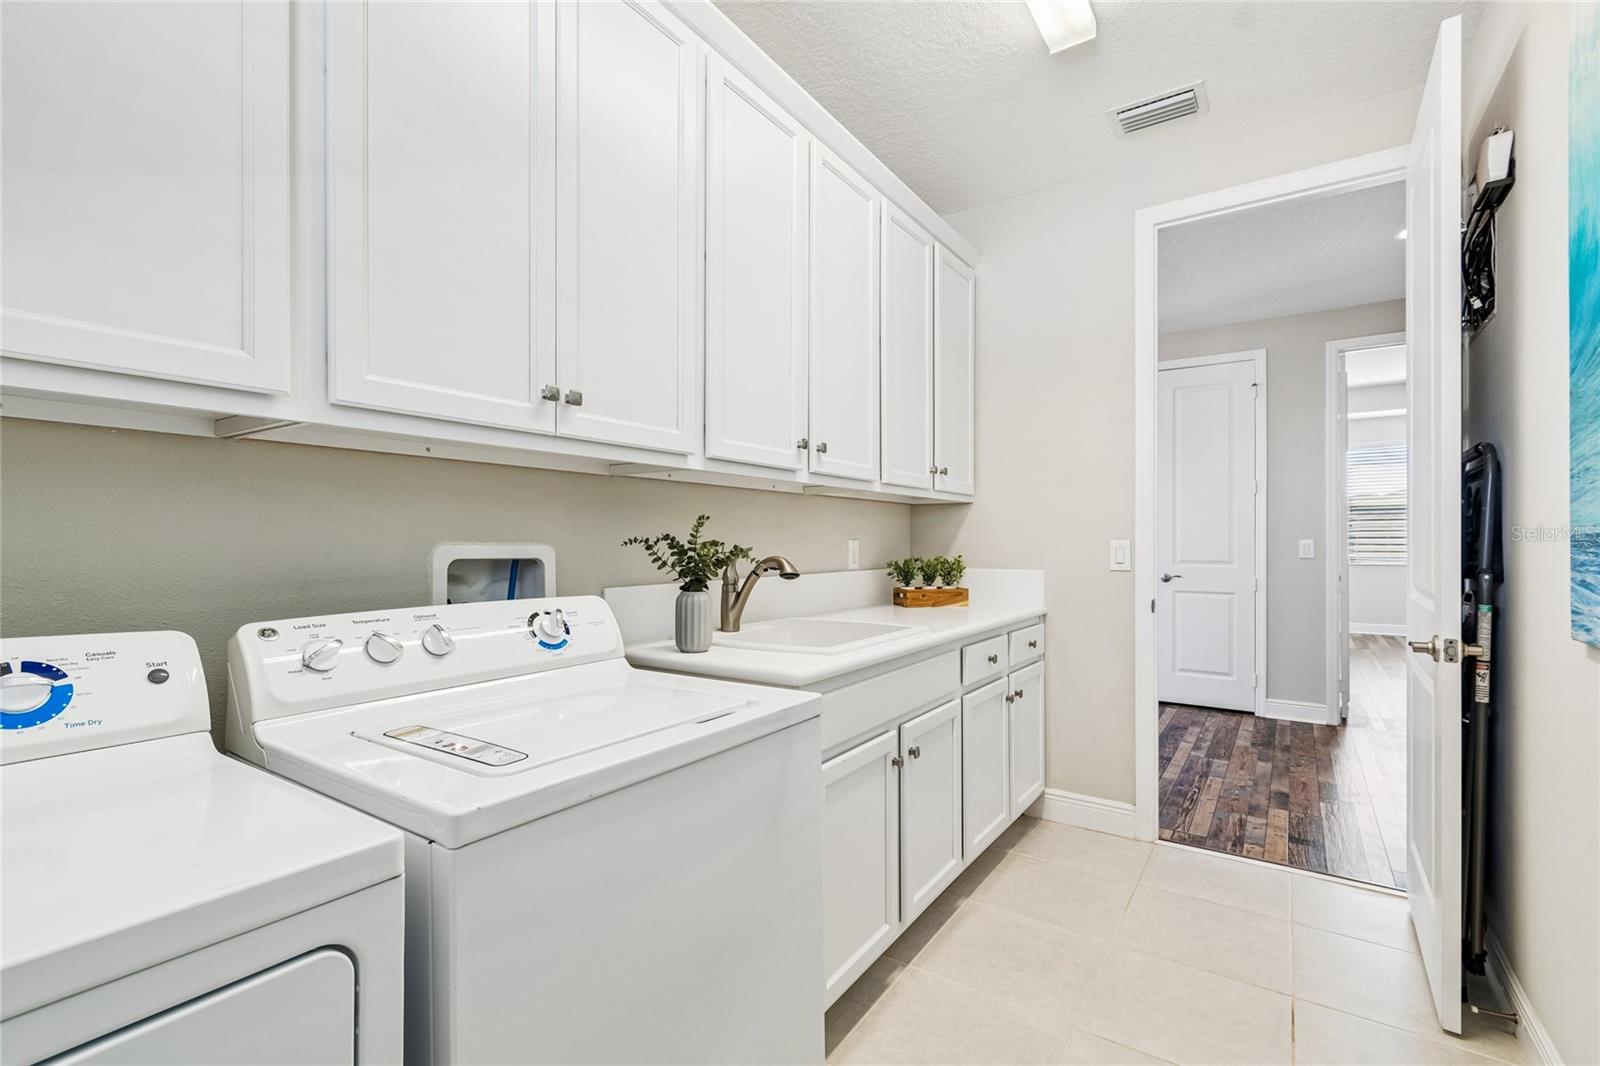
Laundry Features
- Inside
- Laundry Room
- Upper Level
Levels
- Two
Lot Features
- Landscaped
- Level
- Sidewalk
- Paved
Other Equipment
- Irrigation Equipment
Parking Features
- Garage Door Opener
- Oversized
Pets Allowed
- Yes
Pool Features
- Gunite
- Heated
- In Ground
- Lighting
- Salt Water
- Screen Enclosure
Property Condition
- Completed
Road Responsibility
- Private Maintained Road
Road Surface Type
- Asphalt
Roof
- Concrete
- Tile
Sewer
- Public Sewer
Spa Features
- In Ground
Utilities
- Cable Available
- Electricity Available
- Electricity Connected
- Sewer Connected
- Underground Utilities
- Water Connected
View
- Trees/Woods
WaterSource
- Public
Rooms
- Kitchen
- Living Room
- Loft
- Bedroom 2
- Bedroom 3
- Bedroom 4
- Bedroom 4
- Bedroom 5
- Family Room
- Bedroom 1
- Laundry
- Office
- Primary Bedroom

DALTON WADE INC
888-668-8283
Data Source: Stellar MLS
MLS#: TB8507848
Data Source Copyright: © 2026 Stellar MLS All rights reserved.
This property was listed on 6/16/2026 and last updated as of 11/15/2026 7:05:14 PM. OSI IDX updated the data from Stellar MLS on 11/22/2026 at 6:08 AM. This information is for your personal, non-commercial use and may not be used for any purpose other than to identify prospective properties you may be interested in purchasing. Display of MLS data is usually deemed reliable but is NOT guaranteed accurate by the MLS. Buyers are responsible for verifying the accuracy of all information and should investigate the data themselves or retain appropriate professionals. Information from sources other than the Listing Agent may have been included in the MLS data. Unless otherwise specified in writing, Broker/Agent has not and will not verify any information obtained from other sources. The Broker/Agent providing the information contained herein may or may not have been the Listing and/or Selling Agent.
Your Search Results
Dalton Wade Real Estate Group Featured Home Listings
© 2026 Safiya Gordon, Licensed Florida REALTOR®
Terms & Services | Privacy Policy | DMCA Notice | Accessibility Statement
EQUAL HOUSING OPPORTUNITY


Dalton Wade Real Estate Group
260 1st Ave South, 5th Floor, St. Petersburg, FL 33701
Mobile: (727) 260-4141
safiyagordonrealtor@gmail.com

