8472 60th Street N
Pinellas Park, FL 33781
For Sale - Active
offered at $215,000
2
bedrooms
2
baths
910
sq ft
$236
price per sf
Single Family
property type
191 Days
time on site
1985
yr. built
--
lot size
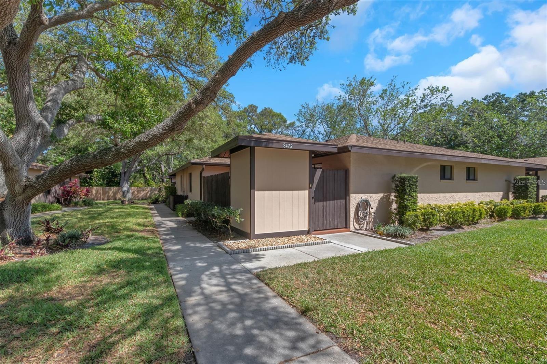
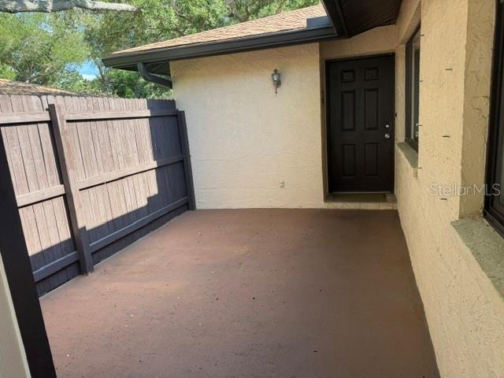
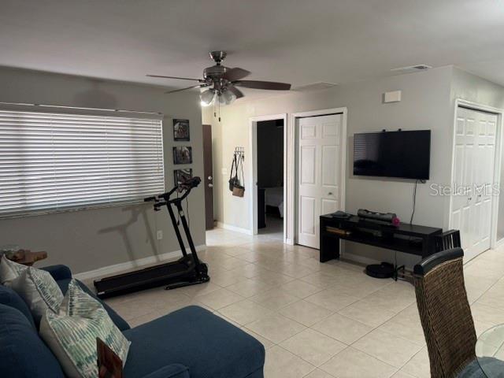
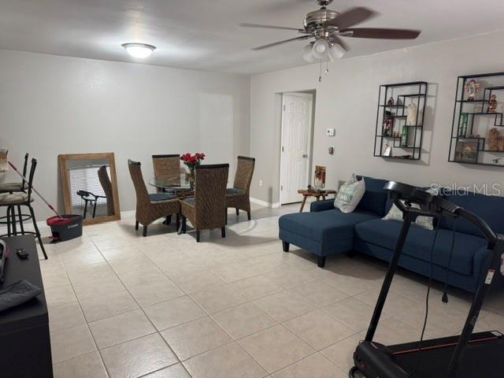
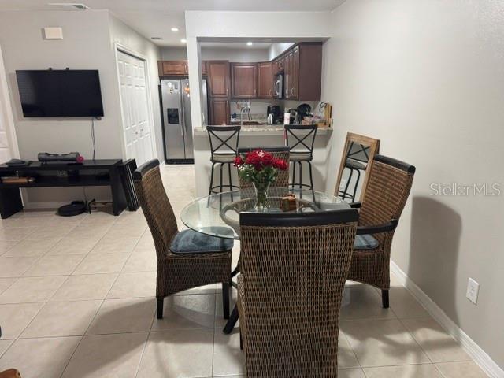
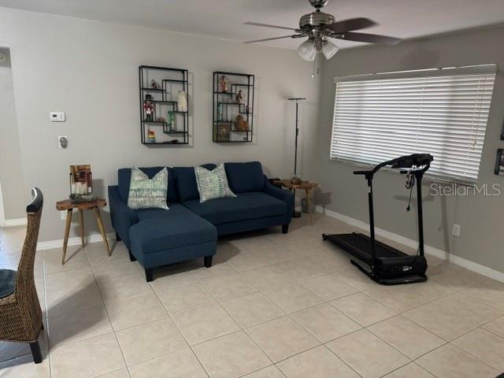
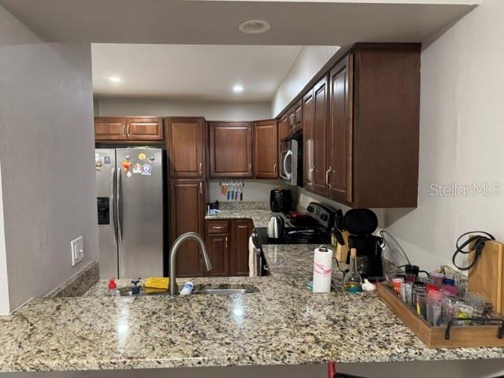
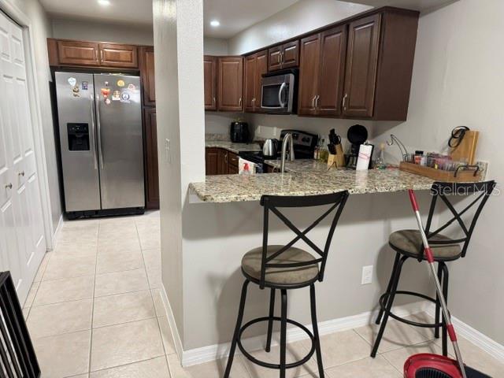
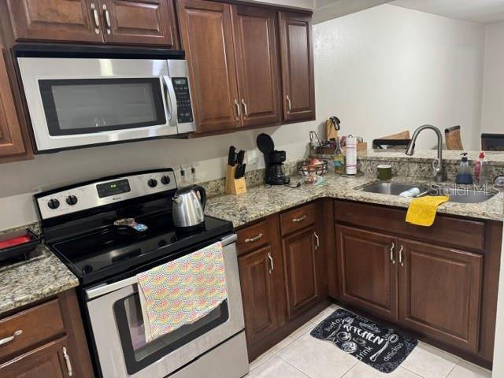
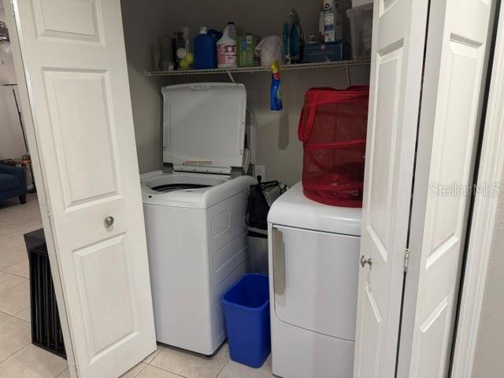
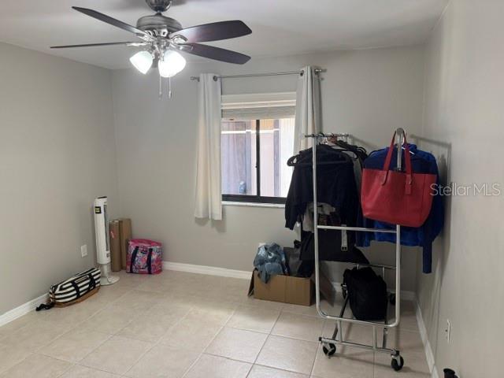
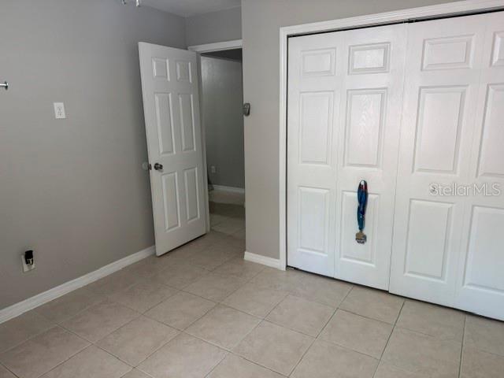
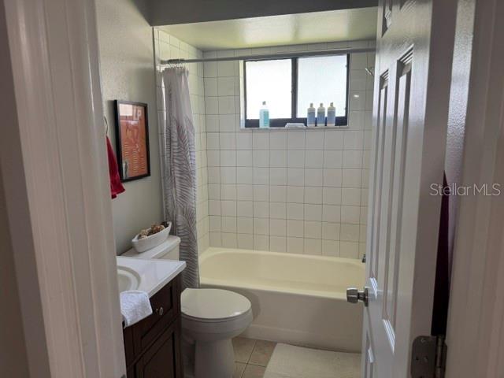
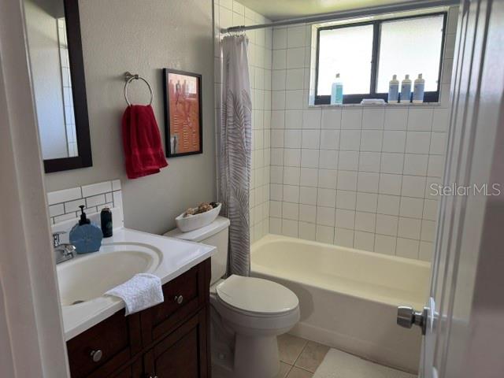
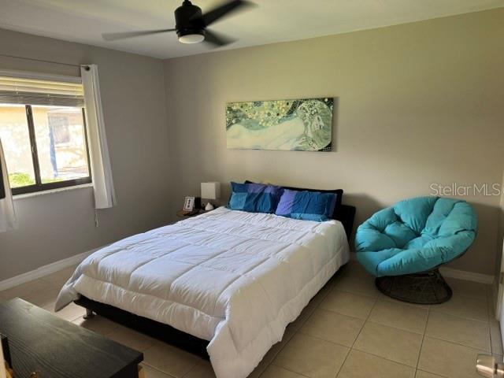
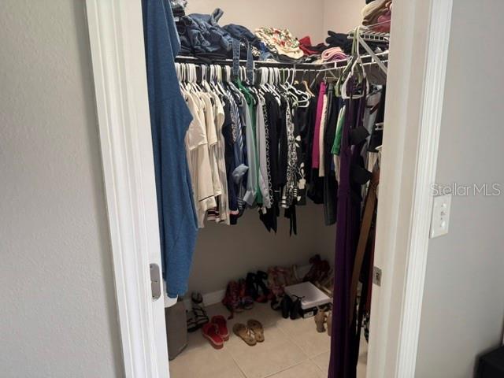
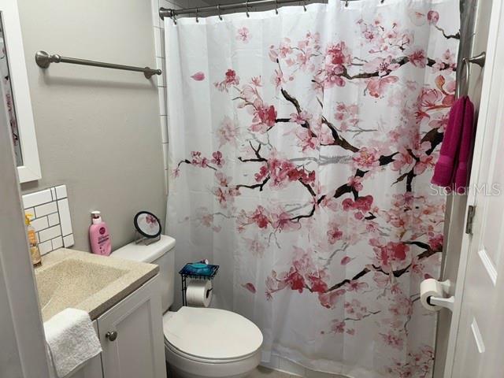
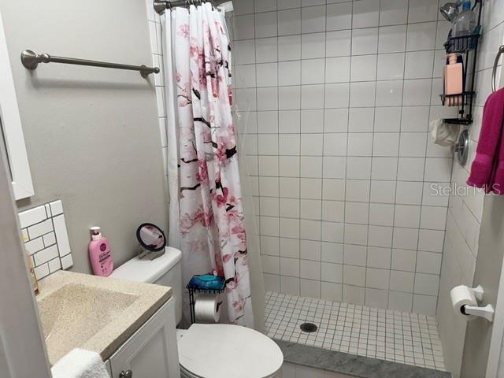
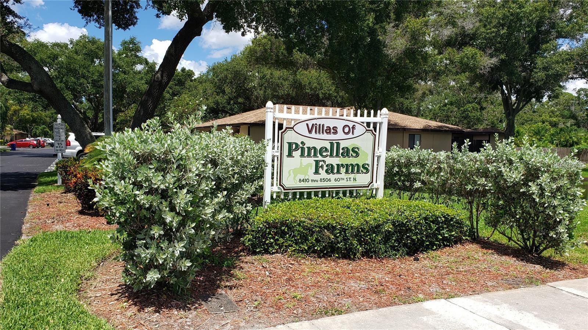
Charming 2-Bed, 2-Bath Villa – A Private Retreat, Open to All Ages! Tucked away in a cozy little building with just 40 villas total, this home already feels special the moment you arrive. And that feeling only grows once you step inside. The split floor plan gives everyone their own space, while the fenced-in private garden/patio invites you to sip your morning coffee outdoors—just you, the flowers, and maybe a happy pup by your side (yes, it’s pet friendly!). Inside, the modern kitchen is a pleasant surprise: loads of cabinets and a walk-in pantry mean you’ll never wonder where to put the groceries. There’s also a breakfast bar and a cozy spot for a small ki...tchen table—perfect for quick meals or a quiet cup of tea. No need to haul laundry anywhere—the full-size washer and dryer are included and neatly tucked into their own closet. The primary bedroom is a true escape—large, with a walk-in closet, an updated en suite bath, and a nice walk-in shower. And there’s even another walk-in closet off the living room. Yes, you read that right. Storage lovers, rejoice! The second bathroom has a tub with a shower—great for guests or relaxing soaks. And outside? You’ve got an extra storage unit for beach gear, tools, or seasonal decorations. Recent updates include fresh exterior paint and a newer roof, so you can move in with peace of mind. Plus, hurricane shutters add security and comfort during storm season. Low maintenance fees keep this home affordable, and you’ll appreciate two assigned parking spaces just for you. And the location? Oh, it’s good. Just minutes from a recreation center, pool, and park. Easy access to shopping and restaurants. And only about: 15 minutes to the beautiful Gulf beaches 15 minutes to Tampa Airport 30 minutes to downtown St. Petersburg This isn’t just a villa—it’s an easy, carefree Florida lifestyle. All ages welcome. Come see it for yourself.

No upcoming open house dates. Check back later.
Bedrooms
- Total Bedrooms: 2
Bathrooms
- Full bathrooms: 2
Appliances
- Dryer
- Microwave
- Range
- Refrigerator
- Washer
Association
- Association Fee: $495
- Association Fee Frequency: Monthly
- Association Name: Brittany Starratt Holiday Isles Property mgmnt
- Association Phone: 727-548-9402
Association Fee Includes
- Escrow Reserves Fund
- Insurance
- Maintenance Structure
- Maintenance Grounds
- Management
Community Features
- Deed Restrictions
- Sidewalks
Construction Materials
- Block
Cooling
- Central Air
Exterior Features
- Hurricane Shutters
- Rain Gutters
- Sidewalk
- Storage
Flooring
- Ceramic Tile
Foundation Details
- Slab
Heating
- Central
Interior Features
- Ceiling Fans(s)
- Open Floorplan
- Solid Surface Counters
- Stone Counters
- Walk-In Closet(s)
Laundry Features
- Laundry Closet
Levels
- One
Lot Features
- In County
Other Structures
- Shed(s)
Parking Features
- Assigned
- Guest
- None
Patio and Porch Features
- Patio
Pets Allowed
- Yes
Road Surface Type
- Paved
Roof
- Shingle
Sewer
- Public Sewer
Utilities
- Public
WaterSource
- Public
Rooms
- Bedroom 2
- Kitchen
- Living Room
- Primary Bedroom

DALTON WADE INC
888-668-8283
Data Source: Stellar MLS
MLS#: TB8507207
Data Source Copyright: © 2026 Stellar MLS All rights reserved.
This property was listed on 5/15/2026 and last updated as of 11/21/2026 6:05:11 PM. OSI IDX updated the data from Stellar MLS on 11/22/2026 at 3:53 AM. This information is for your personal, non-commercial use and may not be used for any purpose other than to identify prospective properties you may be interested in purchasing. Display of MLS data is usually deemed reliable but is NOT guaranteed accurate by the MLS. Buyers are responsible for verifying the accuracy of all information and should investigate the data themselves or retain appropriate professionals. Information from sources other than the Listing Agent may have been included in the MLS data. Unless otherwise specified in writing, Broker/Agent has not and will not verify any information obtained from other sources. The Broker/Agent providing the information contained herein may or may not have been the Listing and/or Selling Agent.
Your Search Results
Dalton Wade Real Estate Group Featured Home Listings
© 2026 Safiya Gordon, Licensed Florida REALTOR®
Terms & Services | Privacy Policy | DMCA Notice | Accessibility Statement
EQUAL HOUSING OPPORTUNITY


Dalton Wade Real Estate Group
260 1st Ave South, 5th Floor, St. Petersburg, FL 33701
Mobile: (727) 260-4141
safiyagordonrealtor@gmail.com

