835 129th Street Ne
Bradenton, FL 34212
For Sale - Active
offered at $774,900
4
bedrooms
4
baths
3,118
sq ft
$249
price per sf
Single Family
property type
219 Days
time on site
2016
yr. built
8,102 sq ft
lot size
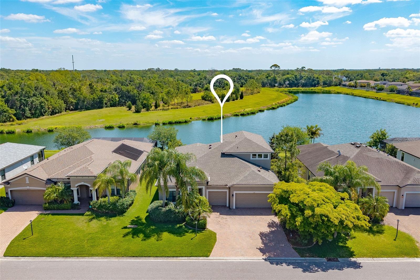
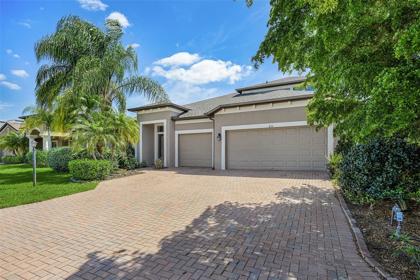
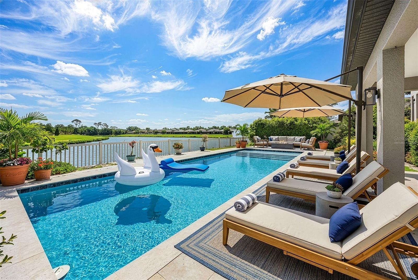
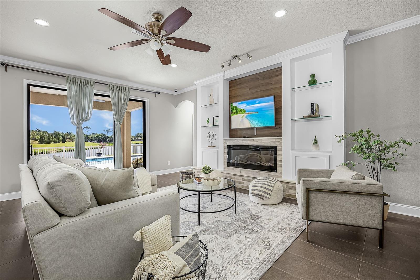
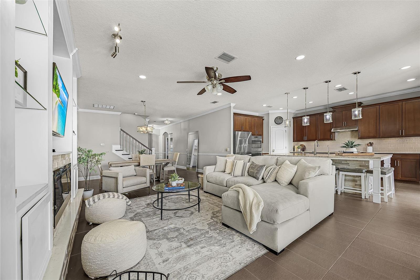
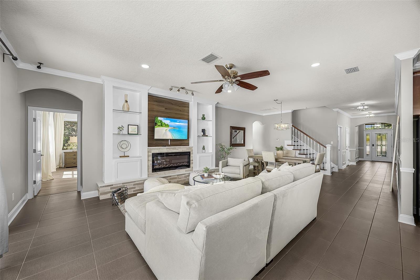
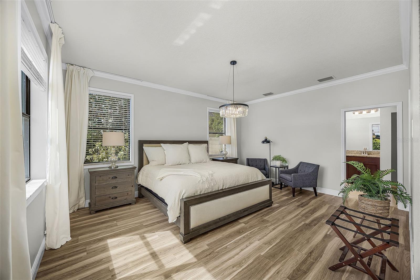
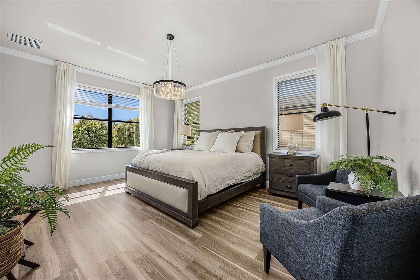
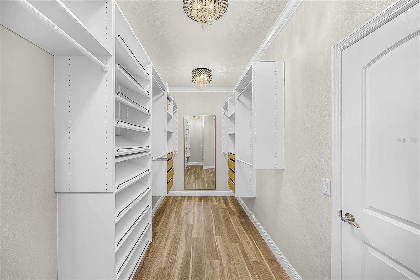
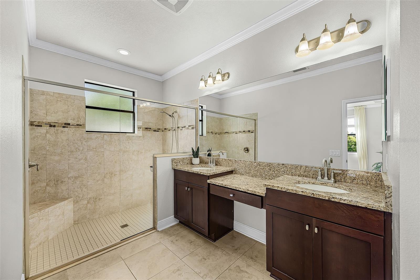
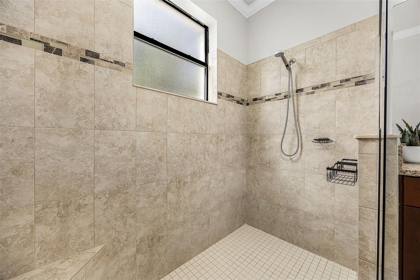
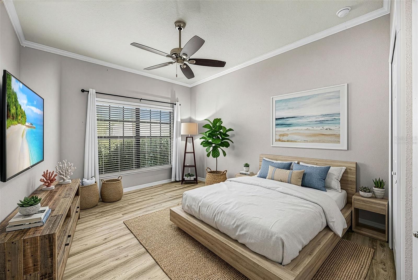
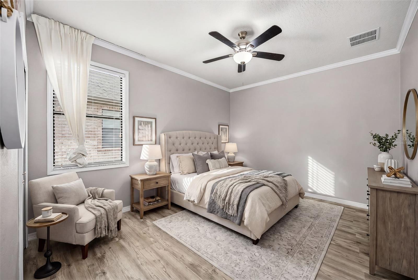
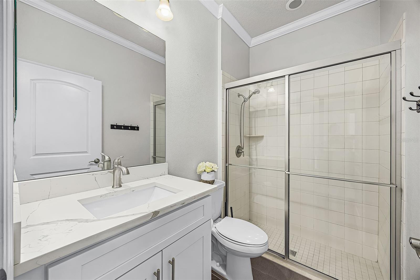
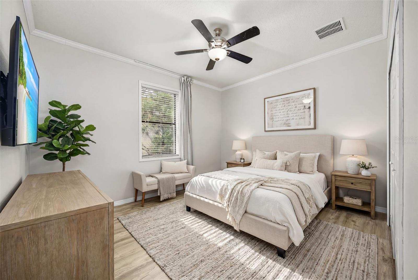
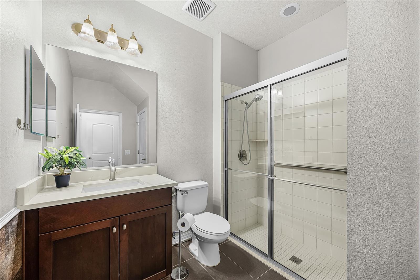
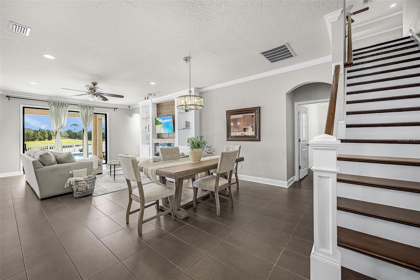
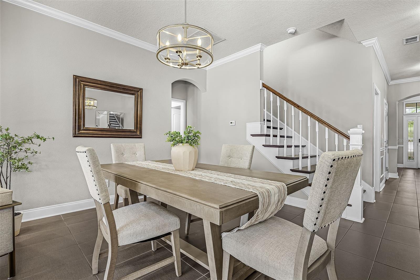
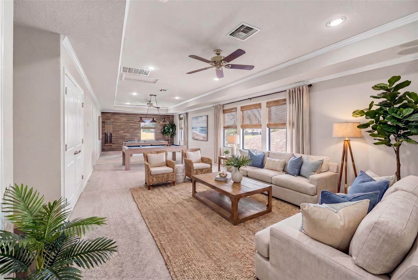
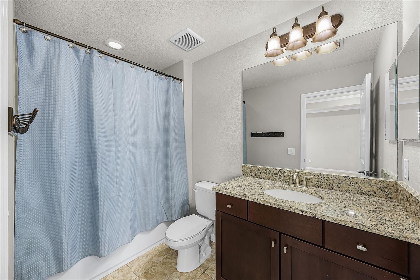
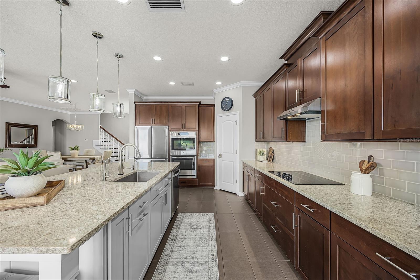
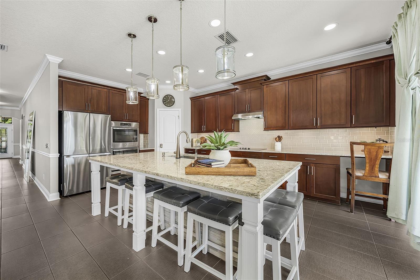
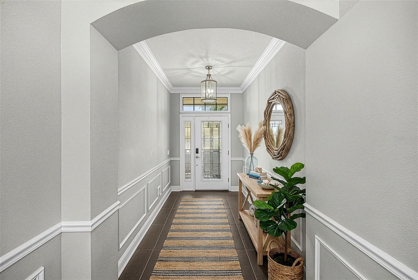
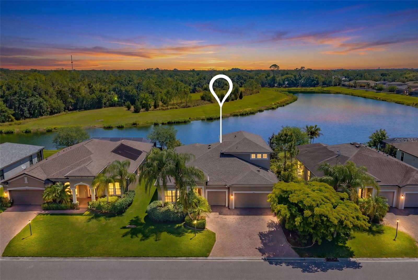
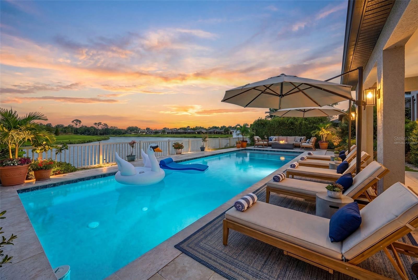
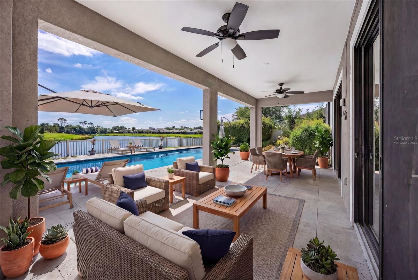
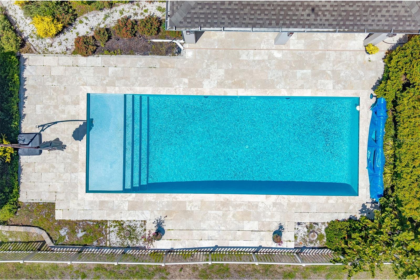
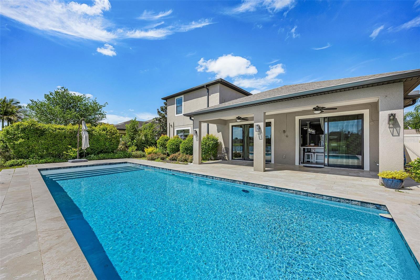
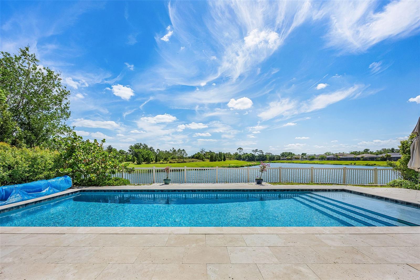
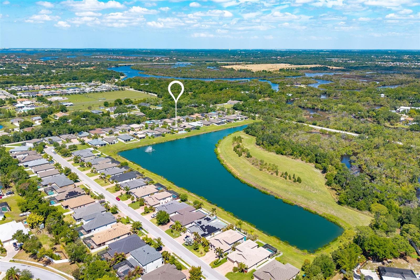
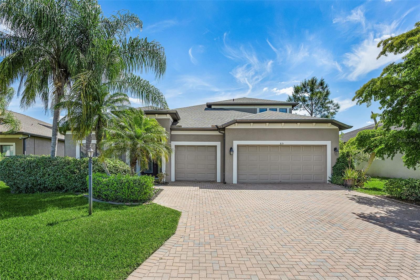
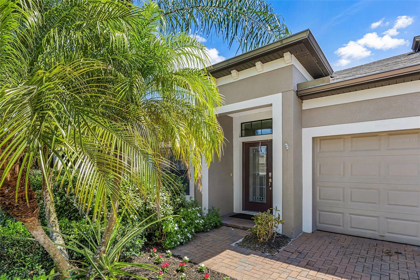
One or more photo(s) has been virtually staged. PRICE IMPROVEMENT!!! NEW ROOF 12/2024! Exceptional home with breathtaking pond & preserve views and a resort-style 38x14 heated saltwater pool with travertine deck—your private outdoor oasis! This open-concept home showcases a designer gourmet kitchen with double ovens, built-in cooktop (2026), quartz island (seats 6), backsplash, and newer fridge/dishwasher (2022)—perfect for entertaining. Elegant linen ceramic tile flows through the main living areas, with upgraded LVT in all bedrooms. The luxurious primary suite features an oversized walk-in shower and custom closet system. All main-floor baths offer walk-in sh...owers; upstairs bath includes a tub. A massive ~800 sq ft loft/bonus room with tray ceiling and dual closets provides incredible flexibility for a media room, office, or guest retreat. Loaded with upgrades: built-in fireplace, crown molding, upgraded baseboards, and premium exterior paint (2019). Outdoor kitchen and water softener rough-ins already in place. Meticulously maintained, including annually sealed driveway. Prime location! Minutes to shopping (COSTCO, TARGET, WHOLEFOODS), dining, I-75, and within 1 hour of major airports (TPA, SRQ, PIE). NO CDD FEES! LOW HOA

No upcoming open house dates. Check back later.
Bedrooms
- Total Bedrooms: 4
Bathrooms
- Full bathrooms: 4
Appliances
- Built-In Oven
- Cooktop
- Dishwasher
- Dryer
- Electric Water Heater
- Refrigerator
- Touchless Faucet
- Washer
- Water Filtration System
Association
- Association Fee: $120
- Association Fee Frequency: Monthly
- Association Name: Brookside Estates HOA - Chelsea Kelleher
- Association Phone: 866-473-2573
Community Features
- Street Lights
Construction Materials
- Block
Cooling
- Central Air
- Attic Fan
Exterior Features
- Hurricane Shutters
Fencing
- Fenced
Fireplace Features
- Electric
Flooring
- Carpet
- Ceramic Tile
- Laminate
Foundation Details
- Block
Green Indoor Air Quality
- No/Low VOC Flooring
- No/Low VOC Paint/Finish
Green Water Conservation
- Irrigation-Reclaimed Water
Heating
- Electric
Interior Features
- Built-in Features
- Ceiling Fans(s)
- Crown Molding
- In Wall Pest System
- Kitchen/Family Room Combo
- Living Room/Dining Room Combo
- Open Floorplan
- Primary Bedroom Main Floor
- Solid Surface Counters
- Solid Wood Cabinets
- Thermostat
- Tray Ceiling(s)
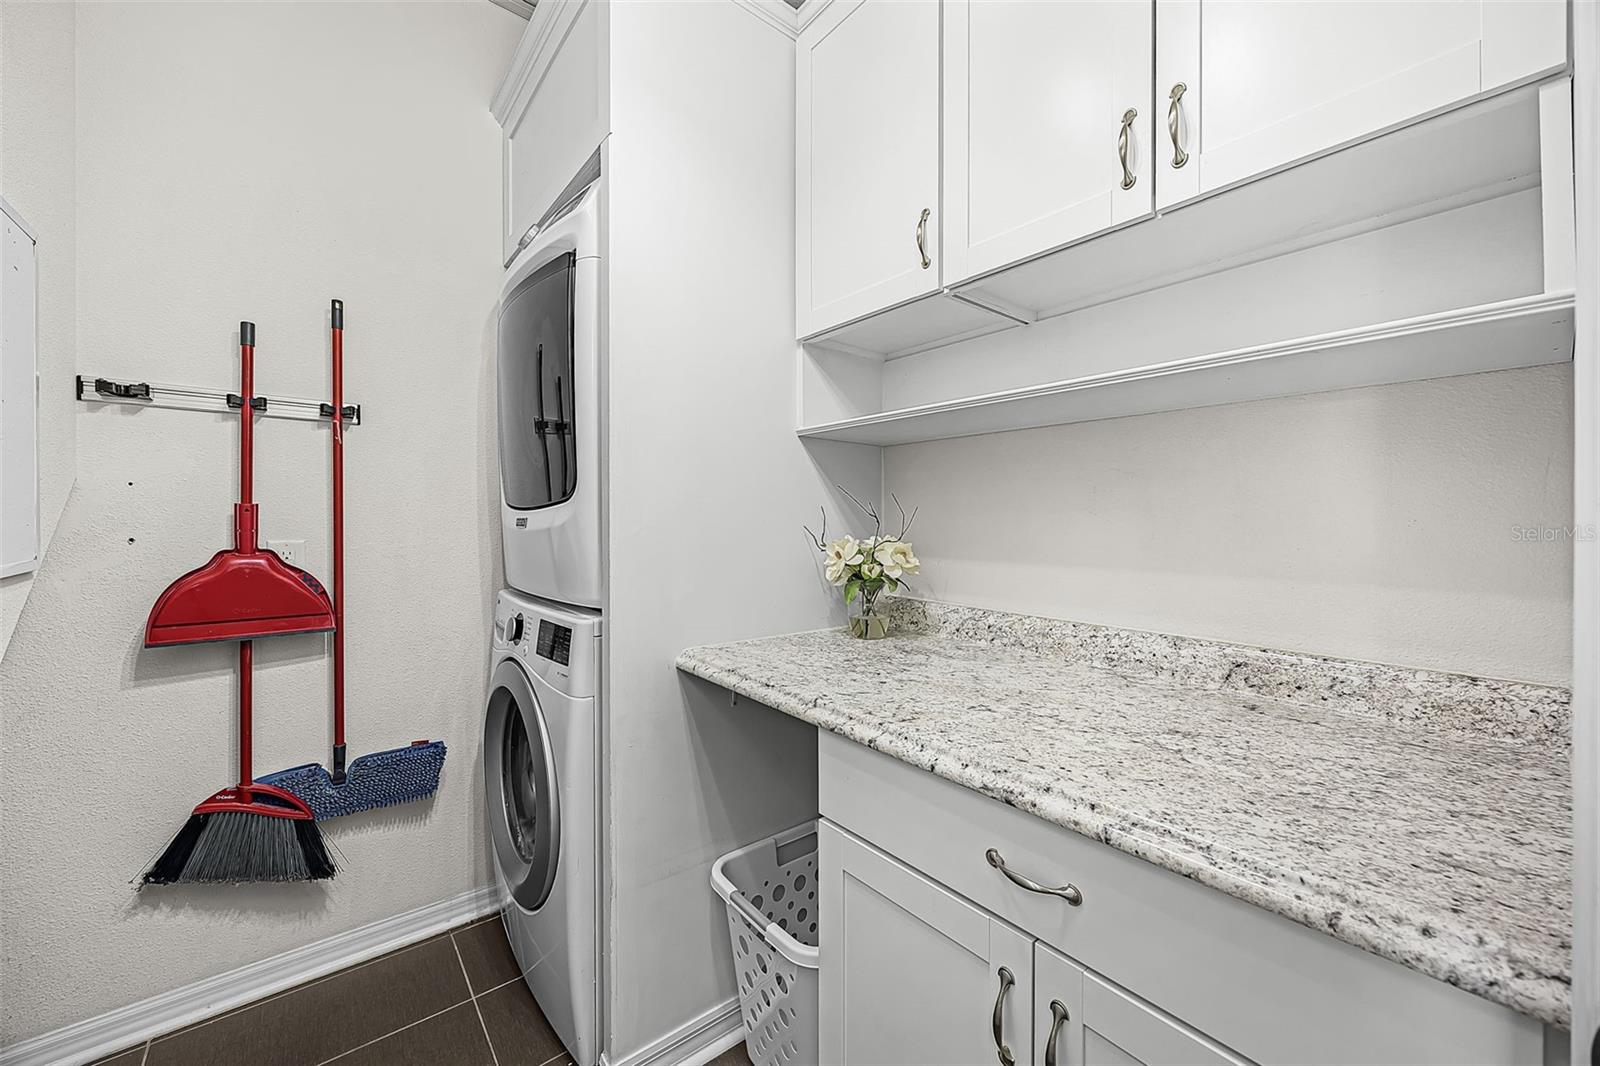
Laundry Features
- Electric Dryer Hookup
- Inside
- Washer Hookup
Levels
- Two
Lot Features
- Landscaped
- Paved
Other Equipment
- Irrigation Equipment
Parking Features
- Garage Door Opener
Patio and Porch Features
- Covered
Pets Allowed
- Cats OK
- Dogs OK
- Number Limit
Pool Features
- Gunite
- Heated
- In Ground
- Pool Alarm
- Salt Water
Road Surface Type
- Asphalt
Roof
- Shingle
Security Features
- Smoke Detector(s)
Sewer
- Public Sewer
Utilities
- Cable Available
- Electricity Connected
- Sewer Connected
- Sprinkler Recycled
- Underground Utilities
- Water Connected
View
- Trees/Woods
- Water
Waterfront Features
- Lake Front
WaterSource
- Public
Window Features
- Blinds
- Window Treatments
Rooms
- Living Room
- Primary Bedroom
- Bedroom 1
- Loft
- Kitchen

DALTON WADE INC
888-668-8283
Data Source: Stellar MLS
MLS#: A4689973
Data Source Copyright: © 2026 Stellar MLS All rights reserved.
This property was listed on 4/17/2026 and last updated as of 11/7/2026 2:10:12 AM. OSI IDX updated the data from Stellar MLS on 11/22/2026 at 5:54 AM. This information is for your personal, non-commercial use and may not be used for any purpose other than to identify prospective properties you may be interested in purchasing. Display of MLS data is usually deemed reliable but is NOT guaranteed accurate by the MLS. Buyers are responsible for verifying the accuracy of all information and should investigate the data themselves or retain appropriate professionals. Information from sources other than the Listing Agent may have been included in the MLS data. Unless otherwise specified in writing, Broker/Agent has not and will not verify any information obtained from other sources. The Broker/Agent providing the information contained herein may or may not have been the Listing and/or Selling Agent.
Your Search Results
Dalton Wade Real Estate Group Featured Home Listings
© 2026 Safiya Gordon, Licensed Florida REALTOR®
Terms & Services | Privacy Policy | DMCA Notice | Accessibility Statement
EQUAL HOUSING OPPORTUNITY


Dalton Wade Real Estate Group
260 1st Ave South, 5th Floor, St. Petersburg, FL 33701
Mobile: (727) 260-4141
safiyagordonrealtor@gmail.com

