12245 Armenia Gables Circle, 12245
Tampa, FL 33612
For Sale - Active
offered at $199,400
2
bedrooms
2
baths
1,128
sq ft
$177
price per sf
Condo/Townhouse
property type
275 Days
time on site
1986
yr. built
2 sq ft
lot size
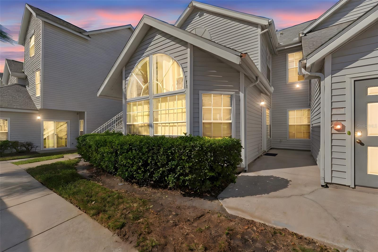
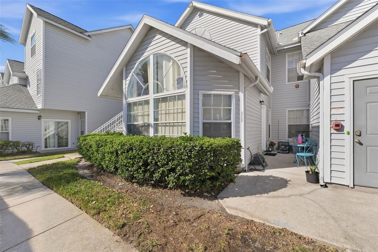
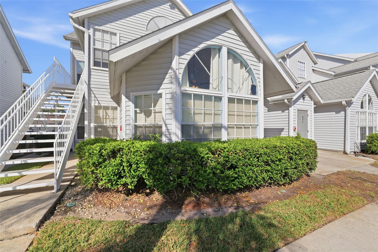
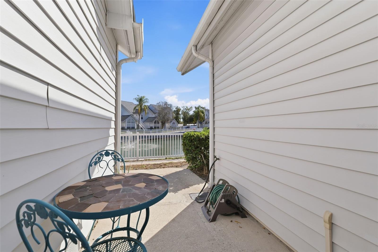
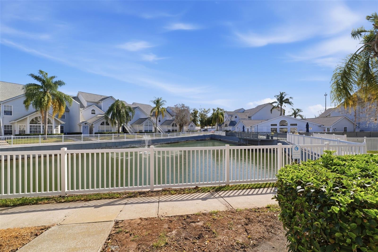
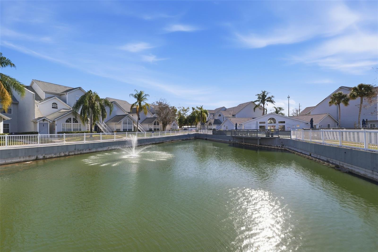
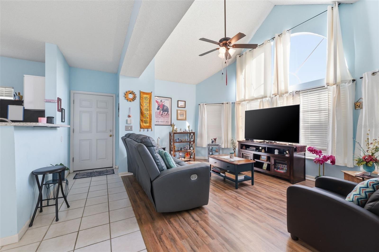
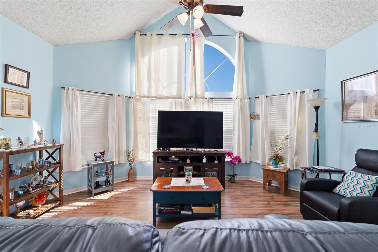
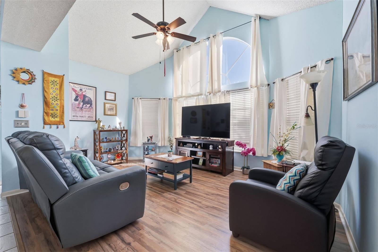
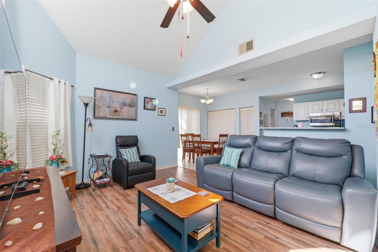
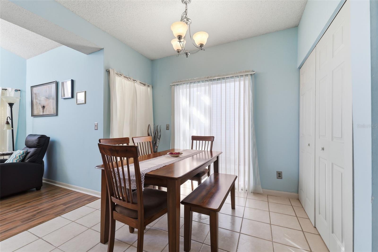
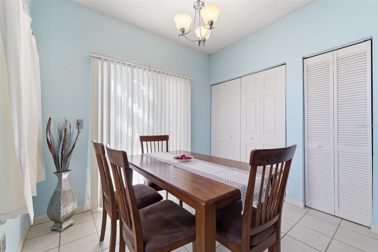
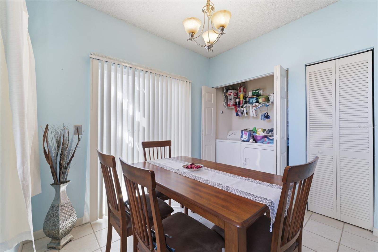
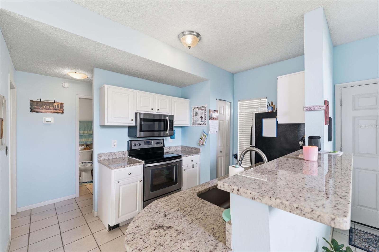
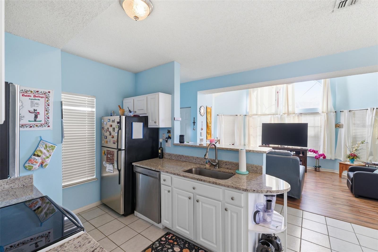
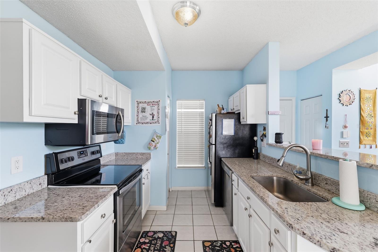
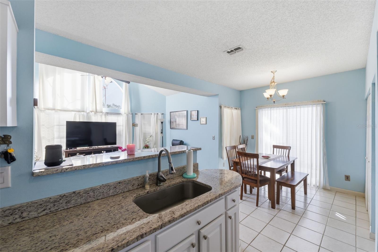
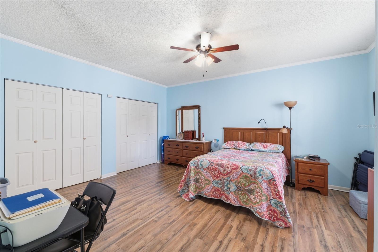
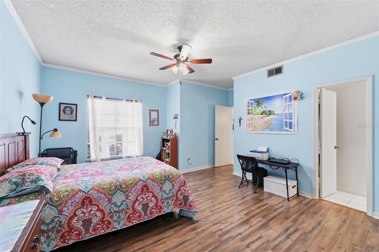
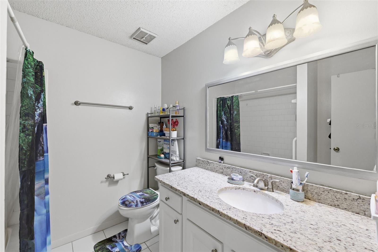
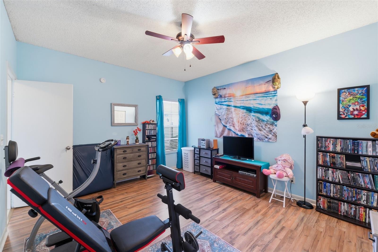
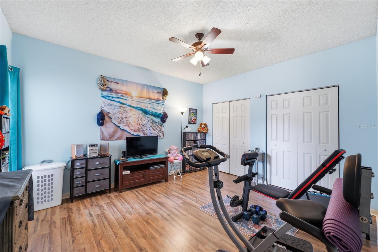
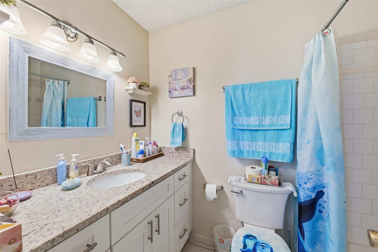
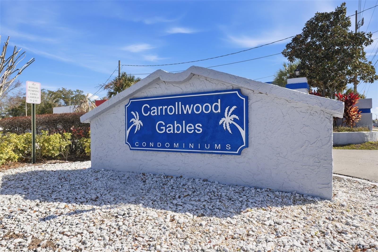
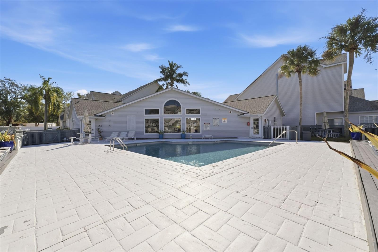
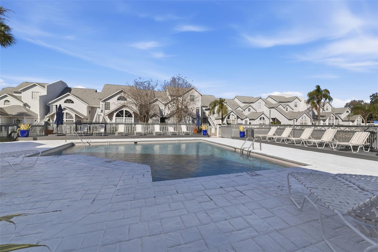
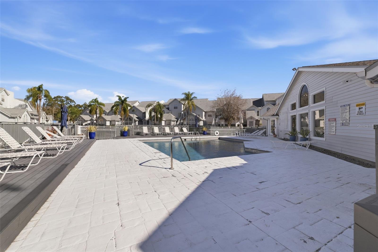
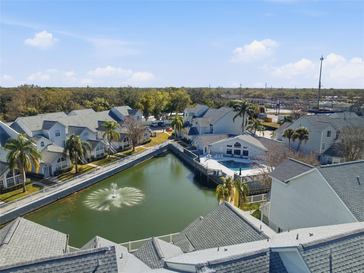
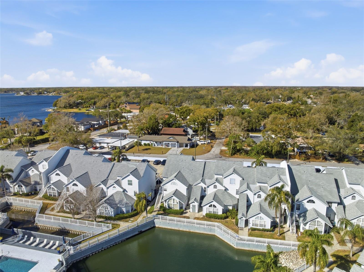
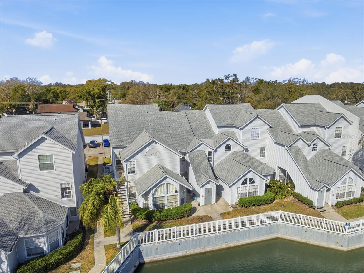
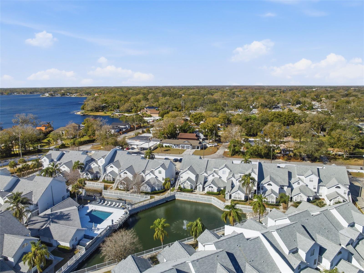
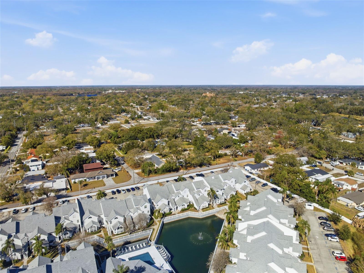
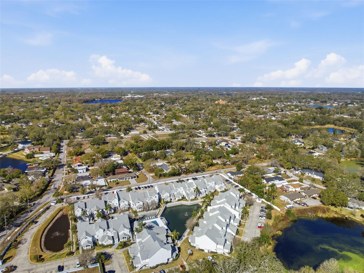
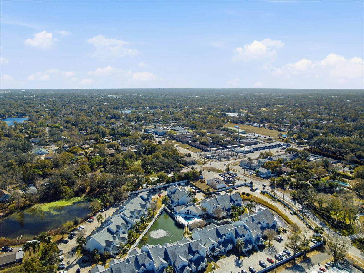
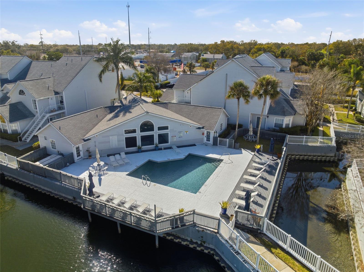
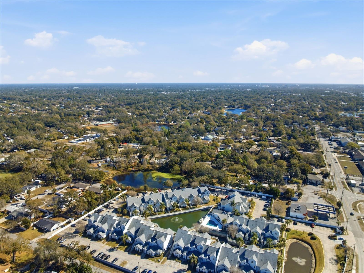
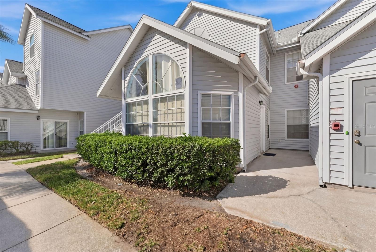
Welcome to this ground-floor, corner-unit condo that offers an open floor plan with soaring 12-foot vaulted ceilings with an abundance of natural light from the large windows. The kitchen features beautiful granite countertops with stainless-steel appliances. The living room and bedrooms feature newer laminate flooring (12/24), with tile in the dining room, kitchen and bathroom for easy maintenance. The oversized master bedroom is truly expansive and includes a double closet for optimal storage. Located in the desirable Carrollwood/Forest Hills area, this condo is close to shopping, dining, and major roadways. The community offers fantastic amenities including a pool,... clubhouse, and fitness center. The HOA fees provide exceptional value, covering water/sewer, trash, exterior maintenance, lawn care, pest control, and insurance. Allowing for a hassle-free lifestyle with fewer out-of-pocket expenses. Don’t miss out on this incredible opportunity to own a stylish and well-located condo with low-maintenance living! Schedule your showing today!!

No upcoming open house dates. Check back later.
Bedrooms
- Total Bedrooms: 2
Bathrooms
- Full bathrooms: 2
Appliances
- Dishwasher
- Dryer
- Microwave
- Range
- Refrigerator
- Washer
Association
- Association Name: Georgie DeLeon
- Association Phone: 727-299-9555
Association Fee Includes
- Common Area Taxes
- Pool
- Maintenance Structure
- Maintenance Grounds
- Management
- Pest Control
- Recreational Facilities
- Sewer
- Trash
- Water
Community Features
- Buyer Approval Required
- Clubhouse
- Community Mailbox
- Deed Restrictions
- Fitness Center
- Pool
- Sidewalks
Construction Materials
- Vinyl Siding
Cooling
- Central Air
Exterior Features
- Private Entrance
- Sidewalk
Flooring
- Ceramic Tile
- Laminate
Foundation Details
- Slab
Heating
- Central
Interior Features
- Cathedral Ceiling(s)
- Ceiling Fans(s)
- High Ceilings
- Kitchen/Family Room Combo
- Living Room/Dining Room Combo
- Open Floorplan
- Primary Bedroom Main Floor
- Stone Counters
- Thermostat
- Window Treatments
Laundry Features
- Laundry Closet
Levels
- One
Other Equipment
- Private Entrance
Parking Features
- Assigned
Pets Allowed
- Yes
Road Surface Type
- Asphalt
Roof
- Shingle
Sewer
- Public Sewer
Utilities
- BB/HS Internet Available
- Electricity Connected
- Phone Available
- Sewer Connected
- Water Connected
WaterSource
- Public
Rooms
- Living Room
- Foyer
- Dining Room
- Kitchen
- Primary Bedroom
- Bedroom 2

DALTON WADE INC
888-668-8283
Data Source: Stellar MLS
MLS#: TB8478024
Data Source Copyright: © 2026 Stellar MLS All rights reserved.
This property was listed on 2/20/2026 and last updated as of 8/7/2026 3:17:09 AM. OSI IDX updated the data from Stellar MLS on 11/22/2026 at 7:50 AM. This information is for your personal, non-commercial use and may not be used for any purpose other than to identify prospective properties you may be interested in purchasing. Display of MLS data is usually deemed reliable but is NOT guaranteed accurate by the MLS. Buyers are responsible for verifying the accuracy of all information and should investigate the data themselves or retain appropriate professionals. Information from sources other than the Listing Agent may have been included in the MLS data. Unless otherwise specified in writing, Broker/Agent has not and will not verify any information obtained from other sources. The Broker/Agent providing the information contained herein may or may not have been the Listing and/or Selling Agent.
Your Search Results
Dalton Wade Real Estate Group Featured Home Listings
© 2026 Safiya Gordon, Licensed Florida REALTOR®
Terms & Services | Privacy Policy | DMCA Notice | Accessibility Statement
EQUAL HOUSING OPPORTUNITY


Dalton Wade Real Estate Group
260 1st Ave South, 5th Floor, St. Petersburg, FL 33701
Mobile: (727) 260-4141
safiyagordonrealtor@gmail.com

