32676 Tree Of Life Avenue
Wesley Chapel, FL 33543
For Sale - Active
offered at $639,000
4
bedrooms
3.5
baths
2,907
sq ft
$220
price per sf
Single Family
property type
296 Days
time on site
2023
yr. built
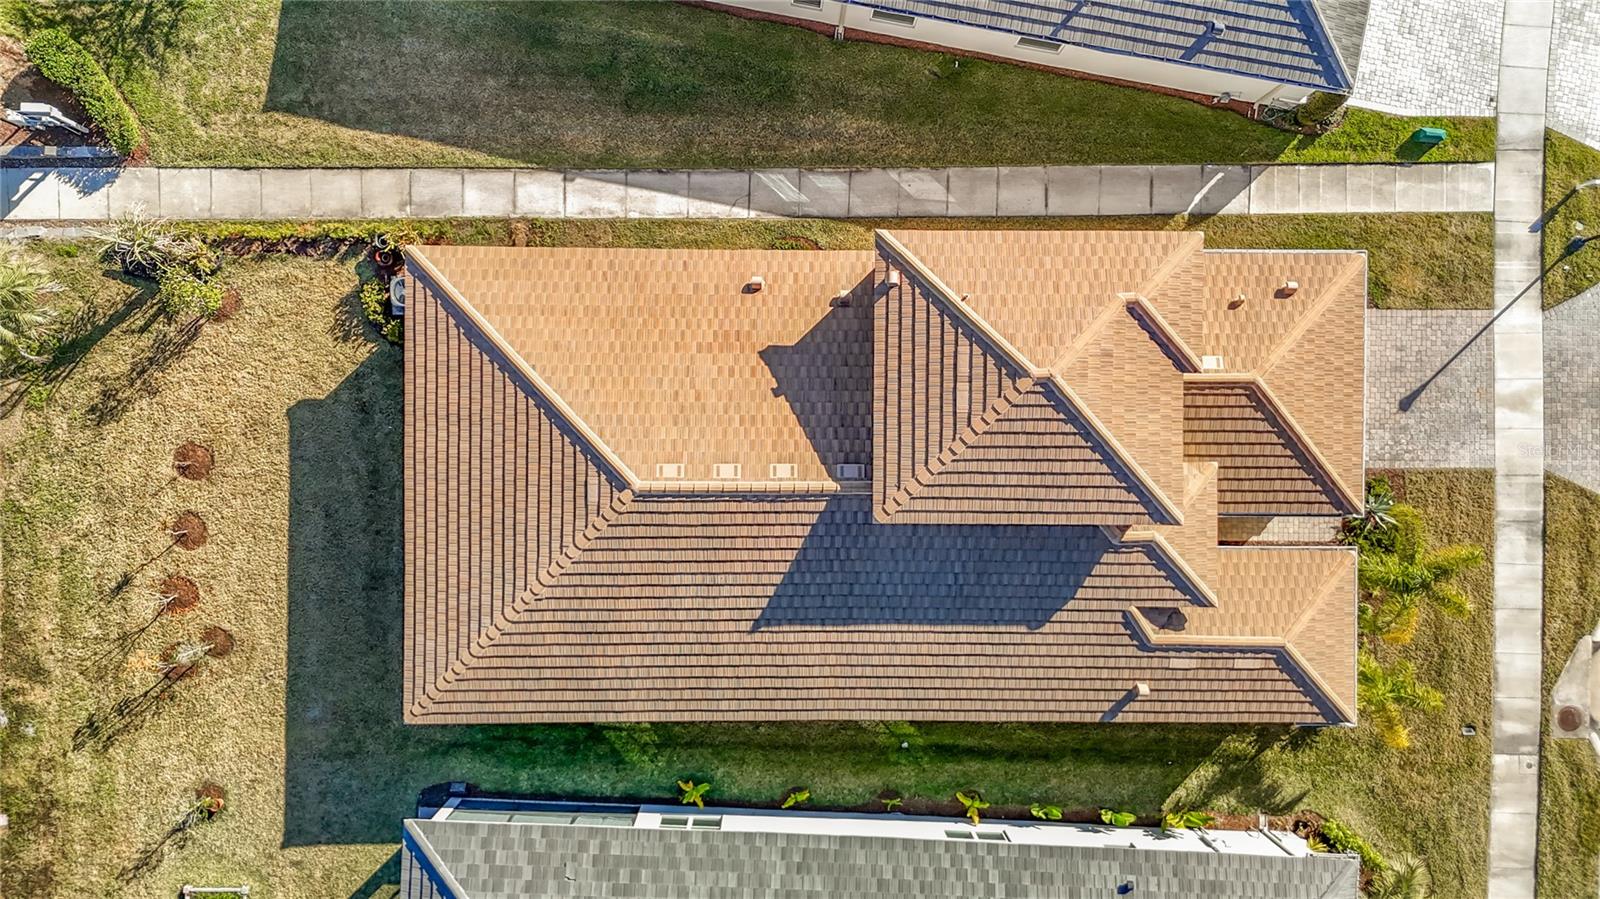
7,117 sq ft
lot size
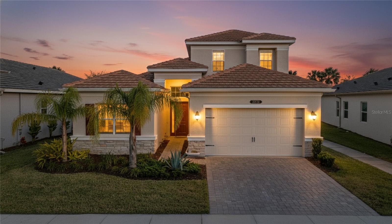
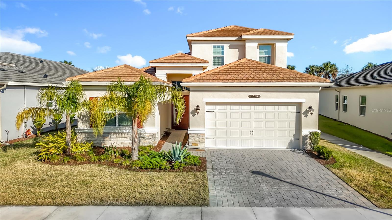
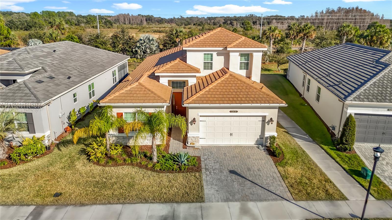
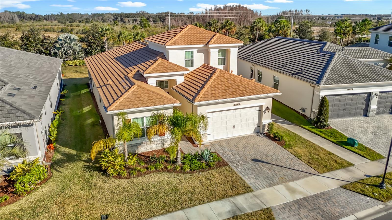
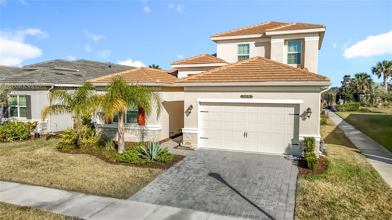
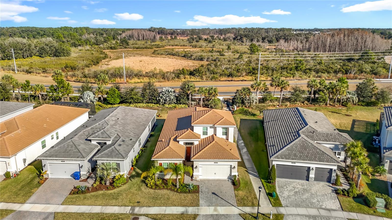
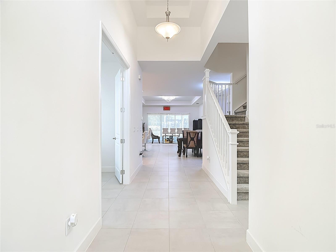
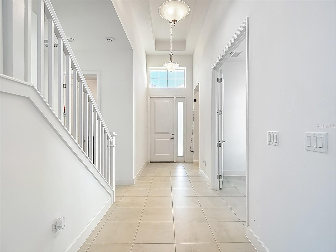
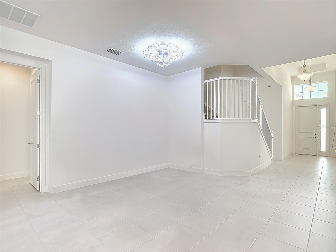
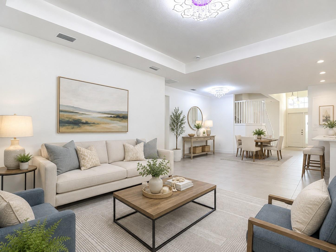
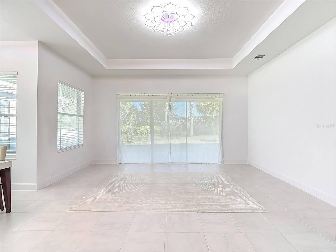
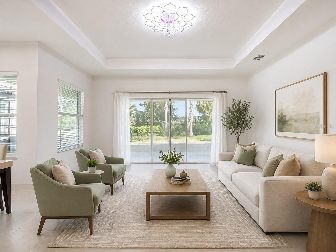
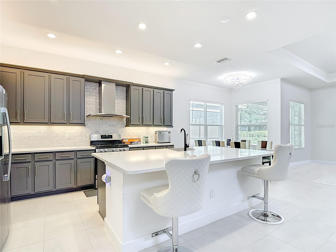
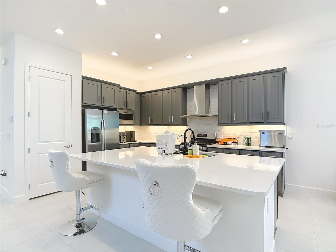
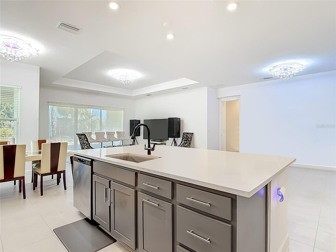
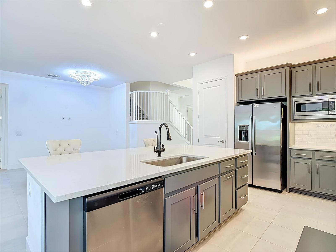
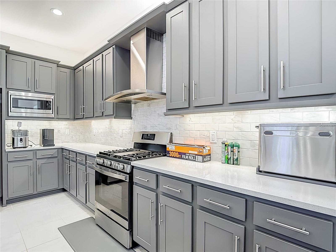
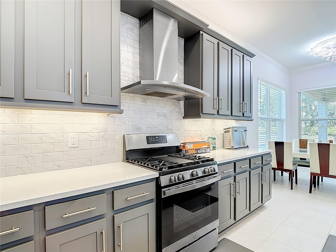
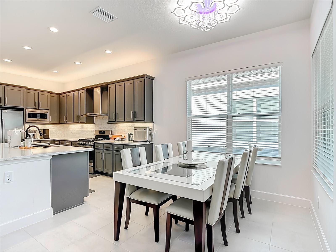
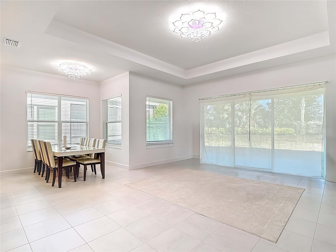
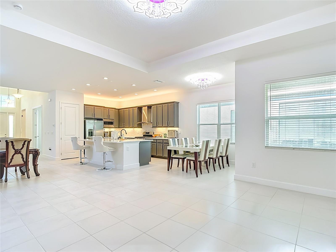
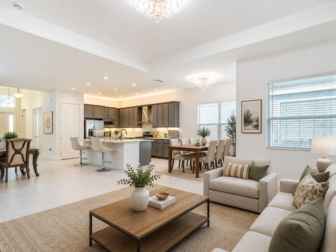
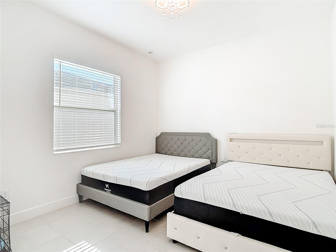
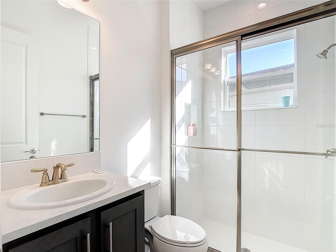
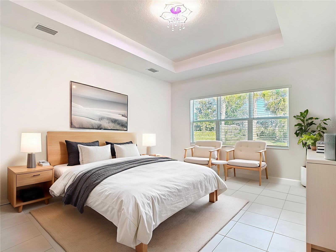
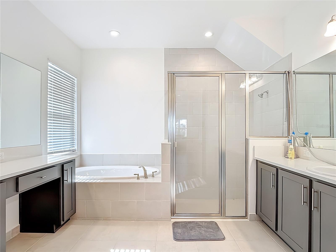
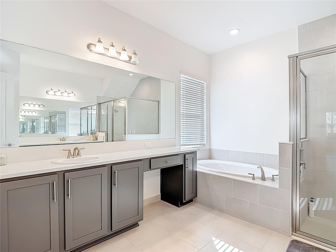
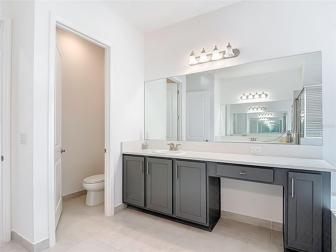
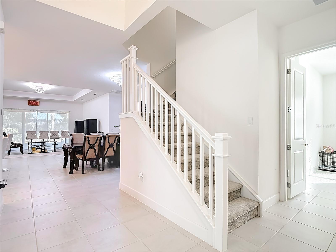
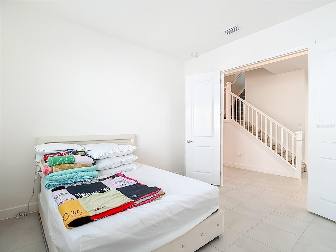
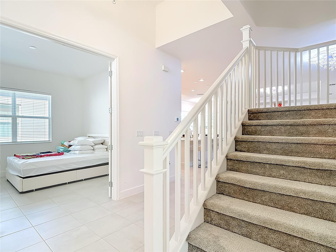
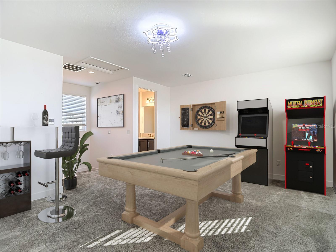
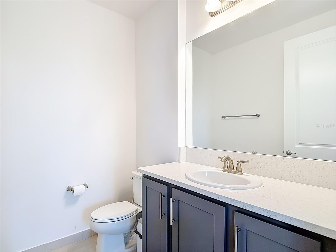
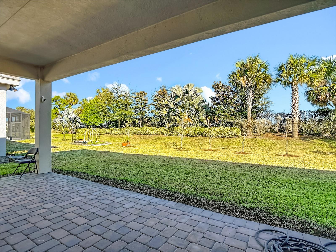
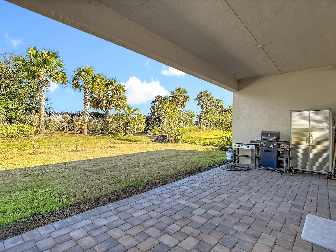
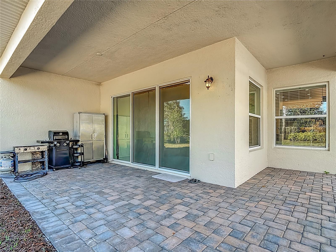
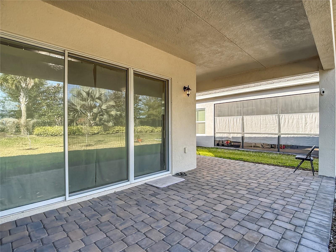
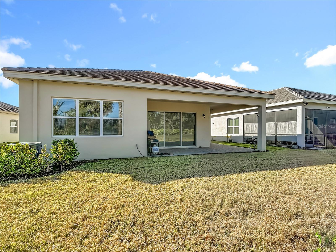
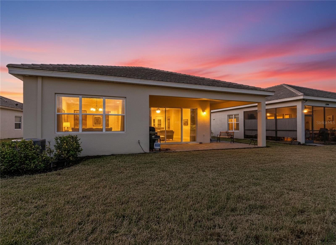
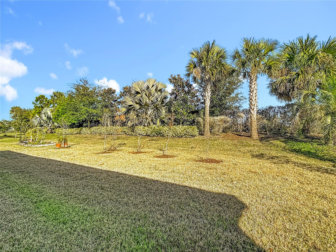
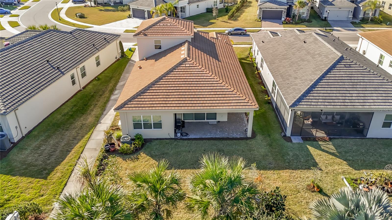
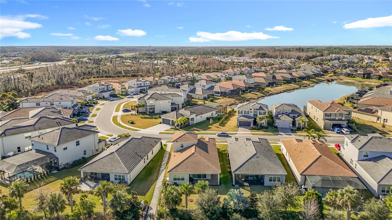
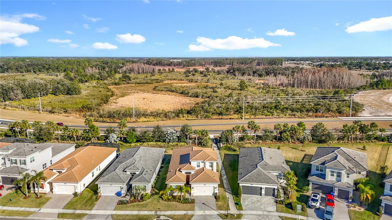
Virtually Staged. Welcome to this beautifully designed Holly model by GL Homes, offering nearly 3,000 sq ft of modern living space in the highly desirable 24-hour man-gated Winding Ridge community of Wesley Chapel. This thoughtfully crafted home features a bright open-concept floor plan perfect for entertaining, enhanced by luxury upgrades, designer lighting, and elegant architectural ceiling details that elevate the home’s style and ambiance. The luxurious primary suite provides a private retreat with a spa-inspired bath and generous closet space. A secondary bedroom with its own full bath offers ideal flexibility for guests, multigenerational living, or a private ho...me office. Upstairs, enjoy a versatile loft/flex space that can easily serve as a media room, playroom, or additional bedroom. Step outside to the covered lanai, perfect for relaxing or hosting gatherings year-round. Additional highlights include a tile roof, 2-car garage, ample storage, and quality finishes throughout. Residents enjoy resort-style amenities including a clubhouse, pool, fitness center, and tennis courts — all within a secure man-gated community with no CDD fees. Conveniently located near top-rated schools, Wiregrass Mall, Tampa Premium Outlets, dining, medical facilities, and easy access to I-75 for commuting. This home blends space, comfort, and lifestyle in one of Wesley Chapel’s most sought-after communities. Easy to show — schedule your appointment and secure this gem of a home in a highly desirable location today!

No upcoming open house dates. Check back later.
Bedrooms
- Total Bedrooms: 4
Bathrooms
- Full bathrooms: 3
- Half bathrooms: 1
Accessibility Features
- Accessible Approach with Ramp
- Accessible Entrance
- Accessible Kitchen
- Accessible Central Living Area
- Accessible Washer/Dryer
Appliances
- Cooktop
- Dishwasher
- Disposal
- Dryer
- Electric Water Heater
- Microwave
- Range Hood
- Refrigerator
- Washer
Association
- Association Fee: $360
- Association Fee Frequency: Monthly
- Association Name: GRS Community Management
- Association Phone: 561-641-8554
Association Amenities
- Clubhouse
- Fitness Center
- Gated
- Maintenance
- Park
- Playground
- Pool
- Recreation Facilities
- Tennis Court(s)
- Trail(s)
Association Fee Includes
- Guard - 24 Hour
- Pool
- Maintenance Grounds
- Management
- Recreational Facilities
Community Features
- Clubhouse
- Fitness Center
- Gated Community - Guard
- Playground
- Pool
- Sidewalks
- Tennis Court(s)
- Street Lights
Construction Materials
- Block
- Stucco
Cooling
- Central Air
Exterior Features
- Courtyard
Flooring
- Carpet
- Tile
Foundation Details
- Slab
Heating
- Central
Interior Features
- Built-in Features
- Eat-in Kitchen
- High Ceilings
- Living Room/Dining Room Combo
- Open Floorplan
- Primary Bedroom Main Floor
- Smart Home
- Solid Wood Cabinets
- Stone Counters
- Tray Ceiling(s)
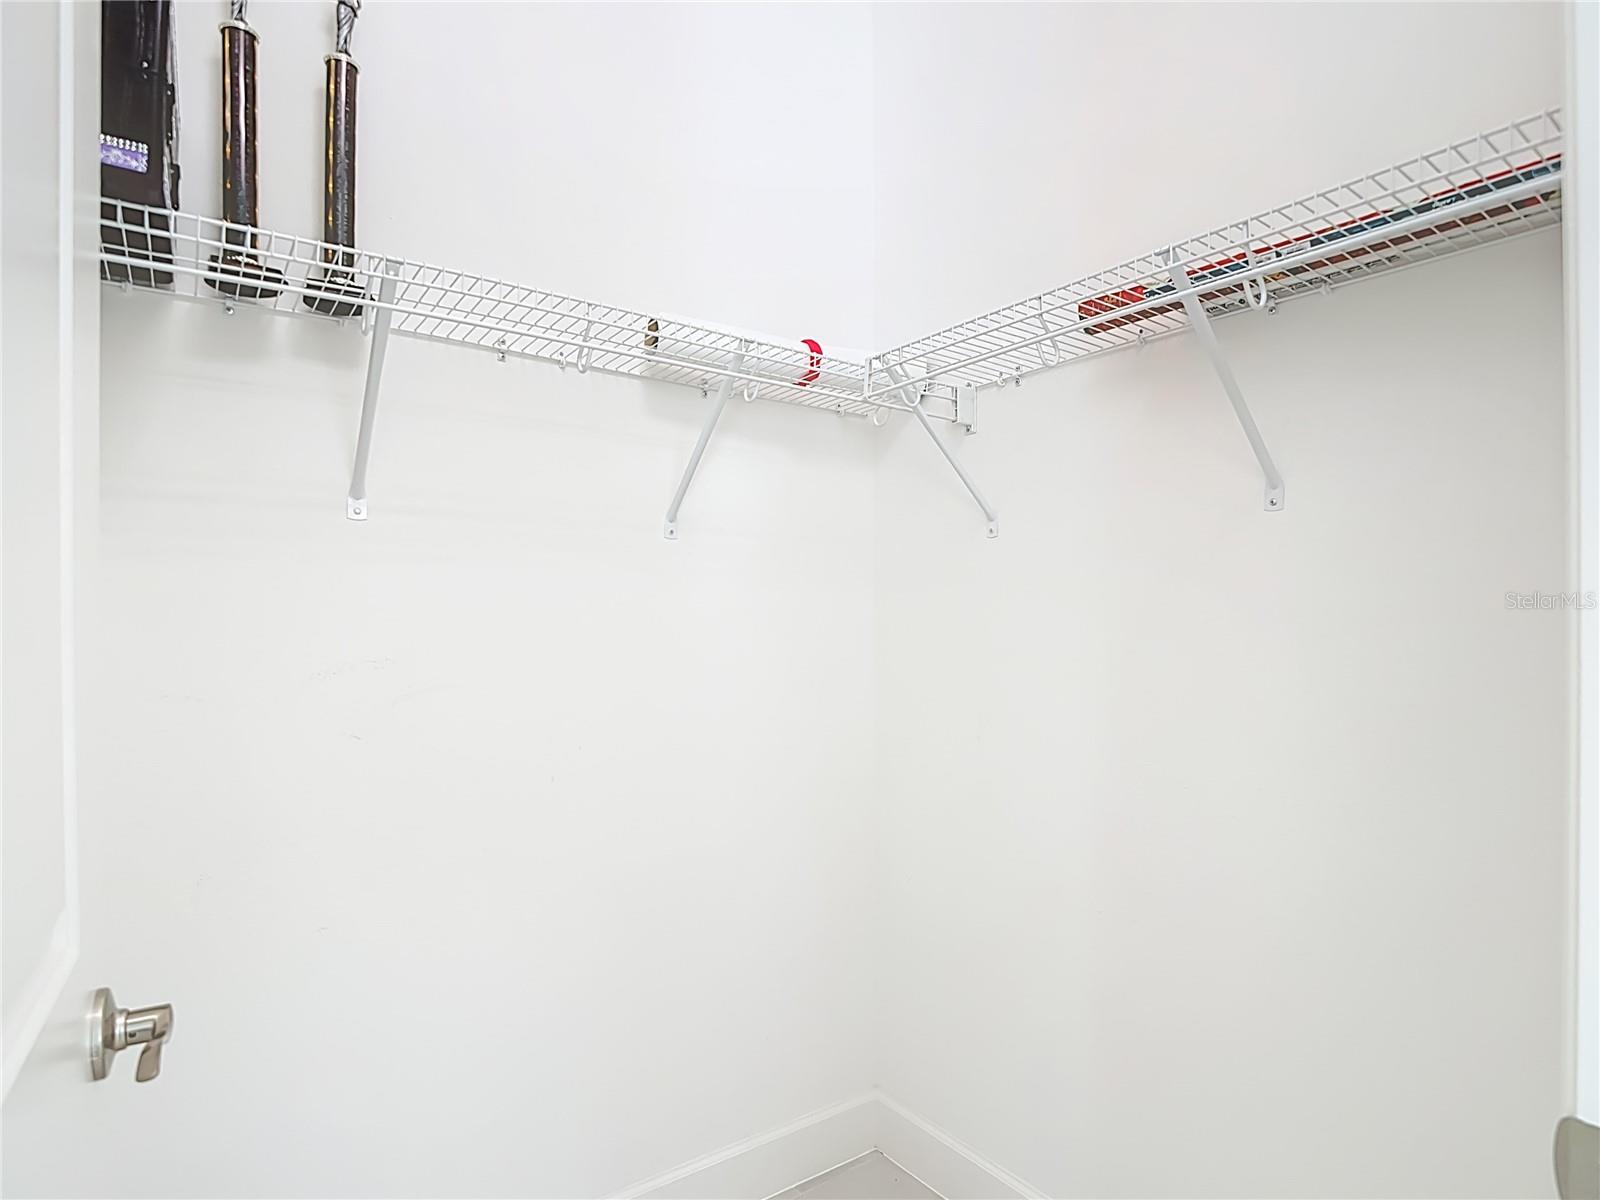
- Walk-In Closet(s)
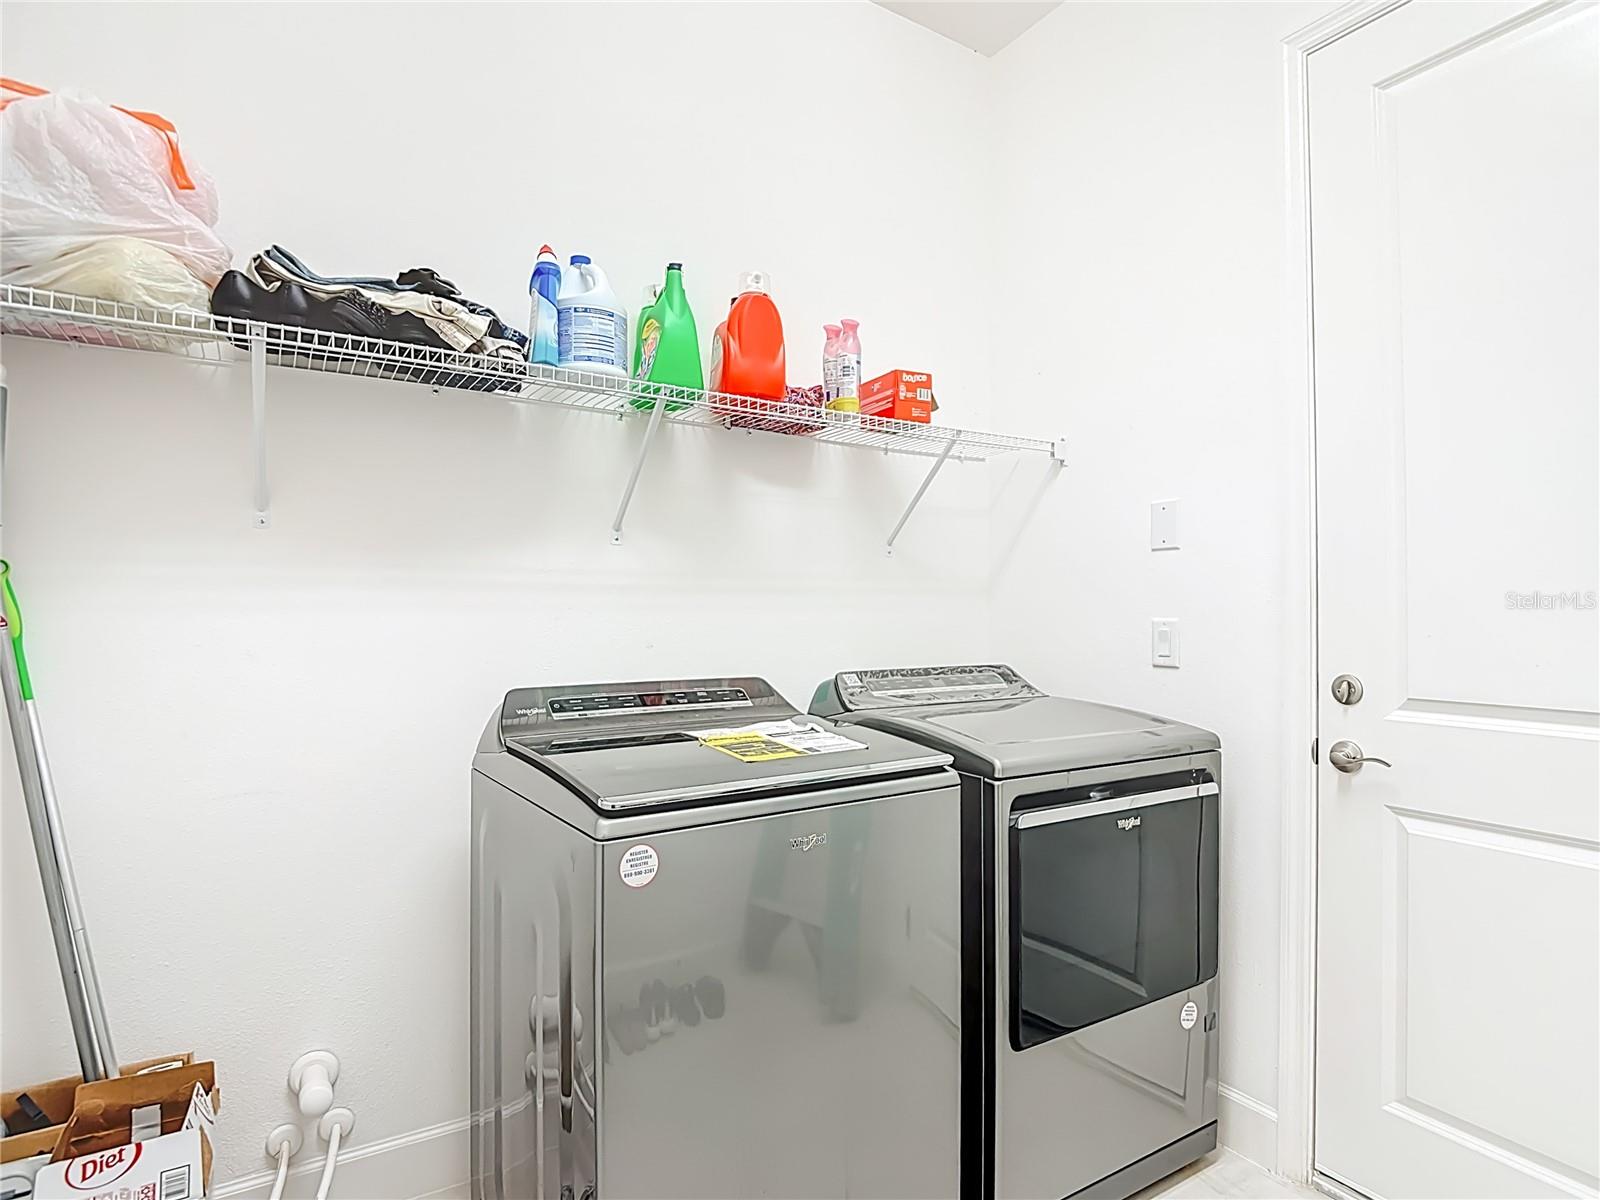
Laundry Features
- Common Area
- Electric Dryer Hookup
- Inside
- Laundry Room
- Washer Hookup
Levels
- Two
Lot Features
- Sidewalk
Other Equipment
- Irrigation Equipment
Parking Features
- Driveway
- Garage Door Opener
Patio and Porch Features
- Covered
- Patio
Pets Allowed
- Yes
Property Condition
- Completed
Road Surface Type
- Asphalt
Roof
- Shingle
Sewer
- Public Sewer
Utilities
- Cable Available
- Electricity Available
- Electricity Connected
- Public
- Sewer Connected
- Water Available
- Water Connected
WaterSource
- Public
Window Features
- Blinds
Rooms
- Living Room
- Dining Room
- Kitchen
- Primary Bedroom
- Bedroom 2
- Bedroom 3
- Loft

DALTON WADE INC
888-668-8283
Data Source: Stellar MLS
MLS#: TB8469330
Data Source Copyright: © 2026 Stellar MLS All rights reserved.
This property was listed on 1/30/2026 and last updated as of 9/3/2026 11:30:09 PM. OSI IDX updated the data from Stellar MLS on 11/22/2026 at 5:05 AM. This information is for your personal, non-commercial use and may not be used for any purpose other than to identify prospective properties you may be interested in purchasing. Display of MLS data is usually deemed reliable but is NOT guaranteed accurate by the MLS. Buyers are responsible for verifying the accuracy of all information and should investigate the data themselves or retain appropriate professionals. Information from sources other than the Listing Agent may have been included in the MLS data. Unless otherwise specified in writing, Broker/Agent has not and will not verify any information obtained from other sources. The Broker/Agent providing the information contained herein may or may not have been the Listing and/or Selling Agent.
Your Search Results
Dalton Wade Real Estate Group Featured Home Listings
© 2026 Safiya Gordon, Licensed Florida REALTOR®
Terms & Services | Privacy Policy | DMCA Notice | Accessibility Statement
EQUAL HOUSING OPPORTUNITY


Dalton Wade Real Estate Group
260 1st Ave South, 5th Floor, St. Petersburg, FL 33701
Mobile: (727) 260-4141
safiyagordonrealtor@gmail.com

