3300 Fox Chase Circle N, 231
Palm Harbor, FL 34683
For Sale - Active
offered at $165,000
2
bedrooms
2
baths
871
sq ft
$189
price per sf
Condo/Townhouse
property type
325 Days
time on site
1981
yr. built
1.88 acre
lot size
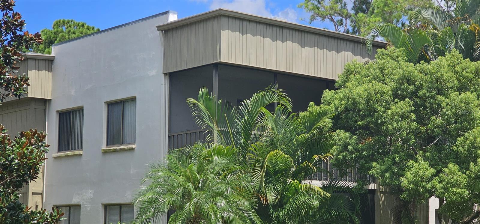
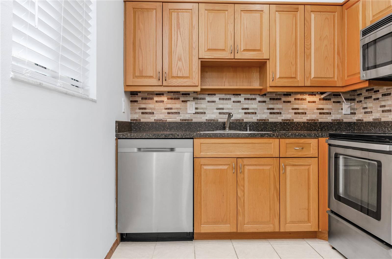
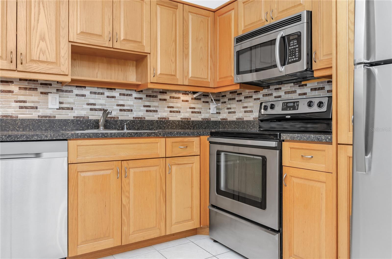
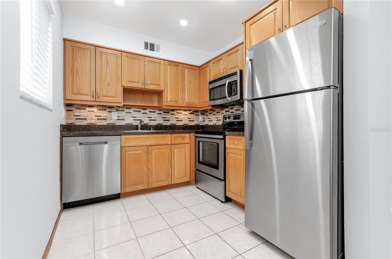
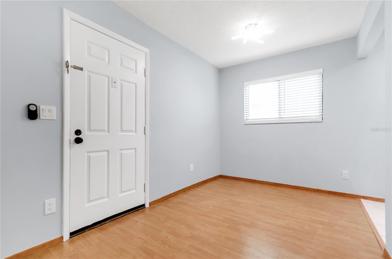
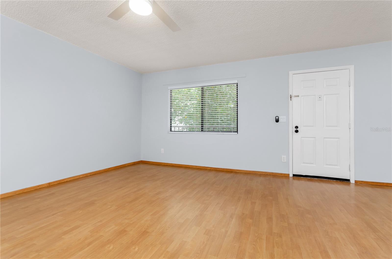
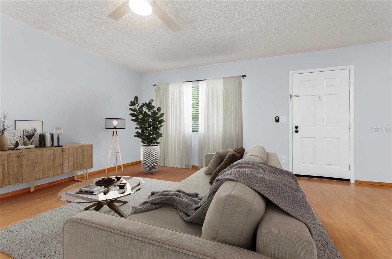
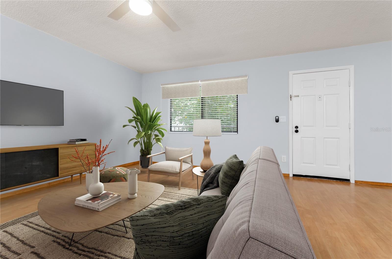
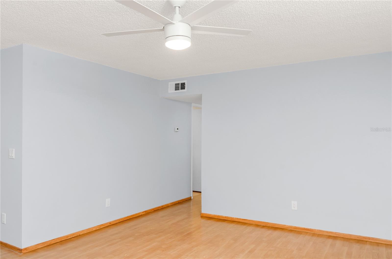
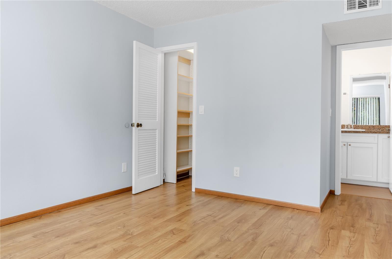
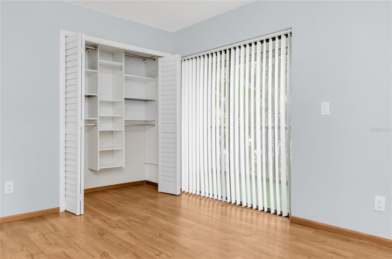
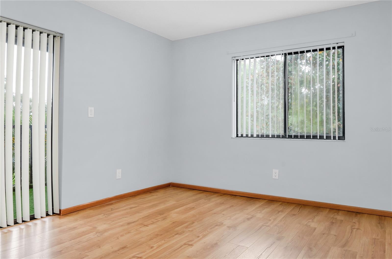
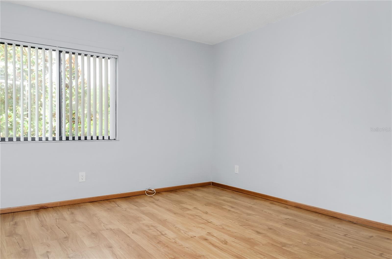
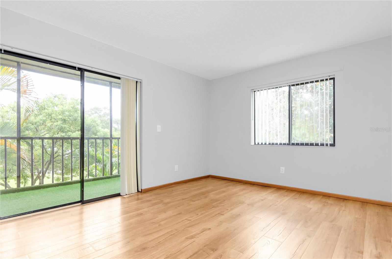
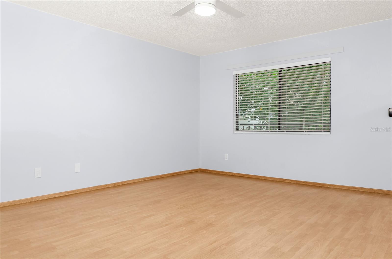
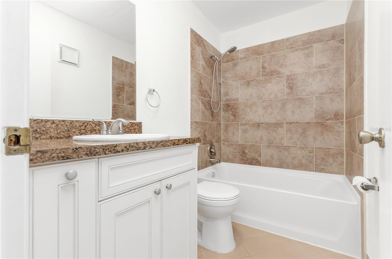
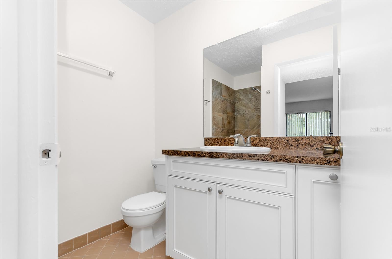
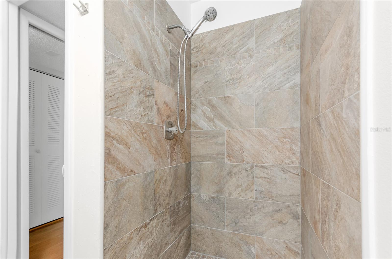
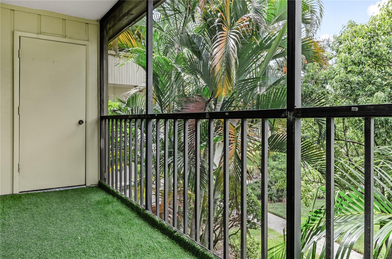
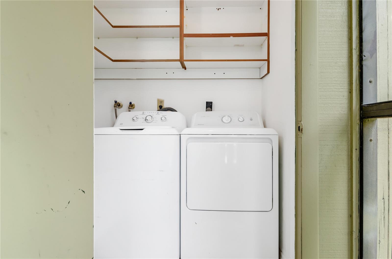
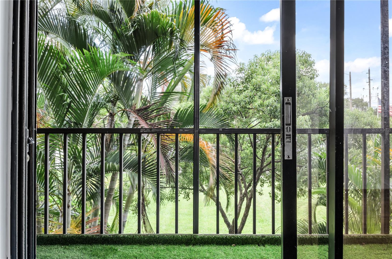
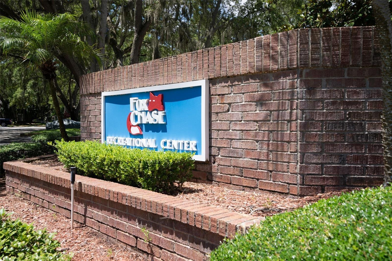
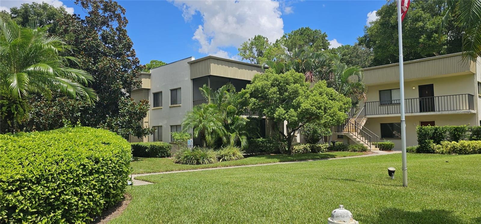
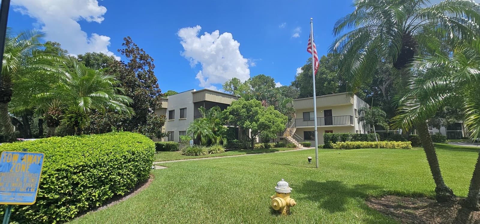
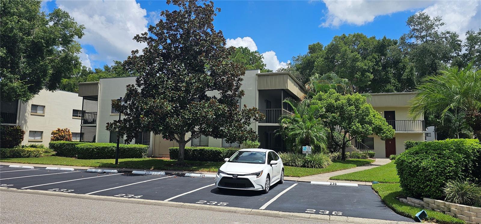
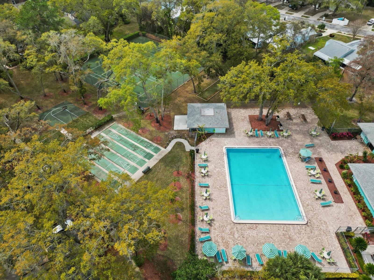
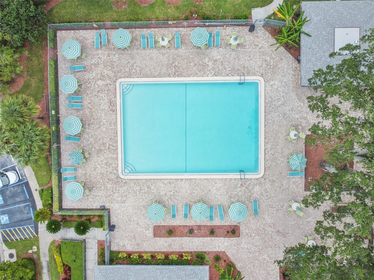
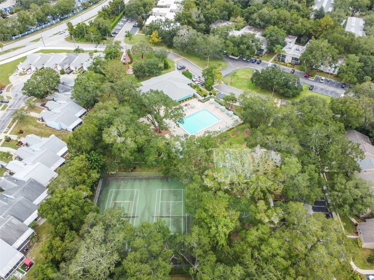
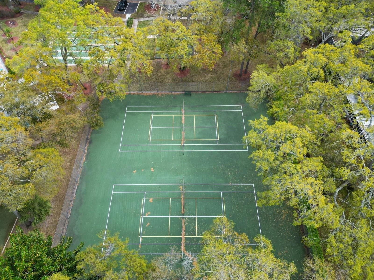
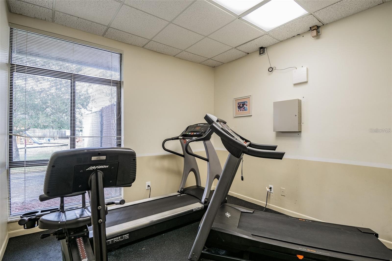
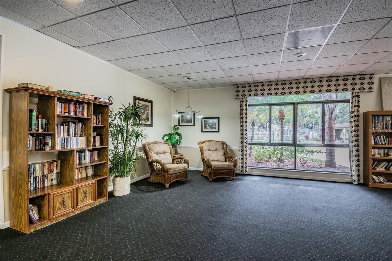
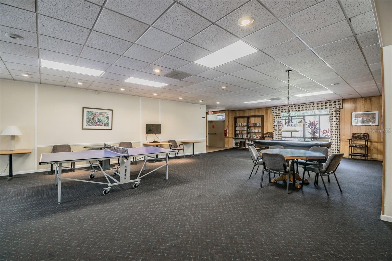
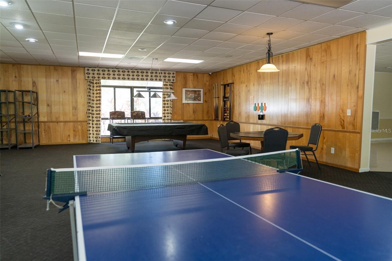
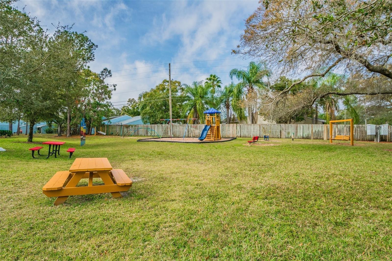
Virtually Staged. Beautifully updated 2 bedroom, 2 bath, SECOND-FLOOR, CORNER UNIT with serene conservation views nestled under the oaks in the desirable Fox Chase condo community. Enjoy the privacy of being on the corner, ensuring a tranquil atmosphere without neighbors above. Inside, the spacious great room design seamlessly integrates the main living areas, enhancing functionality. Elevated ceilings and a well-planned layout amplify the sense of space. The kitchen is adorned with gorgeous wood cabinetry, granite countertops, updated ceiling and under the cabinets lighting, and stainless-steel appliances. The primary bedroom offers a walk-in closet and an ensuite ba...throom that features a walk-in shower with modern tile surround. Both bathrooms have been updated with a stylish new vanity and mirrors. The second bedroom boasts glass sliders that provide peaceful conservation views and access out to the screened lanai retreat where you can relax and enjoy the morning breezes with a book or cup of coffee. Notable features of this unit include vinyl wood-look floors throughout, LED lighting, new water heater, a full-sized washer & dryer in utility room, one assigned parking space and convenient location across from the clubhouse. All Fox Chase residents enjoy well-maintained lush grounds with serene mature oak trees and an abundance of community amenities. Inside the clubhouse residents can enjoy a pool table, ping pong table, library, gathering area, and fitness center. The outdoor recreation area includes a large, heated pool, playground, a BBQ area, and nearby shuffleboard, bocce, ½ basketball court, tennis and pickleball courts. A perfect place to call home, Fox Chase is pet friendly and zoned for top-rated Palm Harbor schools, with proximity to Downtown Dunedin, Safety Harbor, Tarpon Springs, beaches, parks, golf courses, shopping, and entertainment. Do not miss out.

No upcoming open house dates. Check back later.
Bedrooms
- Total Bedrooms: 2
Bathrooms
- Full bathrooms: 2
Appliances
- Convection Oven
- Dishwasher
- Dryer
- Electric Water Heater
- Microwave
- Refrigerator
- Washer
Association
- Association Fee2: $71
- Association Fee2 Frequency: Monthly
- Association Name: Sandro
- Association Phone: 727 942 4755
Association Fee Includes
- Common Area Taxes
- Pool
- Escrow Reserves Fund
- Maintenance Structure
- Maintenance Grounds
- Management
- Recreational Facilities
- Sewer
- Trash
- Water
Community Features
- Clubhouse
- Dog Park
- Fitness Center
- Gated Community - No Guard
- Playground
- Pool
- Sidewalks
- Tennis Court(s)
Construction Materials
- Stucco
- Frame
Cooling
- Central Air
Exterior Features
- Balcony
- Lighting
- Sidewalk
- Storage
- Tennis Court(s)
Flooring
- Laminate
- Tile
Foundation Details
- Slab
Heating
- Electric
Interior Features
- Ceiling Fans(s)
- Living Room/Dining Room Combo
- Window Treatments
Laundry Features
- Inside
Levels
- One
Other Equipment
- Irrigation Equipment
Patio and Porch Features
- Enclosed
Pets Allowed
- Number Limit
- Size Limit
Pool Features
- Heated
- In Ground
Property Condition
- Completed
Road Surface Type
- Asphalt
Roof
- Shingle
Sewer
- Public Sewer
Spa Features
- In Ground
Utilities
- Cable Connected
Vegetation
- Trees/Landscaped
WaterSource
- Public
Window Features
- Blinds
Rooms
- Primary Bedroom
- Bedroom 2
- Kitchen
- Living Room

DALTON WADE INC
888-668-8283
Data Source: Stellar MLS
MLS#: TB8460100
Data Source Copyright: © 2026 Stellar MLS All rights reserved.
This property was listed on 1/1/2026 and last updated as of 9/30/2026 12:18:09 PM. OSI IDX updated the data from Stellar MLS on 11/22/2026 at 4:22 AM. This information is for your personal, non-commercial use and may not be used for any purpose other than to identify prospective properties you may be interested in purchasing. Display of MLS data is usually deemed reliable but is NOT guaranteed accurate by the MLS. Buyers are responsible for verifying the accuracy of all information and should investigate the data themselves or retain appropriate professionals. Information from sources other than the Listing Agent may have been included in the MLS data. Unless otherwise specified in writing, Broker/Agent has not and will not verify any information obtained from other sources. The Broker/Agent providing the information contained herein may or may not have been the Listing and/or Selling Agent.
Your Search Results
Dalton Wade Real Estate Group Featured Home Listings
© 2026 Safiya Gordon, Licensed Florida REALTOR®
Terms & Services | Privacy Policy | DMCA Notice | Accessibility Statement
EQUAL HOUSING OPPORTUNITY


Dalton Wade Real Estate Group
260 1st Ave South, 5th Floor, St. Petersburg, FL 33701
Mobile: (727) 260-4141
safiyagordonrealtor@gmail.com

