4013 Lively Coral Place
Bradenton, FL 34208
For Sale - Active
offered at $444,900
4
bedrooms
2.5
baths
2,045
sq ft
$218
price per sf
Single Family
property type
441 Days
time on site
2022
yr. built
6,000 sq ft
lot size
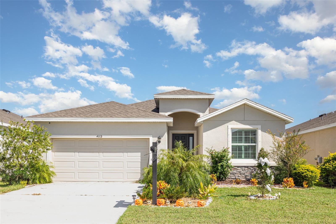
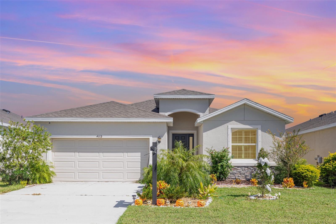
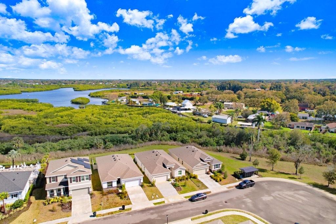
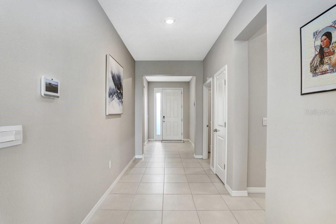
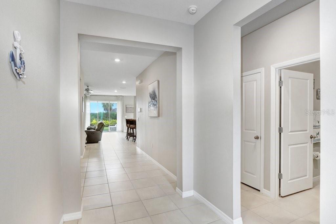
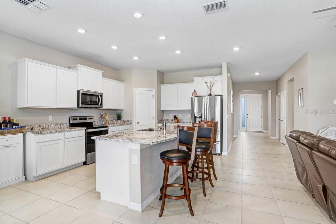
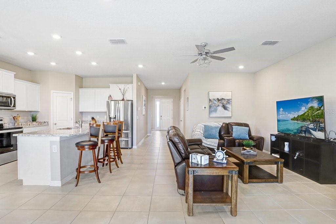
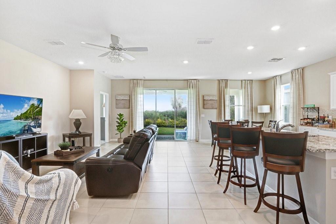
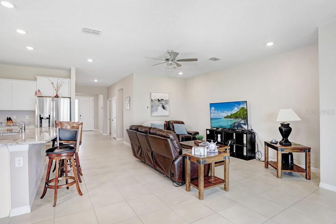
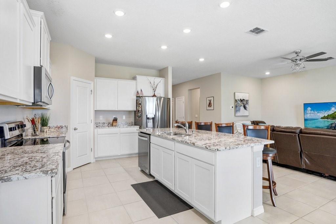
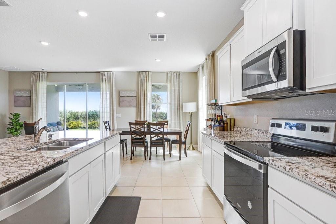
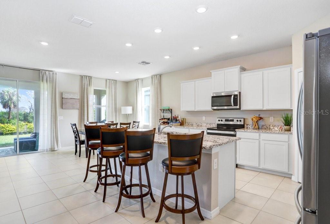
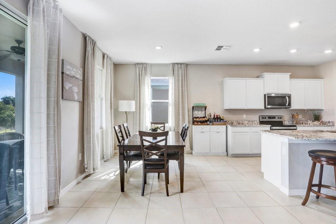
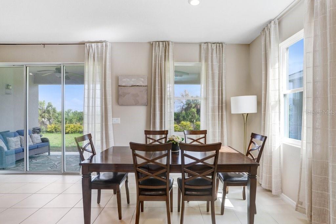
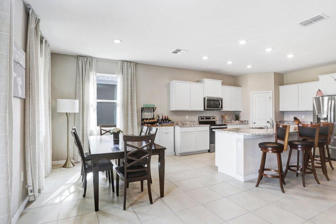
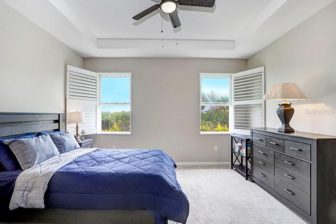
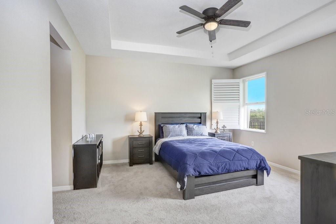
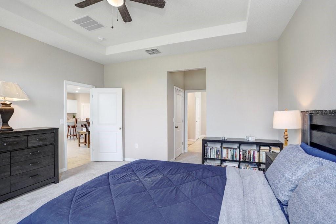
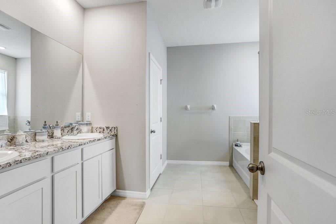
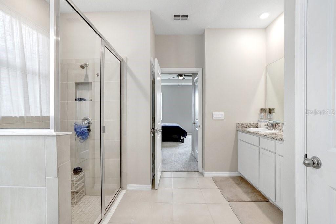
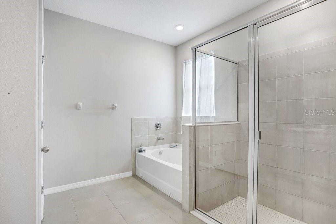
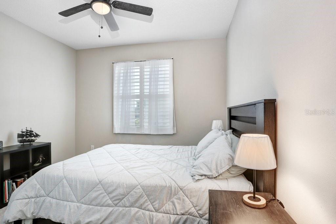
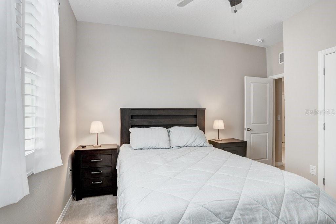
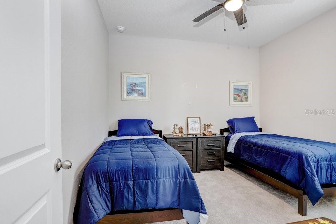
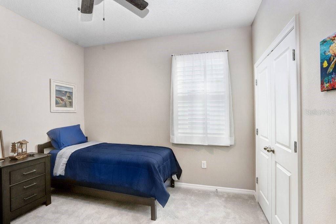
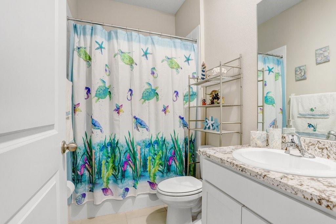
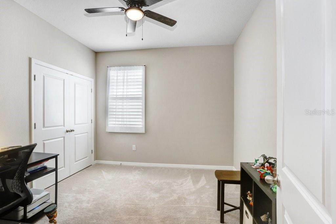
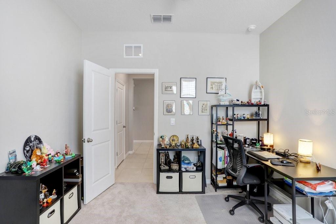
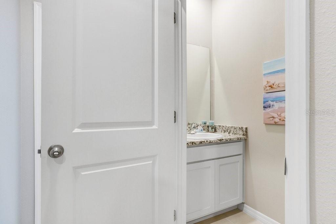
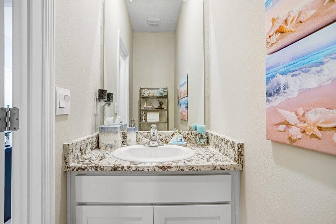
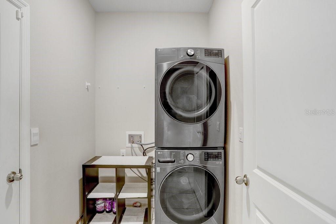
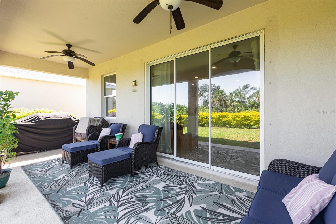
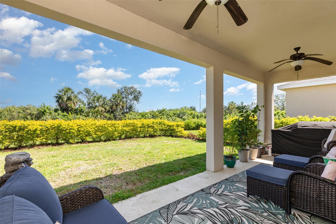
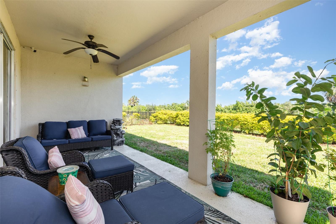
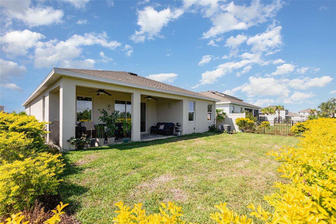
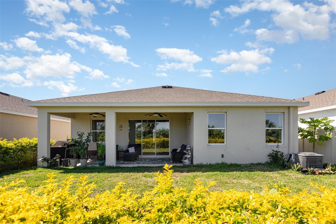
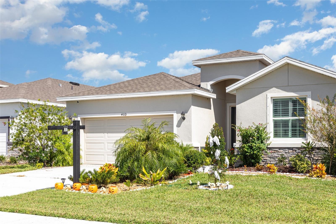
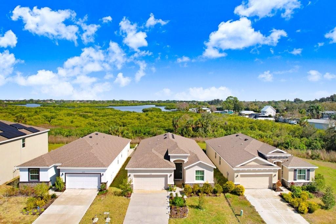
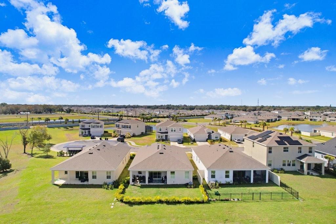
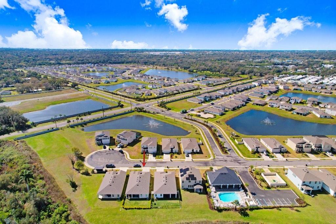
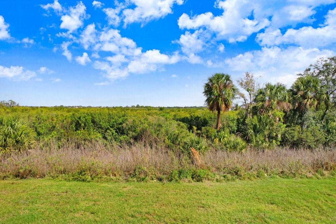
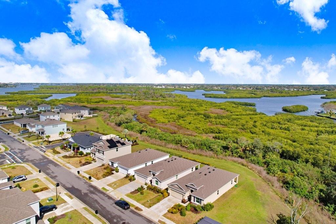
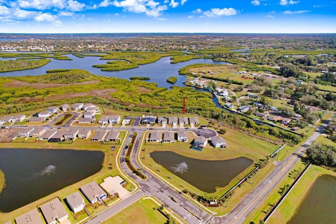
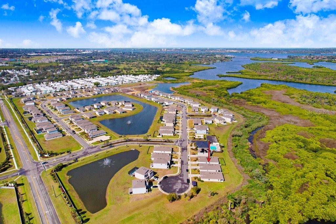
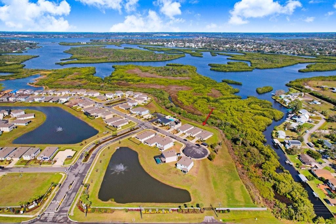
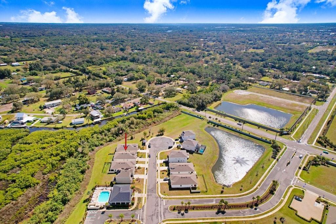
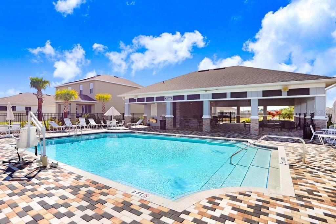
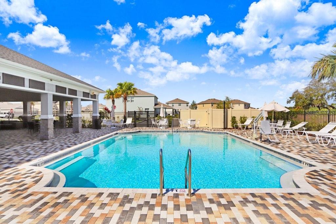
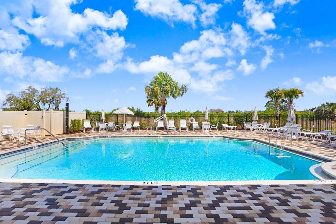
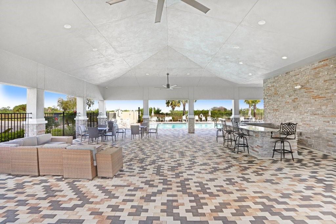
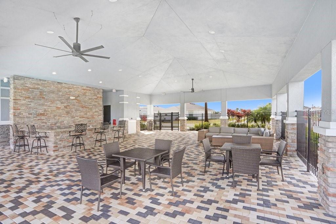
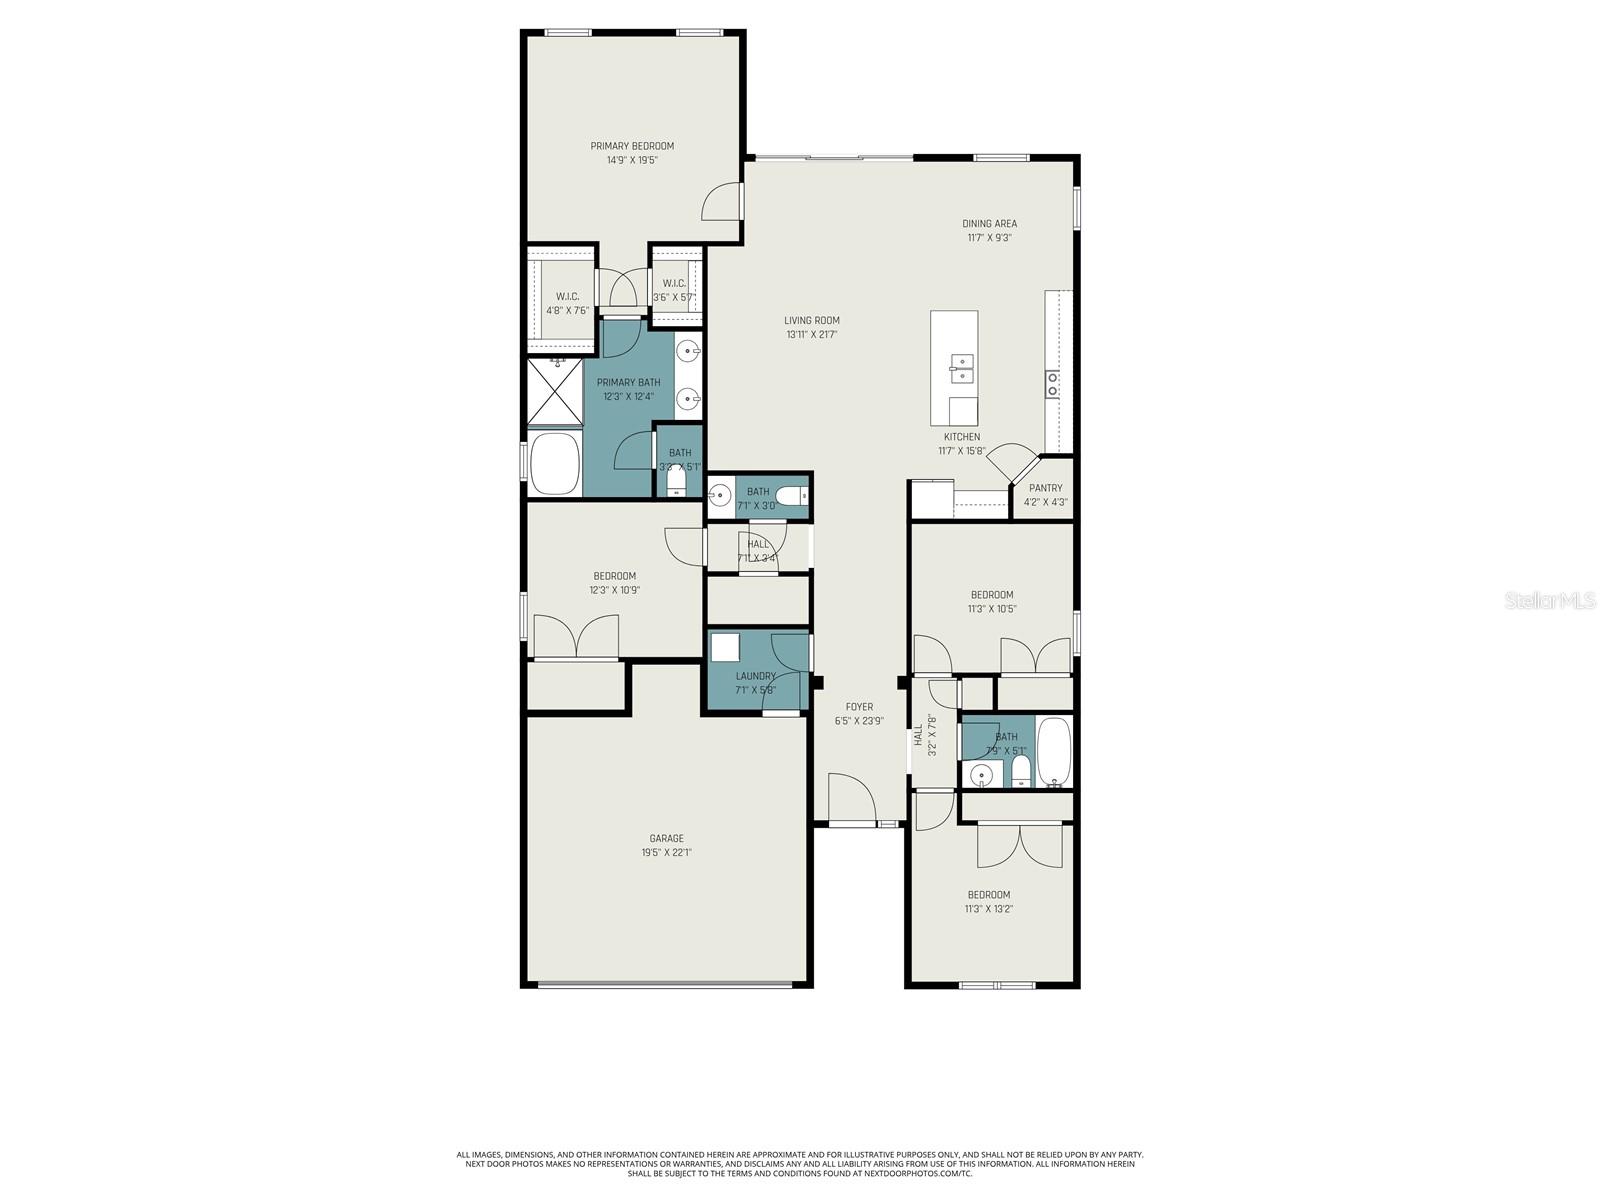
PRIVATE CONSERVATION LOT • NO REAR NEIGHBORS • ONE-STORY 4-BEDROOM HOME IN GATED EVERGREEN ESTATES.Single-story Lantana floor plan on a private conservation homesite. This four-bedroom, 2.5-bath home offers an open kitchen and great room, a spacious primary suite with two walk-in closets, plantation shutters, a covered lanai, and convenient access to the community pool. This highly desired open-plan layout bathes the living spaces in natural light as you enter, creating a warm and welcoming atmosphere. The gourmet kitchen features sleek countertops, stainless steel appliances, and a generous pantry, and it flows seamlessly into the spacious living area—ideal for enter...taining and everyday family life. Plantation shutters have been added to all bedrooms. An upgraded refrigerator, washer, and dryer are included. The owner's suite offers a generous layout, with his-and-hers walk-in closets and a spa-like ensuite bathroom with a soaking tub and separate walk-in shower. Three additional bedrooms provide comfortable accommodations for family members or guests, while the extra half bath adds convenience to your daily routine. Step outside to the covered lanai and discover your private oasis. The beautifully landscaped backyard, set against a conservation backdrop, invites you to relax, unwind, and savor the tranquility of your surroundings. Perfect for outdoor gatherings or a quiet retreat after a long day. It is just a few steps from the community pool. In a sought-after neighborhood, this home offers a tranquil retreat close to local amenities, shopping centers, and hospitals. With easy access to major highways, the pristine beaches of the Gulf Coast and the vibrant cultural scene of downtown Bradenton are just a short drive away. Don't miss this opportunity! Contact us to schedule a showing. Make 4013 Lively Coral Pl your home, where comfort, elegance, and natural beauty meet. Schedule a showing today and experience the lifestyle that this Bradenton gem has to offer.

Co-listed By: Helena Sternthal, helenasternthal@gmail.com
No upcoming open house dates. Check back later.
Bedrooms
- Total Bedrooms: 4
Bathrooms
- Full bathrooms: 2
- Half bathrooms: 1
Appliances
- Dishwasher
- Disposal
- Dryer
- Microwave
- Range
- Refrigerator
- Washer
Architectural Style
- Florida
- Traditional
Association
- Association Fee: $165
- Association Fee Frequency: Monthly
- Association Name: Jami Herter
- Association Phone: 813-607-2220
Association Amenities
- Gated
- Park
- Playground
- Pool
- Recreation Facilities
Association Fee Includes
- Pool
- Recreational Facilities
Community Features
- Gated Community - No Guard
- Playground
- Pool
- Sidewalks
Construction Materials
- Block
- Stucco
Cooling
- Central Air
- Attic Fan
Flooring
- Carpet
- Tile
Foundation Details
- Slab
Heating
- Central
- Electric
Interior Features
- Open Floorplan
- Primary Bedroom Main Floor
- Stone Counters
- Thermostat
- Walk-In Closet(s)
Laundry Features
- Laundry Room
Levels
- One
Lot Features
- Landscaped
Other Equipment
- Irrigation Equipment
Parking Features
- Garage Door Opener
Patio and Porch Features
- Covered
- Rear Porch
Pets Allowed
- Yes
Property Condition
- Completed
Road Surface Type
- Paved
Roof
- Shingle
Security Features
- Gated Community
Sewer
- Public Sewer
Utilities
- BB/HS Internet Available
- Electricity Connected
- Public
- Underground Utilities
Vegetation
- Trees/Landscaped
View
- Trees/Woods
WaterSource
- Public
Window Features
- Shutters
Rooms
- Great Room
- Dinette
- Kitchen
- Primary Bedroom
- Bedroom 2
- Bedroom 3
- Bedroom 4

DALTON WADE INC
888-668-8283
Helena Sternthal, helenasternthal@gmail.com
Data Source: Stellar MLS
MLS#: TB8423961
Data Source Copyright: © 2026 Stellar MLS All rights reserved.
This property was listed on 9/7/2025 and last updated as of 11/18/2026 1:06:09 PM. OSI IDX updated the data from Stellar MLS on 11/22/2026 at 5:20 AM. This information is for your personal, non-commercial use and may not be used for any purpose other than to identify prospective properties you may be interested in purchasing. Display of MLS data is usually deemed reliable but is NOT guaranteed accurate by the MLS. Buyers are responsible for verifying the accuracy of all information and should investigate the data themselves or retain appropriate professionals. Information from sources other than the Listing Agent may have been included in the MLS data. Unless otherwise specified in writing, Broker/Agent has not and will not verify any information obtained from other sources. The Broker/Agent providing the information contained herein may or may not have been the Listing and/or Selling Agent.
Your Search Results
Dalton Wade Real Estate Group Featured Home Listings
© 2026 Safiya Gordon, Licensed Florida REALTOR®
Terms & Services | Privacy Policy | DMCA Notice | Accessibility Statement
EQUAL HOUSING OPPORTUNITY


Dalton Wade Real Estate Group
260 1st Ave South, 5th Floor, St. Petersburg, FL 33701
Mobile: (727) 260-4141
safiyagordonrealtor@gmail.com

